Beautifully remodeled from ground up! Amazing -Pearl- location, area appreciating exponentially. Condition- excellent: Elegant and tastefully remodeled. High ceilings and wood floors thru out. Front wrought iron door grants access to a foyer to pause, and enjoy the rest of the house. Kitchen looks modern, but with a flair of an European brick floors that make it look timeless. Floating shelves compliment it well, not to mention beautiful appliances. Gas stove! Very nice finish out, quality of workmanship, and ample rooms contribute to a very enjoyable ambiance. Right size yard front and back.
For sale
$465,000
1613 N OLIVE ST, San Antonio, TX 78208
4beds
1,914sqft
:
Get pre-qualified$3,311/mo
Single Family Residence
Built in 1910
4,878 Square Feet Lot
$-- Zestimate®
$243/sqft
$-- HOA
What's special
- 777 days |
- 264 |
- 30 |
Zillow last checked:
Listing updated:
Listed by:
Lourdes Jacques TREC #459207 (210) 317-7850,
America Realty
Source: LERA MLS,MLS#: 1782729
Facts & features
Interior
Bedrooms & bathrooms
- Bedrooms: 4
- Bathrooms: 2
- Full bathrooms: 2
Primary bedroom
- Area: 288
- Dimensions: 18 x 16
Bedroom 2
- Area: 196
- Dimensions: 14 x 14
Bedroom 3
- Area: 196
- Dimensions: 14 x 14
Bedroom 4
- Area: 224
- Dimensions: 16 x 14
Primary bathroom
- Features: Shower Only, Double Vanity
- Area: 144
- Dimensions: 12 x 12
Dining room
- Area: 256
- Dimensions: 16 x 16
Kitchen
- Area: 224
- Dimensions: 16 x 14
Living room
- Area: 256
- Dimensions: 16 x 16
Office
- Area: 168
- Dimensions: 14 x 12
Heating
- Central, Electric
Cooling
- Central Air
Appliances
- Included: Range, Refrigerator, Disposal, Dishwasher, Electric Water Heater, Electric Cooktop
- Laundry: Main Level, Laundry Room, Washer Hookup, Dryer Connection
Features
- One Living Area, Separate Dining Room, Study/Library, Utility Room Inside, 1st Floor Lvl/No Steps, High Ceilings, Open Floorplan, High Speed Internet, All Bedrooms Downstairs, Walk-In Closet(s), Master Downstairs, Ceiling Fan(s), Chandelier, Solid Counter Tops, Custom Cabinets
- Flooring: Ceramic Tile, Wood, Brick
- Windows: Window Coverings
- Has fireplace: No
- Fireplace features: Not Applicable
Interior area
- Total interior livable area: 1,914 sqft
Property
Parking
- Total spaces: 2
- Parking features: Garage Faces Side, Two Car Carport
- Has garage: Yes
- Carport spaces: 2
Features
- Levels: One
- Stories: 1
- Exterior features: None
- Pool features: None
- Has view: Yes
- View description: City
Lot
- Size: 4,878 Square Feet
- Dimensions: 106x46
- Features: Level, Curbs, Sidewalks, Streetlights
Details
- Parcel number: 004880050281
Construction
Type & style
- Home type: SingleFamily
- Property subtype: Single Family Residence
Materials
- Wood Siding, Siding, Fiber Cement
- Roof: Metal
Condition
- Pre-Owned
- New construction: No
- Year built: 1910
Details
- Warranty included: Yes
Utilities & green energy
- Electric: CPS
- Sewer: SAWS, Sewer System
- Water: SAWS, Water System
- Utilities for property: City Garbage service
Community & HOA
Community
- Features: None, Historic District
- Security: Smoke Detector(s)
- Subdivision: Government Hill
Location
- Region: San Antonio
Financial & listing details
- Price per square foot: $243/sqft
- Tax assessed value: $320,000
- Annual tax amount: $5,982
- Price range: $465K - $465K
- Date on market: 6/9/2024
- Cumulative days on market: 778 days
- Listing terms: Conventional,FHA,VA Loan,Cash,Trade,Investors OK
- Road surface type: Paved
Estimated market value
Not available
Estimated sales range
Not available
$2,288/mo
Price history
| Date | Event | Price |
|---|---|---|
| 7/30/2024 | Price change | $465,000-2.1%$243/sqft |
Source:  LERA MLS #1782729 Report a problem LERA MLS #1782729 Report a problem | ||
| 6/9/2024 | Listed for sale | $475,000$248/sqft |
Source: LERA MLS #1782729 Report a problem | ||
Public tax history
| Year | Property taxes | Tax assessment |
|---|---|---|
| 2025 | $7,810 +6.7% | $320,000 +6.7% |
| 2024 | $7,320 +22.4% | $300,000 +25% |
| 2023 | $5,983 -31.5% | $240,000 -25.6% |
| 2022 | $8,738 +37.4% | $322,470 +29.2% |
| 2021 | $6,358 | $249,500 +10.1% |
| 2020 | $6,358 +6.1% | $226,620 +7.2% |
| 2019 | $5,992 | $211,410 +15.5% |
| 2018 | $5,992 +29.4% | $183,070 +12.1% |
| 2017 | $4,632 +52.8% | $163,240 +52% |
| 2016 | $3,032 +82.9% | $107,420 +6.9% |
| 2015 | $1,658 | $100,480 +64% |
| 2014 | $1,658 | $61,280 +3.3% |
| 2013 | -- | $59,320 -2.6% |
| 2012 | -- | $60,890 -6.3% |
| 2011 | -- | $64,990 -5.9% |
| 2010 | -- | $69,030 -10.5% |
| 2009 | -- | $77,158 +10% |
| 2008 | -- | $70,144 +9.3% |
| 2007 | -- | $64,170 +10.6% |
| 2006 | -- | $58,040 +10.1% |
| 2005 | -- | $52,700 |
| 2004 | -- | -- |
| 2003 | -- | -- |
| 2002 | -- | -- |
| 2001 | -- | -- |
| 2000 | -- | -- |
Find assessor info on the county website
Monthly payment
Est. payment
Payment breakdown
Explore the cost of this home by adjusting the details. Changes won't be saved.Climate risks
Neighborhood: Government Hill Alliance
Nearby schools
GreatSchools rating
- 4/10Hawthorne Pk-8 AcademyGrades: PK-8Distance: 0.8 mi
- 4/10Edison High SchoolGrades: 9-12Distance: 3.1 mi
Schools provided by the listing agent
- Elementary: Hawthorne
- Middle: Hawthorne Academy
- High: Edison
- District: San Antonio I.S.D.
Source: LERA MLS. This data may not be complete. We recommend contacting the local school district to confirm school assignments for this home.
- $145,3002 bd1 ba1k sqft1609 N Olive St, San Antonio, TX 78208Off Market
- $253,2002 bd1 ba742 sqft1617 N Olive St, San Antonio, TX 78208Off Market
- $152,9001 bd1 ba504 sqft1605 N Olive St, San Antonio, TX 78208Off Market
- $145,4002 bd1 ba800 sqft118 Oleander St, San Antonio, TX 78208Off Market
- $168,9002 bd1 ba936 sqft116 Oleander St, San Antonio, TX 78208Off Market
- $--3 bd2 ba1.5k sqft1625 N Olive St, San Antonio, TX 78208Sold
- $196,8003 bd1 ba1.3k sqft102 Winslow St, San Antonio, TX 78208Off Market
- $128,1001 bd1 ba784 sqft114 Oleander St, San Antonio, TX 78208Off Market
A local agent can set up tours, give advice and negotiate with sellers.
Similar homes
- $489,9903 bd2 ba1.5k sqft214 Ira, San Antonio, TX 78209For Sale
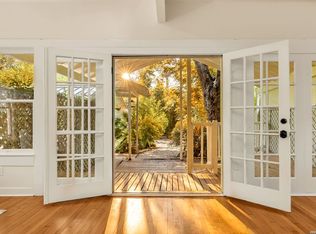
 MLS ID #1936124, Trevaris Walker TREC #744794, JB Goodwin, REALTORS. LERA MLS
 - $389,0003 bd2 ba1.4k sqft915 Mason, San Antonio, TX 78208For Sale
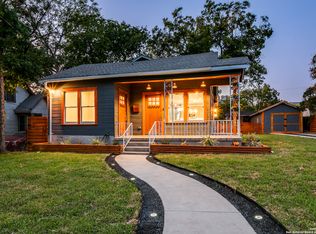 MLS ID #1910031, Chad Bradshaw TREC #727700, Dalton Wade, Inc. LERA MLS
 - $439,9994 bd2 ba1.8k sqft612 W Magnolia Ave, San Antonio, TX 78212For Sale
 MLS ID #1992250, Scott Malouff TREC #658231, Keller Williams Heritage. LERA MLS
 - $490,0004 bd4 ba2.4k sqft607 W KINGS HWY, San Antonio, TX 78212For Sale
 MLS ID #1973762, Elizabeth Bartolomei TREC #569335, Phyllis Browning Company. LERA MLS
 - $448,9994 bd3 ba2.3k sqft139 E Highland, San Antonio, TX 78210For SaleMLS ID #1948172, Patrick Vallejo TREC #663331, All City San Antonio Registered Series. LERA MLS
- $385,0003 bd3 ba1.8k sqft312 Burleson, San Antonio, TX 78202For SaleMLS ID #1844198, Jeff Hornbeak TREC #700325, Engel & Volkers San Antonio. LERA MLS
- $475,0003 bd2 ba1.6k sqft211 W NORWOOD CT, San Antonio, TX 78212For SaleMLS ID #1994870, Frances Petroff TREC #626517, Texas Premier Realty. LERA MLS
- $499,5004 bd3 ba1.7k sqft2110 Flamingo, San Antonio, TX 78209For SaleMLS ID #1973013, Neal Zingelmann TREC #506474, Z Texas Real Estate, LLC. LERA MLS
- $450,0003 bd2 ba2.1k sqft446 Forrest Hill Dr, San Antonio, TX 78209For SaleMLS ID #1991100, Analisa Gutierrez TREC #731759, Real Broker, LLC. LERA MLS
- $499,0003 bd2 ba1.9k sqft338 BREES BLVD, San Antonio, TX 78209For SaleMLS ID #1965700, Travis Amaro TREC #598694, Kuper Sotheby's Int'l Realty. LERA MLS
- $499,0003 bd2 ba1.5k sqft124 Bryn Mawr, San Antonio, TX 78209For SaleMLS ID #1955672, Jane Tomaszewski TREC #617418, JB Goodwin, REALTORS. LERA MLS
- $425,0003 bd2 ba1.4k sqft231 WILKENS AVE, San Antonio, TX 78210For SaleMLS ID #1992960, Elijah Wright TREC #849170, Keller Williams City-View. LERA MLS
- $575,0004 bd3 ba2.5k sqft617 E Park Ave, San Antonio, TX 78212For SaleMLS ID #1972972, Jane Tomaszewski TREC #617418, JB Goodwin, REALTORS. LERA MLS
- $475,0002 bd2 ba1.2k sqft640 Mission, San Antonio, TX 78210For SaleMLS ID #1960733, Nathan Young TREC #699396, Devora Realty. LERA MLS
- $525,0004 bd2 ba2k sqft227 Devonshire Dr, San Antonio, TX 78209For SaleMLS ID #1950975, Lana Marinin TREC #629504, Texas Prestige Realty. LERA MLS
- $282,0003 bd2 ba1.5k sqft616 WILLOW, San Antonio, TX 78202For SaleMLS ID #1971042, Analisa Gutierrez TREC #731759, Real Broker, LLC. LERA MLS
- $350,0003 bd2 ba1.4k sqft826 Dawson, San Antonio, TX 78202For SaleMLS ID #1944964, Jennifer Sepulveda TREC #746931, Premier Realty Group Platinum. LERA MLS
- $375,0004 bd3 ba1.4k sqft1803 Calhoun, San Antonio, TX 78209For SaleMLS ID #1948063, Analisa Gutierrez TREC #731759, Real Broker, LLC. LERA MLS
- $420,0005 bd6 ba2.2k sqft303 Pendleton Ave, San Antonio, TX 78204For SaleMLS ID #1938269, Ricardo Gonzalez TREC #663626, Keller Williams Heritage. LERA MLS
- $425,0003 bd3 ba1.4k sqft324 Hammond, San Antonio, TX 78210For SaleMLS ID #1936564, Maykin Hart TREC #477872, Properties By Maykin, Inc.. LERA MLS
