Welcome to 609 Dakota St, a beautifully updated home that combines modern conveniences with timeless charm. This home is a very successful AirBnb that may be purchased as a cash flowing asset. Nestled in the historic Denver Heights neighborhood, this home offers both a peaceful retreat and proximity to the vibrant city life of San Antonio. This single story home features 3 spacious bedrooms, 2 full baths. Just under 2000 square feet, this property is perfect for any combination of family size! Step inside to discover a spacious living area flooded with natural light, complemented by very high ceilings! The kitchen is a true chef's delight, equipped with an in-island stove, stainless appliances, and loads of counter space that make cooking and entertaining a joy. The backyard provides a private oasis, ideal for gatherings or relaxation, with a turfed yard, deck, and pool. Additional amenities include a secure driveway, televisions, furniture, and laundry appliances complete with the sale! Located just minutes from the Alamodome, the Riverwalk, The Pearl, and an abundance of fine dining, 609 Dakota St offers a blend of convenience, style, and community. Whether you're looking for a starter home, an investment property, or a forever home, this San Antonio gem is ready to welcome you. Don't miss your chance to make it yours-schedule a showing today!
For sale
$409,000
609 DAKOTA ST, San Antonio, TX 78203
3beds
1,754sqft
Single Family Residence
Built in 1950
7,187 Square Feet Lot
$389,900 Zestimate®
$233/sqft
$-- HOA
What's special
Turfed yardVery high ceilingsStainless appliancesSecure drivewayLoads of counter spaceBeautifully updated home
- 3 days |
- 159 |
- 19 |
Zillow last checked:
Listing updated:
Listed by:
Scott Malouff TREC #658231 (210) 365-6192,
Keller Williams Heritage
Source: LERA MLS,MLS#: 2007746
Facts & features
Interior
Bedrooms & bathrooms
- Bedrooms: 3
- Bathrooms: 2
- Full bathrooms: 2
Primary bedroom
- Features: Sitting Room, Walk-In Closet(s), Full Bath
- Area: 224
- Dimensions: 16 x 14
Bedroom 2
- Area: 196
- Dimensions: 14 x 14
Bedroom 3
- Area: 196
- Dimensions: 14 x 14
Dining room
- Area: 224
- Dimensions: 14 x 16
Kitchen
- Area: 182
- Dimensions: 14 x 13
Living room
- Area: 224
- Dimensions: 14 x 16
Heating
- Central, Electric
Cooling
- Central Air
Appliances
- Laundry: Main Level, Laundry Room, Washer Hookup, Dryer Connection
Features
- One Living Area, Liv/Din Combo, Eat-in Kitchen, Two Eating Areas, Kitchen Island, Breakfast Bar, Utility Room Inside, High Ceilings, Open Floorplan, All Bedrooms Downstairs, Walk-In Closet(s), Master Downstairs
- Flooring: Carpet, Ceramic Tile, Laminate
- Has fireplace: No
- Fireplace features: Not Applicable
Interior area
- Total interior livable area: 1,754 sqft
Property
Parking
- Parking features: None
Features
- Levels: One
- Stories: 1
- Pool features: None
Lot
- Size: 7,187 Square Feet
Details
- Parcel number: 006180210160
Construction
Type & style
- Home type: SingleFamily
- Architectural style: Contemporary,Traditional
- Property subtype: Single Family Residence
Materials
- Wood Siding, Siding
- Roof: Composition
Condition
- Pre-Owned
- New construction: No
- Year built: 1950
Community & HOA
Community
- Features: None
- Subdivision: Denver Heights
Location
- Region: San Antonio
Financial & listing details
- Price per square foot: $233/sqft
- Tax assessed value: $361,000
- Annual tax amount: $6,768
- Price range: $409K - $409K
- Date on market: 8/12/2026
- Cumulative days on market: 4 days
- Listing terms: Conventional,FHA,VA Loan,Cash
Estimated market value
$389,900
$370,000 - $409,000
$2,574/mo
Price history
| Date | Event | Price |
|---|---|---|
| 2/4/2025 | Price change | $409,000-2.4%$233/sqft |
Source:  LERA MLS #1822551 Report a problem LERA MLS #1822551 Report a problem | ||
| 1/8/2025 | Price change | $419,000-2.3%$239/sqft |
Source: LERA MLS #1822551 Report a problem | ||
| 11/11/2024 | Listed for sale | $429,000+20.9%$245/sqft |
Source: LERA MLS #1822551 Report a problem | ||
| 12/30/2021 | Sold | -- |
Source: LERA MLS #1565433 Report a problem | ||
| 12/9/2021 | Pending sale | $354,900$202/sqft |
Source: LERA MLS #1565433 Report a problem | ||
| 12/5/2021 | Contingent | $354,900$202/sqft |
Source: LERA MLS #1565433 Report a problem | ||
| 11/4/2021 | Price change | $354,900-5.1%$202/sqft |
Source: LERA MLS #1565433 Report a problem | ||
| 10/15/2021 | Listed for sale | $374,000-5.3%$213/sqft |
Source: LERA MLS #1565433 Report a problem | ||
| 10/6/2021 | Listing removed | -- |
Source: LERA MLS #1540171 Report a problem | ||
| 6/20/2021 | Listed for sale | $395,000$225/sqft |
Source: LERA MLS #1540171 Report a problem | ||
Public tax history
| Year | Property taxes | Tax assessment |
|---|---|---|
| 2025 | $8,810 -3.2% | $361,000 -3.2% |
| 2024 | $9,102 -7.6% | $373,000 -12.6% |
| 2023 | $9,847 +1.4% | $426,880 +19.1% |
| 2022 | $9,714 +6712.6% | $358,510 +48% |
| 2021 | $143 | $242,280 +253.7% |
| 2020 | $143 +14.8% | $68,507 +10% |
| 2019 | $124 | $62,279 +10% |
| 2018 | $124 +3.9% | $56,617 +10% |
| 2017 | $120 +13% | $51,470 +10% |
| 2016 | $106 -84.9% | $46,791 +10% |
| 2015 | $702 | $42,537 +10% |
| 2014 | $702 | $38,670 +2.8% |
| 2013 | -- | $37,620 -10.7% |
| 2012 | -- | $42,130 -26.5% |
| 2011 | -- | $57,330 -4.7% |
| 2010 | -- | $60,140 +0.1% |
| 2009 | -- | $60,090 +0.6% |
| 2008 | -- | $59,720 -0.8% |
| 2007 | -- | $60,190 +10.8% |
| 2006 | -- | $54,300 +11.5% |
| 2005 | -- | $48,700 |
| 2004 | -- | -- |
| 2003 | -- | -- |
| 2002 | -- | -- |
| 2001 | -- | -- |
| 2000 | -- | -- |
Find assessor info on the county website
Monthly payment
Est. payment
Payment breakdown
Explore the cost of this home by adjusting the details. Changes won't be saved.Climate risks
Neighborhood: Nevada Street
Nearby schools
GreatSchools rating
- 2/10Herff Elementary SchoolGrades: PK-5Distance: 0.5 mi
- NAPoe Middle SchoolGrades: 8Distance: 0.9 mi
- 4/10Brackenridge High SchoolGrades: 9-12Distance: 1.3 mi
Schools provided by the listing agent
- Elementary: Douglass
- Middle: Poe
- High: Brackenridge
- District: San Antonio I.S.D.
Source: LERA MLS. This data may not be complete. We recommend contacting the local school district to confirm school assignments for this home.
- $135,1002 bd1 ba1k sqft605 Dakota St, San Antonio, TX 78203Off Market
- $229,9001 bd1 ba1.4k sqft615 Dakota St, San Antonio, TX 78203Off Market

- $--1 bd1 ba505 sqft615 Dakota St #3, San Antonio, TX 78203Off Market
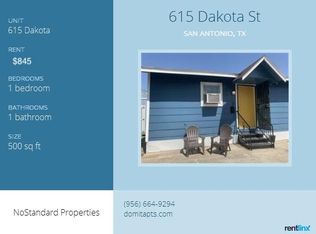
- $--1 bd1 ba505 sqft615 Dakota St APT 2, San Antonio, TX 78203Off Market

- $109,2002 bd1 ba1.3k sqft603 Dakota St, San Antonio, TX 78203Off Market
- $405,6003 bd3 ba1.9k sqft619 Dakota St, San Antonio, TX 78203Off Market
- $82,110-- bd-- ba-- sqft422 S Hackberry St, San Antonio, TX 78203Off Market
- $230,9801 bd1 ba420 sqft418 S Hackberry St, San Antonio, TX 78203Off Market
A local agent can set up tours, give advice and negotiate with sellers.
Similar homes
- $375,0003 bd2 ba1.8k sqft242 Furnish Ave., San Antonio, TX 78204For Sale

 MLS ID #2005862, Melissa Stagers TREC #435856, M. Stagers Realty Partners. LERA MLS
 - $425,0003 bd2 ba2.1k sqft3415 Hopecrest Street, San Antonio, TX 78230For Sale
 MLS ID #2007735, Trinie Johnson TREC #632922, Phyllis Browning Company. LERA MLS
 - $425,0003 bd3 ba1.4k sqft324 Hammond, San Antonio, TX 78210For Sale
 MLS ID #1936564, Maykin Hart TREC #477872, Properties By Maykin, Inc.. LERA MLS
 - $375,0003 bd2 ba1.9k sqft225 HARRIETT DR, San Antonio, TX 78216For Sale
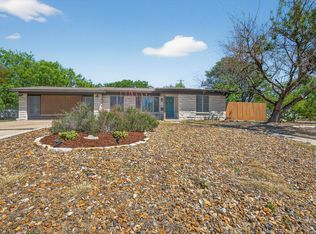 MLS ID #2006067, Stephanie Farias TREC #693950, Texas Edge Realty. LERA MLS
 - $419,0003 bd3 ba1.7k sqft518 Rigsby Ave, San Antonio, TX 78210Active
 MLS ID #9188238, Drew Nelson, Real Broker, LLC. Unlock MLS
 - $280,0004 bd2 ba1.4k sqft114 DILWORTH ST, San Antonio, TX 78203For SaleMLS ID #1998816, Sherylyn Holden TREC #800231, Real Broker, LLC. LERA MLS
- $597,4143 bd2 ba1.6k sqft1626 W TERRA ALTA DR, San Antonio, TX 78209For SaleMLS ID #2008426, Carole Stratte TREC #845054, Lockwood Realty Group, LLC. LERA MLS
- $299,9993 bd2 ba1.1k sqft718 Olney Dr, San Antonio, TX 78209For SaleMLS ID #2008525, Jamie Zapata TREC #693543, Jewel Real Estate. LERA MLS
- $480,0003 bd2 ba1.5k sqft214 Ira, San Antonio, TX 78209For SaleMLS ID #2004847, Trevaris Walker TREC #744794, JB Goodwin, REALTORS. LERA MLS
- $289,9002 bd2 ba1k sqft810 Dakota, San Antonio, TX 78203For SaleMLS ID #1944807, Laura Gamez TREC #503189, TRU Real Estate Group. LERA MLS
- $450,0003 bd2 ba2.2k sqft2331 Preakness Ln, San Antonio, TX 78248For SaleMLS ID #2008581, Michael Williams TREC #721980, BHHS Don Johnson Realtors - SA. LERA MLS
- $415,0004 bd3 ba2.1k sqft359 REXFORD DR, San Antonio, TX 78216For SaleMLS ID #2001342, Jim Seifert TREC #447935, Redfin Corporation. LERA MLS
- $390,0002 bd2 ba1.1k sqft314 Delaware, San Antonio, TX 78210For SaleMLS ID #1952337, Rory Rogers TREC #640696, Rogers Realty Group, LLC. LERA MLS
- $429,9903 bd2 ba2.1k sqft138 Greenlawn, San Antonio, TX 78201For SaleMLS ID #1953587, Dayton Schrader TREC #312921, eXp Realty. LERA MLS
- $375,0004 bd3 ba2k sqft123 FAIRVIEW AVE, San Antonio, TX 78223For SaleMLS ID #1967212, R.J. Reyes TREC #550413, Keller Williams Heritage. LERA MLS
- $375,0004 bd3 ba1.4k sqft1803 Calhoun, San Antonio, TX 78209For SaleMLS ID #1948063, Analisa Gutierrez TREC #731759, Real Broker, LLC. LERA MLS
- $374,9003 bd3 ba1.6k sqft1145 W Mistletoe Ave, San Antonio, TX 78201For SaleMLS ID #1969947, Kaitlyn Brown TREC #635745, BHHS Don Johnson Realtors - SA. LERA MLS
- $329,9993 bd3 ba1.2k sqft1108 S Gevers St, San Antonio, TX 78203New ConstructionMLS ID #1865861, Michelle Castillo TREC #626883, Keller Williams Legacy. LERA MLS
- $419,0004 bd2 ba1.7k sqft1022 GREY OAK DR, San Antonio, TX 78213For SaleMLS ID #1997062, Mariana Campos TREC #694402, Vortex Realty. LERA MLS
- $340,0004 bd2 ba2.5k sqft2224 Hicks Ave, San Antonio, TX 78210For SaleMLS ID #2006018, Rhapsody Vogt TREC #632193, Vivid Realty, LLC. LERA MLS
