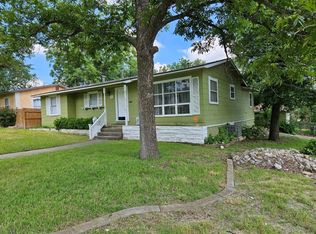
A beautiful property with tasteful improvements, this gorgeous 4/2 split level sits just a mile from downtown, a quick drive to Southtown, AT&T center and the Pearl, all at an East Side price. The neighborhood is full of renovated houses and new builds, with more arriving all the time. Across from an active elementary school and a church, this huge, 1/8 acre corner/double lot has a single, quiet neighbor, providing true privacy with Urban access. Across from Washington Elementary and just five blocks from Young Men's Leadership Academy, this is an excellent home for a couple or a family. Step into 10 foot ceilings in your living, kitchen, and dining area open floor plan. Downstairs main bedroom and bathroom are set behind a sliding barn door. Living room ceiling is beautifully paneled, with paneled walls scattered throughout. Up the attractive wood staircase, you'll find 3 bedrooms of ample size for living, work, or play along with a second full bathroom with walk-in shower. All bedrooms have step-in closets with loads of space for a classic build. The backyard is the true hidden gem, with grown trees of multiple varieties, seasonal ground cover, sidewalk to a sitting area, and room for any number of activities. The lot sits against Gevers St., so potential for a split property awaits, if desired (this has not been explored with the city). The water heater shed is plenty big enough for lawn equipment. A rolling wooden gate has been installed alongside bamboo-rolled chain link, making the entire yard's upkeep minimal and no watering required. Improvements since 2020 include: new dimensional shingle roof, exterior and interior paint, installation of bedroom mini-splits and window A/C alongside existing central air, and shower renovation in upstairs bathroom (glass and wall tile), and renovation of downstairs (mirrors, cabinets, wall tile, and bath/shower). Recently installed linen curtains as well.
For sale
$265,000
1832 NOLAN ST, San Antonio, TX 78202
4beds
1,504sqft
Single Family Residence
Built in 1938
5,314 Square Feet Lot
$256,500 Zestimate®
$176/sqft
$-- HOA
What's special
Exterior and interior paintSliding barn doorPaneled wallsRecently installed linen curtainsAttractive wood staircaseNew dimensional shingle roof
- 3 days |
- 91 |
- 5 |
Zillow last checked:
Listing updated:
Listed by:
Gary Bisha TREC #508227 (713) 683-0054,
My Castle Realty
Source: LERA MLS,MLS#: 2007679
Facts & features
Interior
Bedrooms & bathrooms
- Bedrooms: 4
- Bathrooms: 2
- Full bathrooms: 2
Primary bedroom
- Features: Walk-In Closet(s), Full Bath
- Area: 200
- Dimensions: 20 x 10
Bedroom 2
- Area: 171
- Dimensions: 19 x 9
Bedroom 3
- Area: 171
- Dimensions: 19 x 9
Bedroom 4
- Area: 104
- Dimensions: 13 x 8
Primary bathroom
- Features: Tub/Shower Combo
- Area: 40
- Dimensions: 5 x 8
Dining room
- Area: 169
- Dimensions: 13 x 13
Kitchen
- Area: 160
- Dimensions: 16 x 10
Living room
- Area: 280
- Dimensions: 20 x 14
Office
- Area: 104
- Dimensions: 13 x 8
Heating
- Central, Electric
Cooling
- Central Air, 3+ Window/Wall
Appliances
- Included: Cooktop, Built-In Oven, Microwave, Range, Disposal, Dishwasher, Electric Cooktop
- Laundry: Lower Level, Washer Hookup, Dryer Connection
Features
- One Living Area, High Ceilings, Open Floorplan, Ceiling Fan(s), Solid Counter Tops
- Flooring: Wood
- Windows: Window Coverings
- Attic: Access Only
- Has fireplace: No
- Fireplace features: Not Applicable
Interior area
- Total interior livable area: 1,504 sqft
Property
Parking
- Parking features: None, Pad Only (Off Street)
Features
- Levels: Two,Multi/Split
- Stories: 2
- Patio & porch: Patio
- Pool features: None
- Fencing: Privacy,Chain Link
Lot
- Size: 5,314 Square Feet
- Features: Corner Lot, Level
- Residential vegetation: Mature Trees
Details
- Parcel number: 013640090100
Construction
Type & style
- Home type: SingleFamily
- Architectural style: Traditional
- Property subtype: Single Family Residence
Materials
- Stone, Wood Siding
- Roof: Composition,Flat
Condition
- Pre-Owned
- New construction: No
- Year built: 1938
Utilities & green energy
- Electric: CPS
- Sewer: SAWS
- Water: SAWS
- Utilities for property: City Garbage service
Community & HOA
Community
- Features: None
- Security: Smoke Detector(s), Security System Owned
- Subdivision: Denver Heights
Location
- Region: San Antonio
Financial & listing details
- Price per square foot: $176/sqft
- Tax assessed value: $215,000
- Annual tax amount: $5,200
- Price range: $265K - $265K
- Date on market: 8/11/2026
- Cumulative days on market: 5 days
- Listing terms: Conventional,FHA,Cash
Estimated market value
$256,500
$244,000 - $269,000
$1,687/mo
Price history
| Date | Event | Price |
|---|---|---|
| 8/11/2026 | Listed for sale | $265,000+39.5%$176/sqft |
Source:  LERA MLS #2007679 Report a problem LERA MLS #2007679 Report a problem | ||
| 5/15/2020 | Sold | -- |
Source: LERA MLS #1441112 Report a problem | ||
| 4/24/2020 | Pending sale | $189,900$126/sqft |
Source: Key Realty #1441112 Report a problem | ||
| 4/8/2020 | Price change | $189,900-4.6%$126/sqft |
Source: Key Realty #1441112 Report a problem | ||
| 2/24/2020 | Listed for sale | $199,000+323.4%$132/sqft |
Source: Key Realty #1441112 Report a problem | ||
| 4/11/2018 | Sold | -- |
Source: LERA MLS #1293041 Report a problem | ||
| 2/15/2018 | Listed for sale | $46,999$31/sqft |
Source: Century 21 Davalos & Assoc. #1293041 Report a problem | ||
Public tax history
| Year | Property taxes | Tax assessment |
|---|---|---|
| 2025 | $3,082 -19.4% | $215,000 -5.6% |
| 2024 | $3,825 -1.1% | $227,740 +1.7% |
| 2023 | $3,867 -15.6% | $223,935 +10% |
| 2022 | $4,584 +5.3% | $203,577 +10% |
| 2021 | $4,353 | $185,070 +19.3% |
| 2020 | $4,353 +60% | $155,140 +61.6% |
| 2019 | $2,721 | $96,000 +48.1% |
| 2018 | $2,721 +41.2% | $64,820 -4.5% |
| 2017 | $1,926 +8.9% | $67,890 +8.4% |
| 2016 | $1,768 +59.4% | $62,650 +12.4% |
| 2015 | $1,109 | $55,750 +36% |
| 2014 | $1,109 | $40,990 -0.9% |
| 2013 | -- | $41,380 -6.1% |
| 2012 | -- | $44,060 -11.8% |
| 2011 | -- | $49,970 -5.3% |
| 2010 | -- | $52,770 +0.4% |
| 2009 | -- | $52,550 +1.1% |
| 2008 | -- | $51,990 +0.4% |
| 2007 | -- | $51,770 -2% |
| 2006 | -- | $52,810 +20% |
| 2005 | -- | $44,000 |
| 2004 | -- | -- |
| 2003 | -- | -- |
| 2002 | -- | -- |
| 2001 | -- | -- |
| 2000 | -- | -- |
Find assessor info on the county website
Monthly payment
Est. payment
Payment breakdown
Explore the cost of this home by adjusting the details. Changes won't be saved.Climate risks
Neighborhood: Harvard Place - Eastlawn
Nearby schools
GreatSchools rating
- 3/10Washington Elementary SchoolGrades: PK-5Distance: 0.1 mi
- 3/10Davis Middle SchoolGrades: 7-8Distance: 3.4 mi
- 2/10Houston High SchoolGrades: 9-12Distance: 3.4 mi
Schools provided by the listing agent
- Elementary: Washington
- Middle: Davis
- High: Sam Houston
- District: San Antonio I.S.D.
Source: LERA MLS. This data may not be complete. We recommend contacting the local school district to confirm school assignments for this home.
- $23,870-- bd-- ba-- sqft1830 Nolan St, San Antonio, TX 78202Off Market
- $23,870-- bd-- ba-- sqft1830 Nolan St, San Antonio, TX 78202Off Market
- $30,795-- bd-- ba-- sqft1830 Nolan St, San Antonio, TX 78202Off Market
- $146,900-- bd-- ba-- sqft1830 Nolan St, San Antonio, TX 78202Off Market
- $148,400-- bd-- ba-- sqft1830 Nolan St, San Antonio, TX 78202Off Market
- $131,5003 bd1 ba1k sqft818 N Gevers St, San Antonio, TX 78202Off Market
- $331,8003 bd3 ba1.5k sqft814 N Gevers St, San Antonio, TX 78202Off Market
- $92,5002 bd1 ba768 sqft1826 Nolan St, San Antonio, TX 78202Off Market
A local agent can set up tours, give advice and negotiate with sellers.
A local lender can help you make sure your offer is ready when you are.
Similar homes
- $246,9003 bd2 ba1.2k sqft2323 E CROCKETT ST, San Antonio, TX 78202For Sale

 MLS ID #1972523, Diana Galindo Torres TREC #798682, eXp Realty. LERA MLS
 - $250,0005 bd2 ba1.5k sqft302 Blakeley Dr, San Antonio, TX 78209For Sale
 MLS ID #34842690, Stephen Eaton, Eaton Real Estate Company,LLC. HAR
 - $205,9003 bd1 ba1k sqft910 LAMAR ST, San Antonio, TX 78202For Sale
 MLS ID #1963916, James Harrison TREC #418973, Vortex Realty. LERA MLS
 - $219,0003 bd1 ba1.1k sqft10902 Lazy Oaks, San Antonio, TX 78217For Sale
 MLS ID #2007777, J.J. Rodriguez TREC #464088, J.J. Rodriguez Real Estate. LERA MLS
 - $295,0004 bd2 ba1.7k sqft18 Brieley, San Antonio, TX 78250For SaleMLS ID #2008545, Benjamin Garcez TREC #803588, IH 10 Realty. LERA MLS
- $265,0003 bd2 ba1.1k sqft113 Thelka, San Antonio, TX 78214For SaleMLS ID #1959898, Ana Arzola TREC #752927, Casa Cantera Property Management LLC. LERA MLS
- $250,0004 bd3 ba2.1k sqft7731 Fallen Pne, Converse, TX 78109For SaleMLS ID #2008692, Leslie Conyers III TREC #729046, Dalton Wade, Inc. LERA MLS
- $260,0003 bd2 ba1.7k sqft1214 W Winnipeg, San Antonio, TX 78225For SaleMLS ID #1955450, Sandie Rodriguez TREC #735564, Premier Realty Group Platinum. LERA MLS
- $300,0004 bd3 ba2k sqft1314 W WOODLAWN AVE, San Antonio, TX 78201For SaleMLS ID #1963307, Devin Resendez TREC #663042, Keller Williams Legacy. LERA MLS
- $278,9003 bd2 ba1.2k sqft740 Rittiman Rd, Terrell Hills, TX 78209For SaleMLS ID #1965494, Joe Davalos TREC #304731, Davalos & Associates. LERA MLS
- $295,0004 bd3 ba2.2k sqft915 Shearer, San Antonio, TX 78201For SaleMLS ID #1967544, Paulina Lopez TREC #831964, United Realty Group of Texas, LLC. LERA MLS
- $258,0004 bd2 ba1.6k sqft4912-4914 Greenwood, San Antonio, TX 78214For SaleMLS ID #1953498, Chris Sandoval TREC #522526, Tree of Life Real Estate Group, LLC. LERA MLS
- $272,0003 bd2 ba1.3k sqft10335 Tiger Paw, San Antonio, TX 78251For SaleMLS ID #2006065, Fred Perez TREC #792954, IH 10 Realty. LERA MLS
- $279,0003 bd2 ba1.8k sqft1606 De Valle, San Antonio, TX 78251For SaleMLS ID #2006570, Gerardo Parra TREC #646086, Galvan Wheeler. LERA MLS
- $220,0003 bd2 ba1.1k sqft228 Odell, San Antonio, TX 78212For SaleMLS ID #2001507, Sandra Otero TREC #0566037, AXEN Realty. LERA MLS
- $245,0003 bd2 ba1.4k sqft1331 TEMPLE SQ, San Antonio, TX 78245For SaleMLS ID #2006953, Doris George-Chapa TREC #833129, Mission Real Estate Group. LERA MLS
- $300,0003 bd2 ba1.5k sqft13607 Bridgeview, San Antonio, TX 78247For SaleMLS ID #2007032, Meghan Friesenhahn TREC #630324, Century 21 Scott Myers, REALTORS. LERA MLS
- $199,0004 bd2 ba1.2k sqft715 COSGROVE ST, San Antonio, TX 78210For SaleMLS ID #1992216, John Prell TREC #493630, Creekview Realty. LERA MLS
- $230,0003 bd2 ba1.4k sqft236 Brenner St, San Antonio, TX 78237For SaleMLS ID #1991622, Jeremy Coburn TREC #488785, NetWorth Realty of San Antonio. LERA MLS
- $173,5004 bd2 ba1.1k sqft1026 NW 36th, San Antonio, TX 78228For SaleMLS ID #2006475, Julius Herrera TREC #730115, C Akin 4 Realty LLC. LERA MLS
