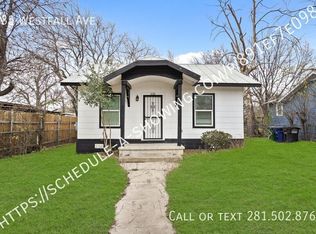
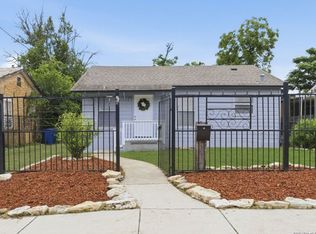
Priced to sell!! An updated bungalow, a spacious two-lot property and room to explore additional rental income in Denver Heights! Conveniently located near Downtown San Antonio, Southtown and the Alamodome, with access to I-10 and I-37, this property offers an opportunity for an investor to improve the existing home and revisit an unfinished development concept. The 2-bedroom, 1-bath bungalow features an updated kitchen with white cabinetry and modern countertops, an updated bathroom and a covered front entry. Central HVAC equipment is present, although the outdoor condenser requires repair or replacement. Localized flooring repairs might be needed before returning the home to rental use. The approximately 7,500-square-foot property comprises Lots 50 and 51 and features RM-4 zoning, driveway parking and rear alley access. The prior development concept envisioned a two-story duplex behind the existing home, with two approximately 1,400-square-foot residences, each offering three bedrooms and two bathrooms. Together with the bungalow, that concept proposed three total residences and multiple sources of rental income. Foundation formwork and plumbing rough-ins remain visible in the backyard. Bring your contractor to evaluate the existing work and explore the potential to complete the prior development concept. The rear duplex is unfinished, and any future construction or use is subject to buyer verification and required approvals. REO property sold AS-IS. Potential seller financing may be available for qualified buyers with a one-year loan term.
Foreclosure
$169,900
639 WESTFALL AVE, San Antonio, TX 78210
2beds
648sqft
Single Family Residence
Built in 1930
7,492 Square Feet Lot
$-- Zestimate®
$262/sqft
$-- HOA
What's special
Rear alley accessUpdated bungalowUpdated bathroomDriveway parkingCovered front entrySpacious two-lot propertyCentral hvac equipment
- 46 days
- 58
- 13
Zillow last checked:
Listing updated:
Listed by:
Nicholas Martin TREC #612430 (210) 663-4422,
Virtuous Properties, LLC
Source: LERA MLS,MLS#: 2015986
Facts & features
Interior
Bedrooms & bathrooms
- Bedrooms: 2
- Bathrooms: 1
- Full bathrooms: 1
Primary bedroom
- Features: Ceiling Fan(s)
- Area: 100
- Dimensions: 10 x 10
Bedroom 2
- Area: 100
- Dimensions: 10 x 10
Kitchen
- Area: 225
- Dimensions: 15 x 15
Living room
- Area: 400
- Dimensions: 20 x 20
Heating
- Central, Electric
Cooling
- Central Air
Appliances
- Included: Self Cleaning Oven, Microwave, Range, Gas Cooktop, Electric Water Heater
- Laundry: Washer Hookup, Dryer Connection
Features
- One Living Area, Open Floorplan, All Bedrooms Downstairs, Master Downstairs, Ceiling Fan(s), Solid Counter Tops
- Flooring: Carpet, Vinyl, Laminate
- Windows: Double Pane Windows, Window Coverings
- Has fireplace: No
- Fireplace features: Not Applicable
Interior area
- Total interior livable area: 648 sqft
Property
Parking
- Parking features: None, Pad Only (Off Street), Street Parking Only, Open
- Has uncovered spaces: Yes
Features
- Levels: One
- Stories: 1
- Patio & porch: Patio, Covered
- Exterior features: Other
- Pool features: None
- Fencing: Privacy,Chain Link
Lot
- Size: 7,492 Square Feet
- Dimensions: 50 x 150
- Features: Level, Sidewalks, Streetlights
Details
- Parcel number: 016470370500
- Special conditions: Real Estate Owned
Construction
Type & style
- Home type: SingleFamily
- Architectural style: Traditional
- Property subtype: Single Family Residence
Materials
- Siding
- Roof: Composition
Condition
- As-Is,Pre-Owned
- New construction: No
- Year built: 1930
Utilities & green energy
- Electric: CPS
- Gas: CPS
- Sewer: SAWS, Sewer System
- Water: SAWS, Water System
- Utilities for property: City Garbage service
Community & HOA
Community
- Features: None, City Bus
- Subdivision: Denver Heights West Of New Bra
Location
- Region: San Antonio
Financial & listing details
- Price per square foot: $262/sqft
- Tax assessed value: $170,990
- Annual tax amount: $4,173
- Price range: $169.9K - $169.9K
- Date on market: 9/11/2026
- Cumulative days on market: 47 days
- Listing terms: Conventional,FHA,VA Loan,Cash,Investors OK
- Road surface type: Paved, Asphalt
Foreclosure details
Estimated market value
Not available
Estimated sales range
Not available
$1,225/mo
Price history
| Date | Event | Price |
|---|---|---|
| 2/25/2024 | Listing removed | -- |
Source: Zillow Rentals Report a problem | ||
| 1/28/2024 | Listed for rent | $1,395$2/sqft |
Source: Zillow Rentals Report a problem | ||
Public tax history
| Year | Property taxes | Tax assessment |
|---|---|---|
| 2026 | -- | $170,990 -8.8% |
| 2025 | $6,212 -2.1% | $187,510 -2% |
| 2024 | $6,345 +33.1% | $191,290 |
| 2023 | $4,768 -19.8% | $191,290 +18.6% |
| 2022 | $5,942 +18% | $161,340 +16.4% |
| 2021 | $5,037 | $138,650 +13% |
| 2020 | $5,037 +18.6% | $122,700 +25.6% |
| 2019 | $4,249 | $97,710 -1.7% |
| 2018 | $4,249 +310.2% | $99,440 +172.4% |
| 2017 | $1,036 +23% | $36,500 +22.3% |
| 2016 | $842 +33% | $29,840 +9.5% |
| 2015 | $633 | $27,260 +16.4% |
| 2014 | $633 | $23,410 -0.7% |
| 2013 | -- | $23,580 -2.5% |
| 2012 | -- | $24,190 -6.8% |
| 2011 | -- | $25,960 -10.8% |
| 2010 | -- | $29,090 +0.3% |
| 2009 | -- | $28,990 -5.7% |
| 2008 | -- | $30,734 +10% |
| 2007 | -- | $27,940 +0.6% |
| 2006 | -- | $27,770 +8.1% |
| 2005 | -- | $25,700 |
| 2004 | -- | -- |
| 2003 | -- | -- |
| 2002 | -- | -- |
| 2001 | -- | -- |
| 2000 | -- | -- |
Find assessor info on the county website
Monthly payment
Climate risks
Neighborhood: Denver Heights
Nearby schools
Schools provided by the listing agent
- Elementary: Herff
- Middle: Poe
- High: Brackenridge
- District: San Antonio I.S.D.
Source: LERA MLS. This data may not be complete. We recommend contacting the local school district to confirm school assignments for this home.
Similar homes
- $170,0003 bd1 ba937 sqft146 ISABEL ST, San Antonio, TX 78210For Sale
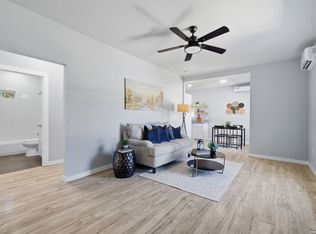
 MLS ID #2012004, Dominique Jimenez TREC #577284, Real Broker, LLC. LERA MLS
- $199,9002 bd1 ba819 sqft2302 SCHLEY AVE, San Antonio, TX 78210For Sale
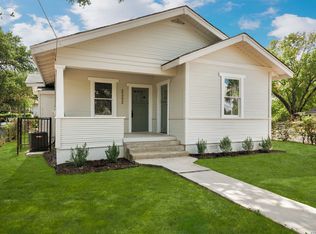 MLS ID #2021401, Joel Benites TREC #739976, Alamo City Brokers, LLC. LERA MLS
- $174,9002 bd1 ba696 sqft2343 Burnet, San Antonio, TX 78202For Sale
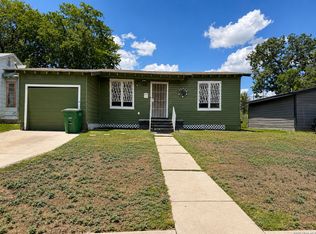 MLS ID #2013849, Bryanna Campos TREC #850025, Vortex Realty. LERA MLS
- $185,0002 bd2 ba768 sqft2014 Hays St, San Antonio, TX 78202For Sale
 MLS ID #1969571, Perla Marines TREC #550041, All City San Antonio Registered Series. LERA MLS
- $200,0002 bd2 ba884 sqft1503 Gibbs, San Antonio, TX 78202For SaleMLS ID #2016845, Mike Anthony TREC #591406, RE/MAX North-San Antonio. LERA MLS
- $150,0002 bd2 ba962 sqft1809 W Southcross, San Antonio, TX 78211For SaleMLS ID #2025035, Agustin Devoto TREC #588941, Artex Realty LLC. LERA MLS
- $169,0003 bd1 ba874 sqft610 EL MONTE BLVD, San Antonio, TX 78212For SaleMLS ID #2021023, Diana Rodriguez TREC #462571, Home Team of America. LERA MLS
- $165,0002 bd1 ba784 sqft215 Westway Dr, San Antonio, TX 78225For SaleMLS ID #2004515, Lorena Vera TREC #800062, Real Broker, LLC. LERA MLS
- $154,9902 bd1 ba480 sqft146 W Zavalla, San Antonio, TX 78204For SaleMLS ID #2008475, Richard Rodriguez TREC #700216, Real Broker, LLC. LERA MLS
- $195,0002 bd2 ba870 sqft247 WINGATE AVE, San Antonio, TX 78204For SaleMLS ID #2022246, Lauren Ramos TREC #828620, Real Broker, LLC. LERA MLS
- $190,0003 bd1 ba776 sqft2619 E Houston, San Antonio, TX 78202For SaleMLS ID #1940062, Selene Talamantes TREC #797990, LPT Realty, LLC. LERA MLS
- $160,0002 bd1 ba812 sqft4838 MELVIN DR, San Antonio, TX 78220For SaleMLS ID #1970752, David Chapa TREC #828897, JB Goodwin, REALTORS. LERA MLS
- $175,0002 bd1 ba850 sqft930 W Ridgewood Ct, San Antonio, TX 78201For SaleMLS ID #2013085, Topher Rogers TREC #591534, T J Lewis Real Estate. LERA MLS
- $171,3003 bd1 ba968 sqft166 Killarney Dr, San Antonio, TX 78223For SaleMLS ID #1970683, Eric Isarraraz TREC #617104, BHHS PenFed Realty. LERA MLS
- $137,0002 bd1 ba848 sqft122 Waugh, San Antonio, TX 78223For SaleMLS ID #2020809, Sandie Rodriguez TREC #735564, Premier Realty Group Platinum. LERA MLS
- $160,0002 bd2 ba820 sqft2416 Arbor, San Antonio, TX 78228For SaleMLS ID #1994348, Rose Martinez TREC #370736, Vortex Realty. LERA MLS
- $184,9993 bd2 ba870 sqft811 Vickers, San Antonio, TX 78211For SaleMLS ID #2006386, Bertha Garza TREC #568911, Vortex Realty. LERA MLS
- $128,0002 bd1 ba638 sqft232 E Theo Ave, San Antonio, TX 78214For SaleMLS ID #1994225, Monica Nino TREC #773978, Real Broker, LLC. LERA MLS
- $163,0003 bd1 ba922 sqft7126 Westbriar, San Antonio, TX 78227For SaleMLS ID #2010003, Anabel Medrano TREC #779882, Fore Premier Properties. LERA MLS
- $144,5003 bd1 ba963 sqft331 Royston Ave, San Antonio, TX 78225For SaleMLS ID #2017426, Tom Kircher TREC #820824, Worth Clark Realty. LERA MLS
