Beautifully Renovated Beacon Hill Charmer! Built in 1924, this move-in ready 3-bedroom, 1-bath home perfectly blends timeless character with modern style. Step onto the inviting covered front porch and into a bright, open interior featuring luxury vinyl plank flooring, fresh paint, updated windows, a newer HVAC system, a roof less than 2 years old, recessed lighting, and ceiling fans throughout. The stunning kitchen showcases quartz countertops, a designer tile backsplash, and modern cabinetry, while the beautifully updated bath features a stylish tiled tub/shower combo. Enjoy the private, fully fenced backyard, detached garage, and covered carport. Ideally located in the heart of highly desirable Beacon Hill, you're less than 5 miles from The Pearl, Southtown, Downtown San Antonio, Brackenridge Park, Trinity University, and some of San Antonio's best restaurants, coffee shops, breweries, and local boutiques. A rare opportunity to own a beautifully updated historic home in one of San Antonio's most vibrant neighborhoods!
For sale
$245,000
1030 Fulton Ave, San Antonio, TX 78201
3beds
883sqft
:
Get pre-qualified$1,795/mo
Single Family Residence
Built in 1924
6,250 Square Feet Lot
$242,100 Zestimate®
$277/sqft
$-- HOA
What's special
Detached garageBeautifully updated bathFresh paintRecessed lightingBright open interiorLuxury vinyl plank flooringUpdated windows
- 12 hours |
- 51 |
- 2 |
Zillow last checked:
Listing updated:
Listed by:
Jody Carrillo TREC #787480 (210) 274-5870,
LPT Realty, LLC
Source: LERA MLS,MLS#: 2003637
Facts & features
Interior
Bedrooms & bathrooms
- Bedrooms: 3
- Bathrooms: 1
- Full bathrooms: 1
Primary bedroom
- Area: 99
- Dimensions: 11 x 9
Bedroom 2
- Area: 90
- Dimensions: 9 x 10
Bedroom 3
- Area: 112
- Dimensions: 8 x 14
Family room
- Area: 99
- Dimensions: 11 x 9
Kitchen
- Area: 99
- Dimensions: 11 x 9
Heating
- Central, Electric
Cooling
- Central Air
Appliances
- Included: Microwave, Range, Disposal
- Laundry: Washer Hookup, Dryer Connection
Features
- One Living Area, Master Downstairs, Ceiling Fan(s)
- Flooring: Vinyl
- Windows: Window Coverings
- Has fireplace: No
- Fireplace features: Not Applicable
Interior area
- Total interior livable area: 883 sqft
Property
Parking
- Total spaces: 2
- Parking features: One Car Garage, One Car Carport
- Garage spaces: 1
- Carport spaces: 1
- Covered spaces: 2
Features
- Levels: One
- Stories: 1
- Pool features: None
Lot
- Size: 6,250 Square Feet
Details
- Parcel number: 017810070090
Construction
Type & style
- Home type: SingleFamily
- Property subtype: Single Family Residence
Materials
- Siding
- Roof: Composition
Condition
- Pre-Owned
- New construction: No
- Year built: 1924
Community & HOA
Community
- Features: None
- Subdivision: Beacon Hill
Location
- Region: San Antonio
Financial & listing details
- Price per square foot: $277/sqft
- Tax assessed value: $216,170
- Annual tax amount: $4,954
- Price range: $245K - $245K
- Date on market: 7/28/2026
- Cumulative days on market: 1 day
- Listing terms: Conventional,FHA,VA Loan
Estimated market value
$242,100
$230,000 - $254,000
$1,277/mo
Price history
| Date | Event | Price |
|---|---|---|
| 7/28/2026 | Listed for sale | $245,000$277/sqft |
Source:  LERA MLS #2003637 Report a problem LERA MLS #2003637 Report a problem | ||
| 7/23/2026 | Listing removed | $245,000$277/sqft |
Source: LERA MLS #2000721 Report a problem | ||
| 7/16/2026 | Listed for sale | $245,000$277/sqft |
Source: LERA MLS #2000721 Report a problem | ||
Public tax history
| Year | Property taxes | Tax assessment |
|---|---|---|
| 2025 | $5,276 -0.3% | $216,170 -0.3% |
| 2024 | $5,289 +1.4% | $216,750 +3.5% |
| 2023 | $5,218 -3% | $209,320 +5.4% |
| 2022 | $5,380 +16.8% | $198,560 +10% |
| 2021 | $4,606 | $180,490 +9.9% |
| 2020 | $4,606 +12.9% | $164,160 +14.1% |
| 2019 | $4,079 | $143,920 +10% |
| 2018 | $4,079 +13.2% | $130,890 +3.1% |
| 2017 | $3,604 +29.8% | $127,000 +29.1% |
| 2016 | $2,777 +93.8% | $98,390 +9.9% |
| 2015 | $1,433 | $89,550 +69.1% |
| 2014 | $1,433 | $52,960 +7.5% |
| 2013 | -- | $49,250 -3.7% |
| 2012 | -- | $51,130 -2.3% |
| 2011 | -- | $52,340 -0.3% |
| 2010 | -- | $52,500 +1% |
| 2009 | -- | $52,000 -3.8% |
| 2008 | -- | $54,040 +8.1% |
| 2007 | -- | $50,000 +7.5% |
| 2005 | -- | $46,530 |
| 2004 | -- | -- |
| 2003 | -- | -- |
| 2002 | -- | -- |
| 2001 | -- | -- |
| 2000 | -- | -- |
Find assessor info on the county website
Monthly payment
Est. payment
Payment breakdown
Explore the cost of this home by adjusting the details. Changes won't be saved.Climate risks
Neighborhood: Beacon Hill
Nearby schools
GreatSchools rating
- 6/10Agnes Cotton Elementary SchoolGrades: 3-8Distance: 0.3 mi
- 4/10Edison High SchoolGrades: 9-12Distance: 0.9 mi
Schools provided by the listing agent
- Elementary: Cotton
- Middle: Mark Twain
- High: Edison
- District: San Antonio I.S.D.
Source: LERA MLS. This data may not be complete. We recommend contacting the local school district to confirm school assignments for this home.
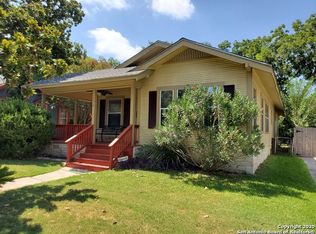
- $284,1003 bd2 ba1.3k sqft1026 Fulton Ave, San Antonio, TX 78201Off Market
- $165,6003 bd1 ba1.5k sqft1034 Fulton Ave, San Antonio, TX 78201Off Market
- $294,0003 bd2 ba1.4k sqft1038 Fulton Ave, San Antonio, TX 78201Off Market
- $284,7003 bd2 ba1.3k sqft1022 Fulton Ave, San Antonio, TX 78201Off Market
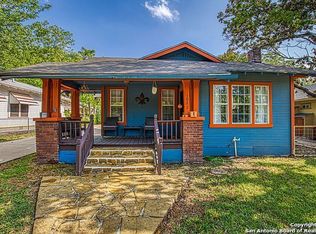
- $147,1003 bd1 ba1.1k sqft1040 Fulton Ave, San Antonio, TX 78201Off Market
- $150,8003 bd1 ba1k sqft1020 Fulton Ave, San Antonio, TX 78201Off Market
- $2,1953 bd2 ba1.5k sqft1031 W Gramercy Pl, San Antonio, TX 78201For Rent
- $158,5002 bd1 ba1.3k sqft1027 W Gramercy Pl, San Antonio, TX 78201Off Market
A local agent can set up tours, give advice and negotiate with sellers.
A local lender can help you make sure your offer is ready when you are.
Similar homes
- $275,0003 bd2 ba1.1k sqft151 CORNELL AVE, San Antonio, TX 78201For Sale

 MLS ID #2002798, Alex Polanco TREC #587810, Keller Williams City-View. LERA MLS
 - $254,0003 bd2 ba1.2k sqft520 Cincinnati, San Antonio, TX 78201For Sale
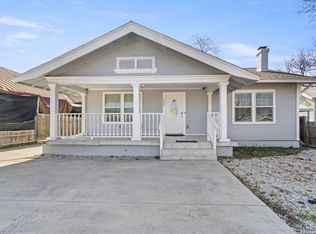 MLS ID #2000669, Jessica Sosa TREC #786790, Stag & Stone Realty LLC. LERA MLS
 - $249,0002 bd2 ba1.2k sqft1326 W Lynwood, San Antonio, TX 78201For Sale
 MLS ID #1998759, Melissa Moran TREC #765399, JB Goodwin, REALTORS. LERA MLS
 - $259,0002 bd1 ba836 sqft1110 W Lynwood Ave, San Antonio, TX 78201For Sale
 MLS ID #1996290, Linda Maldonado TREC #699574, AXEN Realty. LERA MLS
 - $155,0003 bd1 ba1.1k sqft1204 W Kings Hwy, San Antonio, TX 78201For Sale By Owner
- $230,0002 bd2 ba1k sqft1502 W Elsmere, San Antonio, TX 78201For SaleMLS ID #1990892, John Barr TREC #658121, StepStone Realty, LLC. LERA MLS
- $274,9003 bd2 ba1.2k sqft1010 W Lynwood Ave, San Antonio, TX 78201For SaleMLS ID #1954624, Belinda Alfaro TREC #714660, RE Solutions XV LLC. LERA MLS
- $307,4442 bd2 ba1.1k sqft1406 FULTON AVE, San Antonio, TX 78201For SaleMLS ID #2002519, Roxanna Perez TREC #669272, Keller Williams City-View. LERA MLS
- $260,0004 bd2 ba1.2k sqft1539 W craig, San Antonio, TX 78201For SaleMLS ID #1938443, Julio Elias TREC #702710, Keller Williams Heritage. LERA MLS
- $239,9992 bd1 ba1.1k sqft1806 W MISTLETOE AVE, San Antonio, TX 78201For SaleMLS ID #1938135, Jason Gutierrez TREC #606443, BHHS Don Johnson Realtors - SA. LERA MLS
- $260,0004 bd2 ba1.3k sqft750 Fulton, San Antonio, TX 78212For SaleMLS ID #1971617, Diana Pitkin TREC #672627, Kolb Real Estate LLC. LERA MLS
- $225,5004 bd2 ba1.3k sqft1823 Edison, San Antonio, TX 78201For SaleMLS ID #1947845, Katherine Garcia TREC #714381, Real Broker, LLC. LERA MLS
- $269,9952 bd2 ba1.1k sqft1725 W craig, San Antonio, TX 78201For SaleMLS ID #1940505, Richard Alcorta TREC #580068, LPT Realty, LLC. LERA MLS
- $220,0003 bd2 ba1.1k sqft228 Odell, San Antonio, TX 78212For SaleMLS ID #2001507, Sandra Otero TREC #0566037, AXEN Realty. LERA MLS
- $220,0004 bd2 ba1.2k sqft1325 W Mariposa, San Antonio, TX 78201For SaleMLS ID #1947065, Blanca Garcia-Garza TREC #811563, Real Broker, LLC. LERA MLS
- $226,5003 bd2 ba1.2k sqft736 W ELSMERE PL, San Antonio, TX 78212For SaleMLS ID #1962035, Thania Perez TREC #820441, LPT Realty, LLC. LERA MLS
- $189,0003 bd1 ba1k sqft1822 W WOODLAWN AVE, San Antonio, TX 78201For SaleMLS ID #2001472, Diana Pitkin TREC #672627, Kolb Real Estate LLC. LERA MLS
- $289,0003 bd2 ba1.1k sqft235 CORNELL AVE, San Antonio, TX 78201For SaleMLS ID #1959413, Anna Ghalumian TREC #748831, Real Broker, LLC. LERA MLS
- $226,0003 bd1 ba1.2k sqft210 GREENHAVEN DR, San Antonio, TX 78201For SaleMLS ID #1966171, Marysa Cruz TREC #834167, United Realty Group of Texas, LLC. LERA MLS
- $249,0002 bd1 ba1k sqft627 W Mulberry Ave, San Antonio, TX 78212For SaleMLS ID #1954784, Ryan Wilbraham TREC #695190, North Star Realty Professional. LERA MLS
