Beautiful Historic 2 Story home that sits on 3 lots with grand columns and 2 balconies that can be accessed thru French doors from 2 of the bedrooms. This home boasts of timeless Historical charm with some modern updates. 4bed/3baths, a den or study; a sitting room surrounded with windows that could be used as a 5th bedroom and a screened porch to sit and enjoy the breeze and also has a basement for extra storage. Also included is a Casita 864 SF with 1 bed/1ba, living room and a kitchen. This beautiful home is located in the Historical Beacon Hill area and offers classic Charm, Comfort and Convenience. This home is located minutes from downtown, the Riverwalk, the Pearl, Brackenridge Park and IH10. Walking distance to local shops, restaurants, antique stores,cozy wine bars and more. Enjoy community events like porch fest and 2nd Fridays along Blanco Rd. Also offering a community garden, playground and dog park.
For sale
$550,000
1016 W Huisache Ave, San Antonio, TX 78201
4beds
2,857sqft
Single Family Residence
Built in 1930
9,365 Square Feet Lot
$519,200 Zestimate®
$193/sqft
$-- HOA
What's special
Basement for extra storageDen or studyGrand columns
- 17 hours
- 73
- 7
Zillow last checked:
Listing updated:
Listed by:
Josephine Martinez TREC #539405 (210) 394-5182,
Joyce C. Klein, REALTORS
Source: LERA MLS,MLS#: 2032003
Facts & features
Interior
Bedrooms & bathrooms
- Bedrooms: 4
- Bathrooms: 3
- Full bathrooms: 3
Primary bedroom
- Features: Ceiling Fan(s), Full Bath
- Level: Upper
- Area: 240
- Dimensions: 16 x 15
Bedroom 2
- Area: 240
- Dimensions: 16 x 15
Bedroom 3
- Area: 169
- Dimensions: 13 x 13
Bedroom 4
- Area: 120
- Dimensions: 12 x 10
Primary bathroom
- Features: Tub/Shower Combo, Single Vanity
- Area: 45
- Dimensions: 9 x 5
Dining room
- Area: 272
- Dimensions: 16 x 17
Kitchen
- Area: 342
- Dimensions: 19 x 18
Living room
- Area: 480
- Dimensions: 32 x 15
Office
- Area: 150
- Dimensions: 15 x 10
Heating
- Central, Electric, Natural Gas
Cooling
- Central Air
Appliances
- Included: Range, Refrigerator, Dishwasher, Gas Water Heater
- Laundry: Main Level, Washer Hookup, Dryer Connection
Features
- One Living Area, Separate Dining Room, Eat-in Kitchen, Study/Library, Utility Room Inside, All Bedrooms Upstairs, High Ceilings, Ceiling Fan(s), Chandelier
- Flooring: Ceramic Tile, Wood
- Basement: Unfinished
- Number of fireplaces: 1
- Fireplace features: One, Living Room, Gas
Interior area
- Total interior livable area: 2,857 sqft
Property
Parking
- Parking features: None
Features
- Levels: Two
- Stories: 2
- Patio & porch: Patio, Screened
- Pool features: None
- Fencing: Chain Link
Lot
- Size: 9,365 Square Feet
- Dimensions: 75x125
- Features: Curbs, Sidewalks, Streetlights, Fire Hydrant w/in 500'
- Residential vegetation: Mature Trees
Details
- Additional structures: Detached Quarters
- Parcel number: 018220310140
Construction
Type & style
- Home type: SingleFamily
- Property subtype: Single Family Residence
Materials
- Wood Siding
- Roof: Composition
Condition
- Pre-Owned
- New construction: No
- Year built: 1930
Utilities & green energy
- Electric: CPS
- Gas: CPS
- Water: SAWS, Water System
- Utilities for property: Cable Available, City Garbage service
Community & HOA
Community
- Features: Other
- Security: Security System Owned
- Subdivision: Beacon Hill
Location
- Region: San Antonio
Financial & listing details
- Price per square foot: $193/sqft
- Tax assessed value: $365,000
- Annual tax amount: $9,151
- Price range: $550K - $550K
- Date on market: 11/21/2026
- Cumulative days on market: 2 days
- Listing terms: Conventional,Cash
- Road surface type: Paved
Estimated market value
$519,200
$493,000 - $545,000
$2,944/mo
Price history
| Date | Event | Price |
|---|---|---|
| 11/21/2026 | Listed for sale | $550,000$193/sqft |
Source:  LERA MLS #2032003 Report a problem | ||
Public tax history
| Year | Property taxes | Tax assessment |
|---|---|---|
| 2026 | -- | $365,000 -2.7% |
| 2025 | $9,152 -7.6% | $375,000 -7.6% |
| 2024 | $9,907 -11.9% | $406,000 -10% |
| 2023 | $11,243 -1.2% | $451,000 +7.4% |
| 2022 | $11,380 +11.1% | $420,000 +6.1% |
| 2021 | $10,241 | $396,000 +8.5% |
| 2020 | $10,241 +6.3% | $365,000 +7.4% |
| 2019 | $9,637 | $340,000 +19.3% |
| 2018 | $9,637 +19.2% | $285,000 |
| 2017 | $8,087 +19.4% | $285,000 +7.9% |
| 2016 | $6,774 +51.7% | $264,150 +21.2% |
| 2015 | $4,466 | $217,950 +32.1% |
| 2014 | $4,466 | $165,050 +14.5% |
| 2013 | -- | $144,150 -4.5% |
| 2012 | -- | $150,980 -2.8% |
| 2011 | -- | $155,280 -5.9% |
| 2010 | -- | $165,060 -20.5% |
| 2009 | -- | $207,700 +14.3% |
| 2008 | -- | $181,682 +12.1% |
| 2006 | -- | $162,000 +18.7% |
| 2005 | -- | $136,500 |
| 2003 | -- | -- |
| 2002 | -- | -- |
| 2001 | -- | -- |
| 2000 | -- | -- |
Find assessor info on the county website
Monthly payment
Est. payment
Payment breakdown
Explore the cost of this home by adjusting the details. Changes won't be saved.Climate risks
Neighborhood: Beacon Hill
Nearby schools
Schools provided by the listing agent
- Elementary: Beacon Hill
- Middle: Mark Twain
- High: Edison
- District: San Antonio I.S.D.
Source: LERA MLS. This data may not be complete. We recommend contacting the local school district to confirm school assignments for this home.
- $322,4003 bd1 ba1.6k sqft1020 W Huisache Ave, San Antonio, TX 78201Off Market
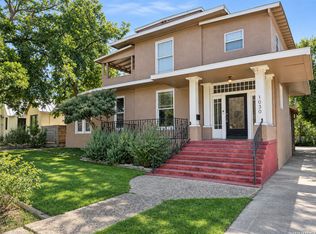
- $339,0007 bd5 ba3k sqft1030 W Huisache Ave, San Antonio, TX 78201Foreclosure
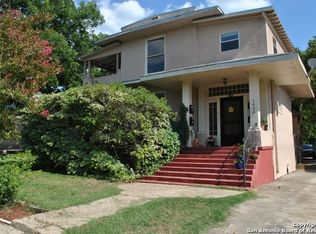
- $298,8002 bd1 ba850 sqft1030 W Huisache Ave #2, San Antonio, TX 78201Off Market
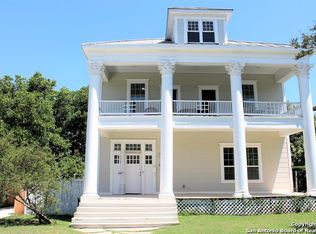
- $496,0005 bd3 ba3.1k sqft1017 W Magnolia Ave, San Antonio, TX 78201Off Market
Similar homes
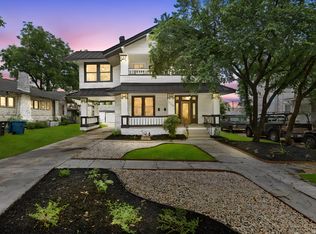
- $555,0004 bd4 ba2.9k sqft940 W Mulberry, San Antonio, TX 78201For Sale
 MLS ID #1969656, Allison McCarroll TREC #720565, JB Goodwin, REALTORS. LERA MLS
- $499,5006 bd5 ba3.3k sqft1032 W Woodlawn, San Antonio, TX 78201For Sale
 MLS ID #2007669, Michael Marelli TREC #639078, Marelli Properties. LERA MLS
- $625,0003 bd3 ba2k sqft330 W Agarita, San Antonio, TX 78212For Sale
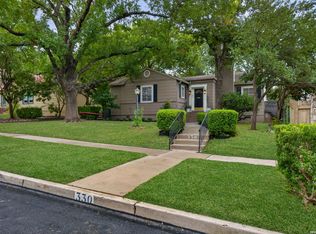 MLS ID #2031732, Mary Hernandez TREC #648989, Coldwell Banker D'Ann Harper. LERA MLS
- $--4 bd2 ba2.4k sqft130 E French Pl, San Antonio, TX 78212Auction
 Auction.com 2
- $469,0003 bd3 ba1.4k sqft919 W CRAIG PL, San Antonio, TX 78201For SaleMLS ID #2024420, Elena Medrano TREC #449136, Treasures of Texas Realty. LERA MLS
- $540,0003 bd2 ba1.8k sqft226 W ROSEWOOD AVE, San Antonio, TX 78212For SaleMLS ID #2029517, Cathy Bruce TREC #778310, Home Pros Real Estate Group. LERA MLS
- $675,0007 bd6 ba3.5k sqft1127 W Woodlawn Ave, San Antonio, TX 78201For SaleMLS ID #2012334, Veronica Moreno TREC #673612, Hello World Realty. LERA MLS
- $449,9003 bd1 ba1.4k sqft1608 W HUISACHE AVE, San Antonio, TX 78201For SaleMLS ID #2027817, Amanda Alingod TREC #718833, San Antonio Portfolio KW RE. LERA MLS
- $549,0004 bd4 ba2.6k sqft1020 W French Pl, San Antonio, TX 78212For SaleMLS ID #2016576, Donna Crabtree TREC #512451, Sophus Properties, LLC. LERA MLS
- $339,0004 bd2 ba2.1k sqft1448 W SUMMIT AVE, San Antonio, TX 78201For SaleMLS ID #2031001, Caroline Monreal-Gloria TREC #711335, eXp Realty. LERA MLS
- $495,0003 bd3 ba1.7k sqft837 W Summit Ave, San Antonio, TX 78212For SaleMLS ID #2016546, Ginger Hebert TREC #777913, Kuper Sotheby's Int'l Realty. LERA MLS
- $599,0004 bd3 ba2.7k sqft134 W AGARITA AVE, San Antonio, TX 78212For SaleMLS ID #1991352, Robert Libby TREC #400620, GIC Properties. LERA MLS
- $359,9003 bd3 ba1.6k sqft1118 W Summit Ave, San Antonio, TX 78201For SaleMLS ID #2006034, Shane Neal TREC #608871, eXp Realty. LERA MLS
- $425,0003 bd2 ba1.4k sqft353 E Woodlawn Ave, San Antonio, TX 78212For SaleMLS ID #2032004, Jeanne DeSha Ruffo TREC #420545, Phyllis Browning Company. LERA MLS
- $300,0003 bd2 ba1.5k sqft1021 McIlvaine, San Antonio, TX 78201For SaleMLS ID #2030779, sabrina garcia TREC #828441, United Realty Group of Texas, LLC. LERA MLS
- $595,0003 bd2 ba2.1k sqft501 W AGARITA AVE, San Antonio, TX 78212For SaleMLS ID #2027285, Ryan McDaniel TREC #758274, Keller Williams Heritage. LERA MLS
- $298,0004 bd3 ba1.6k sqft901 W Woodlawn, San Antonio, TX 78201For SaleMLS ID #1947494, Christopher Watters TREC #567369, Watters International Realty. LERA MLS
- $600,0004 bd3 ba1.8k sqft315 E CRAIG PL, San Antonio, TX 78212For SaleMLS ID #2022424, Robert Elder TREC #436622, Phyllis Browning Company. LERA MLS
- $339,0003 bd2 ba1.5k sqft1122 W Craig Place, San Antonio, TX 78201For SaleMLS ID #2018070, Kathy Ripps TREC #511905, Kuper Sotheby's Int'l Realty. LERA MLS
