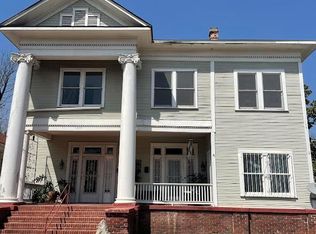
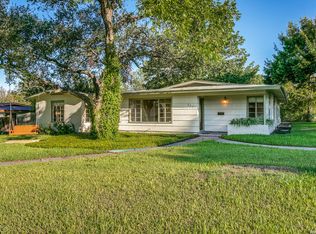
The Ultimate Blend of Historic Charm and Modern Luxury. Nestled in the heart of the historic Alta Vista district, Main building has been meticulously reimagined. While the exterior retains its timeless character with fresh paint and roof replaced by 2024, the interior offers peace of mind. Comfort is guaranteed year-round thanks to spray foam insulation in the attic and subfloor. Inside, discover a seamless contemporary layout featuring: Chef's Kitchen: Modern cabinetry and a functional island designed for daily culinary joy, Designer Finishes: Smooth-textured walls, new flooring throughout, and elegant granite vanities. Primary Retreat: A spacious sanctuary boasting a massive walk-in closet and a luxurious, oversized walk-in shower. Extra Living Space: The property includes a detached and private apartment-perfect as a mother-in-law suite or a studio for grown children-complete with its own kitchen, bath, and dining area. A one-car garage and additional storage complete this rare Alta Vista gem. Move-In Ready & Buyer Friendly: Seller offering rate buy-down for serious buyers OR Seller Financing available!
For sale
$449,000
507 W MISTLETOE AVE, San Antonio, TX 78212
4beds
1,809sqft
Single Family Residence
Built in 1915
6,795 Square Feet Lot
$435,000 Zestimate®
$248/sqft
$-- HOA
What's special
High ceilingNew separate water heaterHigh-efficiency hvac systemTankless water heaterComposition roof
- 49 days
- 445
- 48
Zillow last checked:
Listing updated:
Listed by:
John Prell TREC #493630 (800) 219-9444,
Creekview Realty
Source: LERA MLS,MLS#: 2014306
Facts & features
Interior
Bedrooms & bathrooms
- Bedrooms: 4
- Bathrooms: 3
- Full bathrooms: 3
Primary bedroom
- Features: Walk-In Closet(s), Full Bath
- Area: 208
- Dimensions: 16 x 13
Bedroom 2
- Area: 195
- Dimensions: 15 x 13
Bedroom 3
- Area: 120
- Dimensions: 15 x 8
Bedroom 4
- Area: 440
- Dimensions: 22 x 20
Primary bathroom
- Features: Shower Only, Double Vanity
- Area: 60
- Dimensions: 12 x 5
Dining room
- Area: 99
- Dimensions: 11 x 9
Kitchen
- Area: 300
- Dimensions: 20 x 15
Living room
- Area: 225
- Dimensions: 15 x 15
Heating
- Central, Electric
Cooling
- Central Air
Appliances
- Included: Range, Dishwasher
- Laundry: Washer Hookup, Dryer Connection
Features
- One Living Area, Kitchen Island, Utility Room Inside, Secondary Bedroom Down, Open Floorplan, Master Downstairs, Ceiling Fan(s)
- Flooring: Wood
- Has fireplace: No
- Fireplace features: Not Applicable
Interior area
- Total interior livable area: 1,809 sqft
Property
Parking
- Total spaces: 1
- Parking features: One Car Garage
- Garage spaces: 1
Features
- Levels: One
- Stories: 1
- Pool features: None
Lot
- Size: 6,795 Square Feet
- Features: Sidewalks
Details
- Parcel number: 018320240190
- Other equipment: Intercom
Construction
Type & style
- Home type: SingleFamily
- Property subtype: Single Family Residence
Materials
- Wood Siding
- Roof: Composition
Condition
- As-Is,Pre-Owned
- New construction: No
- Year built: 1915
Utilities & green energy
- Electric: CPS Energy
- Sewer: SAWS, Sewer System
- Water: SAWS, Water System
Community & HOA
Community
- Features: None
- Subdivision: Alta Vista
Location
- Region: San Antonio
Financial & listing details
- Price per square foot: $248/sqft
- Tax assessed value: $375,000
- Annual tax amount: $7,928
- Price range: $449K - $449K
- Date on market: 9/4/2026
- Cumulative days on market: 160 days
- Listing terms: Conventional,FHA,VA Loan,1st Seller Carry
- Road surface type: Asphalt
Estimated market value
$435,000
$413,000 - $457,000
$2,134/mo
Price history
| Date | Event | Price |
|---|---|---|
| 10/13/2026 | Listed for sale | $449,000$248/sqft |
Source:  LERA MLS #2014306 Report a problem | ||
| 10/6/2026 | Contingent | $449,000$248/sqft |
Source: LERA MLS #2014306 Report a problem | ||
| 9/4/2026 | Listed for sale | $449,000-10%$248/sqft |
Source: LERA MLS #2014306 Report a problem | ||
| 8/11/2026 | Listing removed | $499,000$276/sqft |
Source: LERA MLS #1960505 Report a problem | ||
| 7/31/2026 | Price change | $499,000-5.5%$276/sqft |
Source: LERA MLS #1960505 Report a problem | ||
| 6/11/2026 | Price change | $528,000-5.4%$292/sqft |
Source: LERA MLS #1960505 Report a problem | ||
| 4/23/2026 | Listed for sale | $558,000$308/sqft |
Source: LERA MLS #1960505 Report a problem | ||
Public tax history
| Year | Property taxes | Tax assessment |
|---|---|---|
| 2025 | $9,152 +43.6% | $375,000 +43.6% |
| 2024 | $6,373 +16.2% | $261,170 -2.1% |
| 2023 | $5,484 | $266,690 +3.5% |
| 2022 | -- | $257,610 +18.5% |
| 2021 | $5,895 | $217,450 +3.5% |
| 2020 | $5,895 +8.1% | $210,100 +9.2% |
| 2019 | $5,452 | $192,350 +9.9% |
| 2018 | $5,452 +17% | $174,980 +6.6% |
| 2017 | $4,660 +18% | $164,220 +7.1% |
| 2016 | $3,949 +16.1% | $153,370 +9.6% |
| 2015 | $3,402 | $139,920 +11.3% |
| 2014 | $3,402 | $125,750 +10.2% |
| 2013 | -- | $114,110 -0.2% |
| 2012 | -- | $114,390 +0.6% |
| 2011 | -- | $113,710 -2.4% |
| 2010 | -- | $116,510 -14.1% |
| 2009 | -- | $135,710 +7.7% |
| 2008 | -- | $125,997 -2.2% |
| 2007 | -- | $128,810 +23.7% |
| 2006 | -- | $104,130 +9.9% |
| 2005 | -- | $94,760 |
| 2004 | -- | -- |
| 2003 | -- | -- |
| 2002 | -- | -- |
| 2001 | -- | -- |
| 2000 | -- | -- |
Find assessor info on the county website
Monthly payment
Est. payment
Payment breakdown
Explore the cost of this home by adjusting the details. Changes won't be saved.Climate risks
Neighborhood: Alta Vista
Nearby schools

Similar homes
- $469,9994 bd2 ba1.1k sqft810 E Euclid Ave, San Antonio, TX 78212For Sale
 MLS ID #1881329, Maricela Trujillo TREC #531037, Thousandfold Realty, LLC. LERA MLS
- $499,9003 bd2 ba1.7k sqft430 E Mulberry Ave, San Antonio, TX 78212For Sale
 MLS ID #1883559, Jonathan Yokley TREC #633850, Texas Roadrunner Realty. LERA MLS
- $450,0004 bd2 ba2k sqft327 CALUMET PL, San Antonio, TX 78209For Sale
 MLS ID #2021912, Ralph Voight TREC #731642, Embrey Realty. LERA MLS
- $425,0005 bd3 ba2.1k sqft181 Hermine Blvd, San Antonio, TX 78212For Sale
 MLS ID #2008638, Travis Reed TREC #582264, Phyllis Browning Company. LERA MLS
- $444,0004 bd2 ba1.4k sqft542 BRIGHTWOOD PL, San Antonio, TX 78209For SaleMLS ID #2012397, JonPaul Martin TREC #529431, Keller Williams Heritage. LERA MLS
- $319,8903 bd2 ba1.4k sqft815 WAVERLY AVE, San Antonio, TX 78201For SaleMLS ID #1998071, Juan Lopez TREC #590962, Vortex Realty. LERA MLS
- $300,0004 bd3 ba1.6k sqft901 W Woodlawn, San Antonio, TX 78201For SaleMLS ID #1947494, Christopher Watters TREC #567369, Watters International Realty. LERA MLS
- $428,9993 bd2 ba2.1k sqft10311 Red Quill, San Antonio, TX 78213For SaleMLS ID #1950944, Oscar Caballero TREC #750213, LJG COMM Real Estate. LERA MLS
- $399,9003 bd3 ba1.8k sqft227 Colwyn Pass, San Antonio, TX 78216For SaleMLS ID #1967170, George Gavito TREC #694562, LPT Realty LLC. LERA MLS
- $399,0003 bd2 ba1.6k sqft127 Vance St, San Antonio, TX 78210For SaleMLS ID #1841084, Tomas Diaz TREC #749810, Keller Williams Heritage. LERA MLS
- $434,8004 bd2 ba1.9k sqft26246 HIGH TIMBER PASS ST, San Antonio, TX 78260For SaleMLS ID #1993476, Tomaline Johnson TREC #564846, JB Goodwin, REALTORS. LERA MLS
- $375,0003 bd2 ba1.5k sqft539 Rittiman Rd., San Antonio, TX 78209For SaleMLS ID #2016021, Daniel Herb TREC #734152, Phyllis Browning Company. LERA MLS
- $469,9993 bd3 ba1.6k sqft1339 SCHLEY AVE, San Antonio, TX 78210New ConstructionMLS ID #2009430, Ruben Cavazos TREC #594497, Cavazos Realty Group LLC. LERA MLS
- $424,5004 bd2 ba2.3k sqft11111 Whisper Meadow, San Antonio, TX 78230For SaleMLS ID #1892228, Esmeralda Herrera TREC #777078, Phyllis Browning Company. LERA MLS
- $339,9003 bd2 ba1.2k sqft127 Haynes, San Antonio, TX 78210For SaleMLS ID #2020935, Katelynn Romine TREC #793422, Searchers Realty. LERA MLS
- $350,0003 bd2 ba1.4k sqft811 LAMAR ST, San Antonio, TX 78202For SaleMLS ID #1995961, Gerard Troy TREC #575080, Troy Realtors, Inc.. LERA MLS
- $540,0003 bd3 ba1.9k sqft631 E Nottingham Dr, San Antonio, TX 78209For SaleMLS ID #2002493, Dylan Thomas TREC #701275, Davidson Properties, Inc.. LERA MLS
- $360,0003 bd2 ba1.5k sqft1030 Montana, San Antonio, TX 78203For SaleMLS ID #1951211, Romana Disrud TREC #614047, Phyllis Browning Company. LERA MLS
- $490,0003 bd2 ba1.7k sqft9515 SADDLE TRL, San Antonio, TX 78255For SaleMLS ID #2021468, Derrell Skillman TREC #639690, Redfin Corporation. LERA MLS
