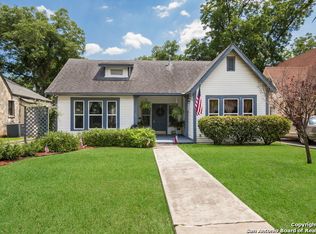
Discover this charming Victorian-style two-story home, built in 1940, perfectly situated just minutes from the historic Woodlawn Lake Park and the vibrant downtown in the Art Deco District. Step inside to find stunning original hardwood floors and beautiful mosaic decorative tile gracing the living room fireplace and first-floor bathroom. The elegant arched windows and doorways, along with intricate decorative trim, add to the home's unique character. Plus, it's conveniently located near St. Mary's University. The exterior features an oversized garage complete with a workshop and a separate storage shed, all complemented by a lovely covered patio-ideal for relaxation and entertaining. Don't miss out on this exceptional opportunity!
For sale
$220,000
2018 W GRAMERCY PL, San Antonio, TX 78201
3beds
1,846sqft
Single Family Residence
Built in 1940
8,015 Square Feet Lot
$223,000 Zestimate®
$119/sqft
$-- HOA
What's special
Separate storage shedStunning original hardwood floorsIntricate decorative trim
- 1 day |
- 529 |
- 64 |
Likely to sell faster than
Zillow last checked:
Listing updated:
Listed by:
Maricela Trujillo TREC #531037 (210) 277-9327,
Thousandfold Realty, LLC
Source: LERA MLS,MLS#: 2008352
Facts & features
Interior
Bedrooms & bathrooms
- Bedrooms: 3
- Bathrooms: 2
- Full bathrooms: 2
Primary bedroom
- Area: 182
- Dimensions: 13 x 14
Bedroom 2
- Area: 117
- Dimensions: 13 x 9
Bedroom 3
- Area: 182
- Dimensions: 13 x 14
Primary bathroom
- Features: Tub/Shower Combo, Single Vanity
- Area: 81
- Dimensions: 9 x 9
Dining room
- Area: 144
- Dimensions: 12 x 12
Family room
- Area: 264
- Dimensions: 12 x 22
Kitchen
- Area: 108
- Dimensions: 9 x 12
Living room
- Area: 294
- Dimensions: 14 x 21
Heating
- Central, Natural Gas
Cooling
- Central Air
Appliances
- Included: Microwave, Range, Gas Cooktop, Refrigerator, Dishwasher, Gas Water Heater
- Laundry: Lower Level, In Garage, In Kitchen, Washer Hookup, Dryer Connection
Features
- Two Living Area, Separate Dining Room, Eat-in Kitchen, Two Eating Areas, Utility Room Inside, High Ceilings, Master Downstairs, Ceiling Fan(s)
- Flooring: Ceramic Tile, Linoleum, Parquet, Wood, Vinyl, Other
- Windows: Window Coverings
- Number of fireplaces: 1
- Fireplace features: One, Living Room
Interior area
- Total interior livable area: 1,846 sqft
Property
Parking
- Total spaces: 2
- Parking features: Two Car Garage, Garage Door Opener, Utility Area in Garage, Pad Only (Off Street)
- Garage spaces: 2
Features
- Levels: Two
- Stories: 2
- Patio & porch: Patio, Covered
- Pool features: None
- Fencing: Chain Link
- Has view: Yes
- View description: City
Lot
- Size: 8,015 Square Feet
- Dimensions: 50x160
- Features: Level, Curbs, Street Gutters, Sidewalks, Streetlights
- Residential vegetation: Mature Trees, Mature Trees (ext feat)
Details
- Additional structures: Shed(s), Workshop
- Parcel number: 019330310240
- Special conditions: Probate Listing
Construction
Type & style
- Home type: SingleFamily
- Architectural style: Victorian
- Property subtype: Single Family Residence
Materials
- Asbestos, Wood Siding
- Roof: Composition
Condition
- Pre-Owned
- New construction: No
- Year built: 1940
Utilities & green energy
- Electric: CPS
- Gas: CPS
- Sewer: SAWS, Sewer System
- Water: SAWS, Water System
- Utilities for property: City Garbage service
Community & HOA
Community
- Features: Playground, Jogging Trails, Bike Trails, Basketball Court, Lake/River Park, Fishing
- Subdivision: Woodlawn Terrace
Location
- Region: San Antonio
Financial & listing details
- Price per square foot: $119/sqft
- Tax assessed value: $310,000
- Annual tax amount: $7,565
- Price range: $220K - $220K
- Date on market: 8/13/2026
- Cumulative days on market: 2 days
- Listing terms: Conventional,Cash
- Road surface type: Paved
Estimated market value
$223,000
$178,000 - $272,000
$1,965/mo
Price history
| Date | Event | Price |
|---|---|---|
| 8/13/2026 | Listed for sale | $220,000$119/sqft |
Source:  LERA MLS #2008352 Report a problem LERA MLS #2008352 Report a problem | ||
Public tax history
| Year | Property taxes | Tax assessment |
|---|---|---|
| 2025 | $951 +9.6% | $306,130 +10% |
| 2024 | $868 -6.4% | $278,300 +10% |
| 2023 | $927 | $253,000 +7.3% |
| 2022 | -- | $235,795 +10% |
| 2021 | $972 | $214,359 +10% |
| 2020 | $972 +5.7% | $194,872 +10% |
| 2019 | $920 | $177,156 +10% |
| 2018 | $920 +7.6% | $161,051 +10% |
| 2017 | $855 +4.8% | $146,410 +10% |
| 2016 | $816 -8% | $133,100 +10% |
| 2015 | $886 | $121,000 +2.6% |
| 2014 | $886 | $117,898 +10% |
| 2013 | -- | $107,180 +0.3% |
| 2012 | -- | $106,900 -4% |
| 2011 | -- | $111,340 -6.1% |
| 2010 | -- | $118,540 -2% |
| 2009 | -- | $120,975 +10% |
| 2008 | -- | $109,977 +1.1% |
| 2007 | -- | $108,790 +19.7% |
| 2006 | -- | $90,890 +5.7% |
| 2005 | -- | $86,000 |
| 2004 | -- | -- |
| 2003 | -- | -- |
| 2002 | -- | -- |
| 2001 | -- | -- |
| 2000 | -- | -- |
Find assessor info on the county website
Monthly payment
Est. payment
Payment breakdown
Explore the cost of this home by adjusting the details. Changes won't be saved.Climate risks
Neighborhood: Jefferson-Woodlawn Lake
Nearby schools
GreatSchools rating
- 2/10Woodlawn Elementary SchoolGrades: PK-8Distance: 0.5 mi
- 3/10Jefferson High SchoolGrades: 9-12Distance: 0.5 mi
Schools provided by the listing agent
- Elementary: Franklin
- Middle: Woodlawn Academy
- High: Jefferson
- District: San Antonio I.S.D.
Source: LERA MLS. This data may not be complete. We recommend contacting the local school district to confirm school assignments for this home.
- $342,9003 bd2 ba2.4k sqft2016 W Gramercy Pl, San Antonio, TX 78201Off Market
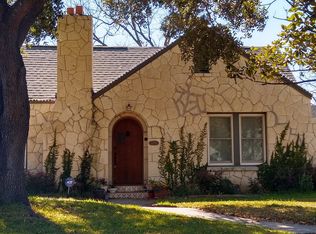
- $207,9003 bd2 ba1.7k sqft2022 W Gramercy Pl, San Antonio, TX 78201Off Market
- $325,7003 bd3 ba1.8k sqft2026 W Gramercy Pl, San Antonio, TX 78201Off Market

- $288,6002 bd1 ba1.6k sqft2008 W Gramercy Pl, San Antonio, TX 78201Off Market
- $359,2003 bd2 ba1.6k sqft2030 W Gramercy Pl, San Antonio, TX 78201Off Market
- $420,5004 bd3 ba2.6k sqft2019 W Kings Hwy, San Antonio, TX 78201Off Market
- $559,4004 bd3 ba2.4k sqft2002 W Gramercy Pl, San Antonio, TX 78201Off Market
- $325,0003 bd1 ba1.5k sqft2023 W Kings Hwy, San Antonio, TX 78201For Sale
A local agent can set up tours, give advice and negotiate with sellers.
A local lender can help you make sure your offer is ready when you are.
Similar homes
- $248,7502 bd2 ba1k sqft1326 FULTON AVE, San Antonio, TX 78201For Sale

 MLS ID #2008749, Caleb Vourazeris TREC #841490, Keller Williams City-View. LERA MLS
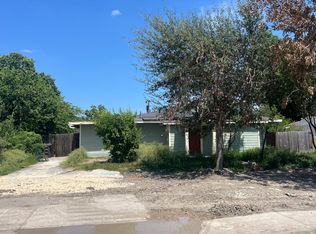
 - $--3 bd2 ba2.1k sqft119 Seeling Blvd, San Antonio, TX 78228Auction
 Auction.com 2
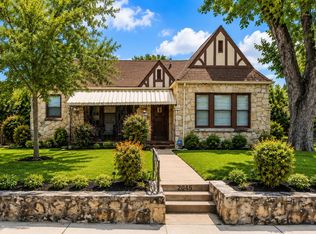
 - $239,0003 bd2 ba2k sqft2045 W Magnolia Ave, San Antonio, TX 78201For Sale
 MLS ID #44136973, Erick Harbert, Realty Right. HAR
 - $219,0003 bd2 ba1.5k sqft1629 W woodlawn, San Antonio, TX 78201For Sale
 MLS ID #2000653, Steve Garza TREC #710201, LPT Realty, LLC. LERA MLS
 - $199,9873 bd2 ba2.2k sqft1927 W WOODLAWN AVE, San Antonio, TX 78201For SaleMLS ID #1968377, Kerry Dike TREC #561284, M. Stagers Realty Partners. LERA MLS
- $290,0003 bd2 ba1.4k sqft1629 Santa Anna, San Antonio, TX 78201For SaleMLS ID #2008537, Zamorah Doring TREC #822011, Texas Premier Realty. LERA MLS
- $210,0003 bd2 ba1.3k sqft833 Kentucky, San Antonio, TX 78201For SaleMLS ID #2000241, Brandon Vang TREC #708975, Vortex Realty. LERA MLS
- $239,9004 bd2 ba1.6k sqft1439 W Ridgewood Ct, San Antonio, TX 78201For SaleMLS ID #1970042, Yolanda Barboza TREC #604182, CASA LUMEN REAL ESTATE GROUP. LERA MLS
- $249,0004 bd2 ba1.7k sqft1505 W Craig Pl, San Antonio, TX 78201For SaleMLS ID #2004974, Stacey Revell TREC #739100, LPT Realty, LLC. LERA MLS
- $210,0003 bd2 ba1.8k sqft1415 W French, San Antonio, TX 78201For SaleMLS ID #1968183, Mari Mitchell TREC #509362, Mitchell Realty. LERA MLS
- $249,0003 bd2 ba1.3k sqft362 Meredith, San Antonio, TX 78228For SaleMLS ID #2006639, Tanya Power TREC #589408, Power & Peel Real Estate. LERA MLS
- $235,0003 bd2 ba1.5k sqft208 Frost, San Antonio, TX 78201For SaleMLS ID #1951915, Agustin Devoto TREC #588941, Artex Realty LLC. LERA MLS
- $230,0002 bd2 ba1k sqft1502 W Elsmere, San Antonio, TX 78201For SaleMLS ID #1990892, John Barr TREC #658121, StepStone Realty, LLC. LERA MLS
- $325,0003 bd1 ba1.5k sqft2023 W Kings Hwy, San Antonio, TX 78201For SaleMLS ID #2006806, Ellen McDonough TREC #398375, Phyllis Browning Company. LERA MLS
- $225,5004 bd2 ba1.3k sqft1823 Edison, San Antonio, TX 78201For SaleMLS ID #1947845, Katherine Garcia TREC #714381, Real Broker, LLC. LERA MLS
- $--2 bd1 ba1.1k sqft218 Windsor Dr, San Antonio, TX 78228AuctionAuction.com 2
- $184,0003 bd2 ba1.5k sqft1266 W ELSMERE PL, San Antonio, TX 78201For SaleMLS ID #1992639, Amelia Campos TREC #589798, Vortex Realty. LERA MLS
- $189,0003 bd1 ba1k sqft1822 W WOODLAWN AVE, San Antonio, TX 78201For SaleMLS ID #2001472, Diana Pitkin TREC #672627, Kolb Real Estate LLC. LERA MLS
- $314,9002 bd1 ba1.2k sqft2007 W Mistletoe Ave, San Antonio, TX 78201For SaleMLS ID #2008874, Matthew Goodrich TREC #753473, Preston Granger. LERA MLS
- $207,4803 bd2 ba2k sqft315 shadwell, San Antonio, TX 78228For SaleMLS ID #1950176, Alex Manitzas TREC #483723, The Manitzas Group, LLC. LERA MLS
