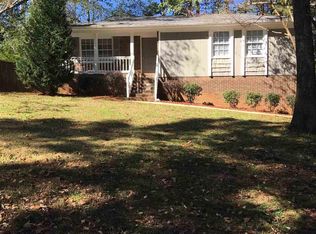
DO NOT VISIT PROPERTY WITHOUT AN AGENT PRESENT & an appointment - occupied. This spacious property features a highly desirable layout with 3 main-level bedrooms and 2 full baths, providing comfortable everyday living. Downstairs, the finished basement expands your living space significantly with a versatile bonus bedroom and a large cozy den—ideal for a teen suite, home office, or playroom.Step outside onto the brand-new back deck that stretches the entire length of the home & fenced in yard, offering the ultimate setup for weekend BBQ and outdoor relaxation. Storage and hobbies are fully covered with an attached 2-car garage, an oversized storage room, and a dedicated workshop area. Complete with excellent modern upgrades like updated HVAC, hot water heater, stove, garage door, plus low-maintenance gutter guards, this home perfectly blends comfort, efficiency, and unbeatable proximity to local shopping and major interstates.
Contingent
$225,000
2612 Carmel Rd, Birmingham, AL 35235
3beds
1,632sqft
Single Family Residence
Built in 1975
0.36 Acres Lot
$223,500 Zestimate®
$138/sqft
$-- HOA
What's special
- 42 days
- 177
- 7
Zillow last checked:
Listing updated:
Listed by:
Mindy Sparkman CELL:2054103619,
Keller Williams Realty Blount
Source: GALMLS,MLS#: 21463535
Facts & features
Interior
Bedrooms & bathrooms
- Bedrooms: 3
- Bathrooms: 2
- Full bathrooms: 2
Rooms
- Room types: Bedroom, Den/Family (ROOM), Bathroom, Kitchen, Master Bathroom, Master Bedroom
Primary bedroom
- Level: First
Bedroom 1
- Level: First
Bedroom 2
- Level: First
Bedroom 3
- Level: Basement
Primary bathroom
- Level: First
Bathroom 1
- Level: First
Family room
- Level: Basement
Kitchen
- Features: Laminate Counters
- Level: First
Living room
- Level: First
Basement
- Area: 1268
Heating
- Central
Cooling
- 3+ Systems (COOL)
Appliances
- Included: Dishwasher, Refrigerator, Stove-Electric, Electric Water Heater
- Laundry: Electric Dryer Hookup, Washer Hookup, In Basement, Basement Area, Yes
Features
- Shared Bath, Tub/Shower Combo
- Flooring: Carpet, Laminate, Vinyl
- Doors: French Doors
- Basement: Full,Partially Finished,Block
- Attic: Other,Yes
- Has fireplace: No
Interior area
- Total interior livable area: 1,632 sqft
- Finished area above ground: 1,268
- Finished area below ground: 364
Video & virtual tour
Property
Parking
- Total spaces: 2
- Parking features: Driveway, Lower Level, Garage Faces Front
- Attached garage spaces: 2
- Has uncovered spaces: Yes
Features
- Levels: One and One Half
- Stories: 1.5
- Patio & porch: Porch, Open (DECK), Deck
- Pool features: None
- Fencing: Fenced
- View description: None
- Waterfront features: No
Lot
- Size: 0.36 Acres
- Features: Cul-De-Sac
Details
- Parcel number: 1200102001053.000
- Special conditions: N/A
Construction
Type & style
- Home type: SingleFamily
- Property subtype: Single Family Residence
Materials
- Wood Siding
- Foundation: Basement
Condition
- Year built: 1975
Utilities & green energy
- Sewer: Septic Tank
- Water: Public
Community & HOA
Community
- Subdivision: Grayson Valley Highland
Location
- Region: Birmingham
Financial & listing details
- Price per square foot: $138/sqft
- Tax assessed value: $198,700
- Annual tax amount: $943
- Price range: $225K - $225K
- Date on market: 8/29/2026
Estimated market value
$223,500
$212,000 - $235,000
$1,636/mo
Price history
| Date | Event | Price |
|---|---|---|
| 9/18/2026 | Contingent | $225,000$138/sqft |
Source:  GALMLS #21463535 Report a problem GALMLS #21463535 Report a problem | ||
| 8/30/2026 | Listed for sale | $225,000+110.3%$138/sqft |
Source: GALMLS #21463535 Report a problem | ||
| 2/26/2016 | Sold | $107,000-4.8%$66/sqft |
Source: GALMLS #729709 Report a problem | ||
| 10/15/2015 | Price change | $112,400-2.2%$69/sqft |
Source: RealtySouth Trussville #729709 Report a problem | ||
| 9/25/2015 | Listed for sale | $114,900+7.5%$70/sqft |
Source: RealtySouth Trussville #729709 Report a problem | ||
| 7/2/2001 | Sold | $106,900$66/sqft |
Source: Public Record Report a problem | ||
Public tax history
| Year | Property taxes | Tax assessment |
|---|---|---|
| 2025 | $943 +6% | $19,880 +5.6% |
| 2024 | $890 | $18,820 |
| 2023 | $890 +35.4% | $18,820 +32.7% |
| 2022 | $657 +19.5% | $14,180 +17.8% |
| 2021 | $550 +7.6% | $12,040 +6.9% |
| 2020 | $511 | $11,260 |
| 2019 | $511 +5.8% | $11,260 +5.2% |
| 2018 | $483 +1% | $10,700 +0.9% |
| 2017 | $478 +1.7% | $10,600 +1.5% |
| 2016 | $470 | $10,440 |
| 2015 | $470 -38.7% | $10,440 -3.2% |
| 2014 | $767 +34% | $10,780 |
| 2013 | $572 | $10,780 -5.6% |
| 2012 | $572 -1.5% | $11,420 -1.5% |
| 2011 | $581 +1.2% | $11,590 +1.2% |
| 2010 | $574 -3.7% | $11,450 -3.7% |
| 2009 | $596 -2.1% | $11,890 -2.1% |
| 2008 | $608 -7.9% | $12,140 -7.9% |
| 2007 | $660 +3.1% | $13,180 +3.1% |
| 2006 | $640 +7.2% | $12,780 +7.2% |
| 2005 | $597 +6.3% | $11,920 -46.8% |
| 2004 | $562 +4.4% | $22,420 +4.4% |
| 2003 | $538 +13.5% | $21,480 +127.1% |
| 2002 | $474 | $9,460 |
| 2001 | $474 | $9,460 |
| 2000 | $474 | $9,460 |
Find assessor info on the county website
Monthly payment
Est. payment
Payment breakdown
Explore the cost of this home by adjusting the details. Changes won't be saved.Climate risks
Neighborhood: 35235
Nearby schools
Schools provided by the listing agent
- Elementary: Clay
- Middle: Clay - Chalkville
- High: Clay - Chalkville
Source: GALMLS. This data may not be complete. We recommend contacting the local school district to confirm school assignments for this home.
Similar homes
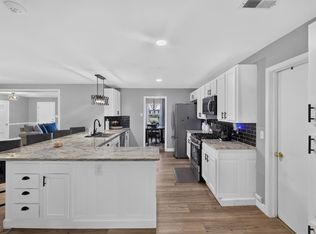
- $249,9003 bd2 ba2.1k sqft2122 Vicki Dr, Birmingham, AL 35235For Sale
 MLS ID #21456710, Kayla McKinney-Hill, Keller Williams Realty Vestavia. GALMLS
 - $230,0003 bd2 ba1.6k sqftSpectrum And At&t, Birmingham, AL 35235For Sale
 MLS ID #21458804, Tesa Foster, Real Broker LLC. GALMLS
 - $225,0003 bd2 ba1.4k sqft317 37th Ct NE, Birmingham, AL 35215For Sale
 MLS ID #21466627, Tonya Merritt, RE101 P.C.. GALMLS

 - $247,0003 bd2 ba2.1k sqft834 Torrey Pines Cir, Birmingham, AL 35215For Sale
 MLS ID #21465127, Josh Vernon, Keller Williams Realty Vestavia. GALMLS
 - $175,0003 bd2 ba1.2k sqftTba, Birmingham, AL 35235For SaleMLS ID #21461112, Jeff Dorough, Keller Williams Metro South. GALMLS
- $222,0003 bd2 ba1.5k sqft6271 Country Vale Ln, Pinson, AL 35126For SaleMLS ID #21457666, Jerry Sager, Keller Williams Realty Hoover. GALMLS
- $225,0003 bd2 ba1.3k sqftSpectrum, Birmingham, AL 35215For SaleMLS ID #21464673, Cassandra Churchill, Keller Williams Realty Vestavia. GALMLS
- $215,0003 bd2 ba1.4k sqftSpecturm, Pinson, AL 35126For SaleMLS ID #21458745, Shannon Wormley, Precise Realty Group LLC. GALMLS
- $209,9003 bd2 ba1.3k sqftNa, Pinson, AL 35126For SaleMLS ID #21456545, Ty Taylor, Keller Williams Homewood. GALMLS
- $225,0002 bd2 ba1.8k sqft1077 Brookstone Ln, Birmingham, AL 35235For SaleMLS ID #21455349, Janice Smith, Dominion Property Services, In. GALMLS
- $189,9003 bd2 ba1.7k sqft944 Reedwood Ln, Birmingham, AL 35235For SaleMLS ID #21464097, Janice Smith, Dominion Property Services, In. GALMLS
- $224,9003 bd2 ba1.5k sqftAt&t Fiber Optic, Birmingham, AL 35215For SaleMLS ID #21459787, Saige Young, Sold South Realty. GALMLS
- $199,9004 bd2 ba2k sqft964 Hillcrest Ave, Birmingham, AL 35235For SaleMLS ID #21462095, Candis Austin, EXP Realty LLC. GALMLS
- $209,9004 bd3 ba1.8k sqft1717 6th Pl NW, Birmingham, AL 35215For SaleMLS ID #21463741, Shun Randolph, RealtySouth-I459 Southwest. GALMLS
- $214,9003 bd2 ba1.2k sqft4604 Lakes Edge Cv, Pinson, AL 35126For SaleMLS ID #21457978, Laurie Brasher, Fields Gossett Realty. GALMLS
- $158,9003 bd3 ba1.4k sqftTbd, Birmingham, AL 35235For SaleMLS ID #21462998, Ben Preston, LAH Sotheby's International Realty Hoover. GALMLS
- $215,9003 bd2 ba1.7k sqftUnknown, Birmingham, AL 35215For SaleMLS ID #21459864, Kay Page, Alabama Realty Brokers III. GALMLS
- $194,9004 bd2 ba1.9k sqft1525 4th St NW, Birmingham, AL 35215For SaleMLS ID #21464817, Elizabeth Pate, EXIT Realty Crossroads. GALMLS
- $234,9003 bd2 ba1.3k sqft924 August Dr, Birmingham, AL 35215For SaleMLS ID #21456006, Chris Mallery, Keller Williams Metro South. GALMLS
