Country living at its finest in Dearing! This move-in-ready brick ranch sits on a full 1-acre lot and offers 3 bedrooms and 2 full baths, plus the bonus of two living spaces: a spacious family room and a separate living room. Renovated in 2023, it features a refreshed kitchen with new cabinets and quartz countertops, a stainless steel stove and dishwasher, a tile shower in the primary bath, and a tile surround in the hall bath. The big-ticket items are already done: 30-year architectural shingle roof, HVAC, water heater, windows, doors, updated plumbing and electrical fixtures, and fresh paint. Outside you'll find mature shade trees and a level yard, perfect for keeping a garden or even livestock! Just minutes from downtown Dearing, and a short drive to Thomson or Harlem. All the major updates are behind you; simply move in and enjoy!
For sale
Price cut: $10K (10/2)
$239,900
2612 Hobbs Mill Road, Dearing, GA 30808
3beds
1,404sqft
Single Family Residence
Built in 1986
1 Acres Lot
$238,100 Zestimate®
$171/sqft
$-- HOA
What's special
Move-in-ready brick ranchLevel yardMature shade treesSpacious family roomTwo living spaces
- 66 days
- 600
- 34
Zillow last checked:
Listing updated:
Listed by:
David Taylor Cartledge 706-955-5421,
Real Broker, LLC
Source: Hive MLS,MLS#: 100598251 Originating MLS: REALTORS® of Greater Augusta
Originating MLS: REALTORS® of Greater AugustaFacts & features
Interior
Bedrooms & bathrooms
- Bedrooms: 3
- Bathrooms: 2
- Full bathrooms: 2
Rooms
- Room types: Master Bedroom, Bedroom 2, Bedroom 3, Bathroom 1, Bathroom 2, Living Room, Family Room, Dining Room, Laundry
Primary bedroom
- Level: Main
- Dimensions: 143 x 111
Bedroom 2
- Level: Main
- Dimensions: 136 x 911
Bedroom 3
- Level: Main
- Dimensions: 10 x 911
Bathroom 1
- Level: Main
- Dimensions: 810 x 45
Bathroom 2
- Level: Main
- Dimensions: 810 x 51
Dining room
- Level: Main
- Dimensions: 77 x 82
Family room
- Level: Main
- Dimensions: 1110 x 2011
Kitchen
- Level: Main
- Dimensions: 108 x 82
Laundry
- Level: Main
- Dimensions: 1110 x 62
Living room
- Level: Main
- Dimensions: 154 x 15
Heating
- Electric, Forced Air, Heat Pump
Cooling
- Central Air, Ceiling Fan(s)
Appliances
- Included: Refrigerator, Dishwasher, Electric Range
- Laundry: Dryer Hookup, Washer Hookup
Features
- Ceiling Fan(s)
- Flooring: LVT/LVP, Carpet
- Basement: Crawl Space
- Has fireplace: No
Interior area
- Total structure area: 1,404
- Total interior livable area: 1,404 sqft
Video & virtual tour
Property
Parking
- Parking features: Paved
Features
- Levels: One
- Patio & porch: None
- Fencing: None
- View description: None
- Frontage type: See Remarks
Lot
- Size: 1 Acres
- Dimensions: 262 x 861 x 237 x 201
Details
- Parcel number: 00650167
- Zoning: R2
- Special conditions: Standard
Construction
Type & style
- Home type: SingleFamily
- Property subtype: Single Family Residence
Materials
- Brick, Wood Frame
- Foundation: Crawl Space
- Roof: Architectural Shingle
Condition
- New construction: No
- Year built: 1986
Utilities & green energy
- Sewer: Septic Tank
- Water: Public
- Utilities for property: Cable Available, Water Connected
Green energy
- Green verification: None
Community & HOA
Community
- Subdivision: Other
HOA
- Has HOA: No
Location
- Region: Dearing
Financial & listing details
- Price per square foot: $171/sqft
- Tax assessed value: $67,317
- Annual tax amount: $1,546
- Date on market: 8/22/2026
- Cumulative days on market: 66 days
- Listing agreement: Exclusive Right To Sell
- Listing terms: Cash,Conventional,FHA,USDA Loan,VA Loan
- Road surface type: Paved
Estimated market value
$238,100
$226,000 - $250,000
$1,609/mo
Price history
| Date | Event | Price |
|---|---|---|
| 10/2/2026 | Price change | $239,900-4%$171/sqft |
Source:  Hive MLS #100598251 Report a problem Hive MLS #100598251 Report a problem | ||
| 9/8/2026 | Price change | $249,900-2%$178/sqft |
Source: Hive MLS #100598251 Report a problem | ||
| 8/29/2026 | Price change | $254,900-1.9%$182/sqft |
Source: Hive MLS #100598251 Report a problem | ||
| 8/22/2026 | Listed for sale | $259,900+30%$185/sqft |
Source: Hive MLS #100598251 Report a problem | ||
| 4/21/2023 | Sold | $199,900$142/sqft |
Source: Hive MLS #98172268 Report a problem | ||
| 3/29/2023 | Pending sale | $199,900$142/sqft |
Source:  REALTORS® of Greater Augusta #513643 Report a problem REALTORS® of Greater Augusta #513643 Report a problem | ||
| 3/28/2023 | Listed for sale | $199,900+280.8%$142/sqft |
Source: REALTORS® of Greater Augusta #513643 Report a problem | ||
| 1/9/2023 | Sold | $52,500$37/sqft |
Source: Public Record Report a problem | ||
Public tax history
| Year | Property taxes | Tax assessment |
|---|---|---|
| 2025 | $1,620 +3.4% | $67,317 +5% |
| 2024 | $1,567 +29.4% | $64,104 +3% |
| 2023 | $1,211 +155.8% | $62,249 +102.3% |
| 2022 | $473 +57.7% | $30,774 +24.7% |
| 2021 | $300 -24.1% | $24,687 -14.5% |
| 2020 | $395 | $28,874 |
| 2019 | $395 +3.6% | $28,874 |
| 2018 | $381 -7.8% | $28,874 -3.9% |
| 2017 | $414 -45.1% | $30,050 |
| 2016 | $754 +15.6% | $30,050 |
| 2015 | $652 | $30,050 |
| 2014 | $652 -0.2% | $30,050 |
| 2013 | $654 | $30,050 |
| 2011 | -- | -- |
| 2009 | -- | -- |
| 2008 | -- | -- |
| 2007 | -- | -- |
| 2005 | -- | -- |
| 2004 | $203 | -- |
| 2003 | $203 | -- |
Find assessor info on the county website
Monthly payment
Est. payment
Payment breakdown
Explore the cost of this home by adjusting the details. Changes won't be saved.Climate risks
Neighborhood: 30808
Nearby schools
Schools provided by the listing agent
- Elementary: Dearing
- Middle: Thomson
- High: THOMSON
Source: Hive MLS. This data may not be complete. We recommend contacting the local school district to confirm school assignments for this home.
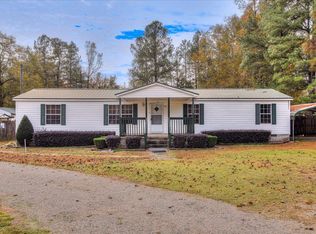
Similar homes
- $216,5003 bd2 ba1.5k sqft107 Oakwood Dr, Harlem, GA 30814Active Under Contract

 MLS ID #10832347, Marion Hester, Century 21 Magnolia. GAMLS
 - $249,9002 bd2 ba1.8k sqft1714 Wrens Hwy, Thomson, GA 30824Active
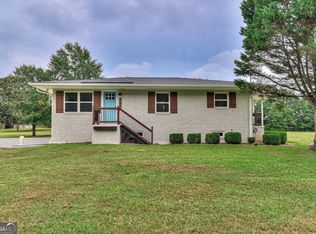 MLS ID #10836920, Thomas Sims, Keller Williams Realty Atlanta North. GAMLS
 - $225,0003 bd1 ba1.2k sqft310 Black St, Thomson, GA 30824Active
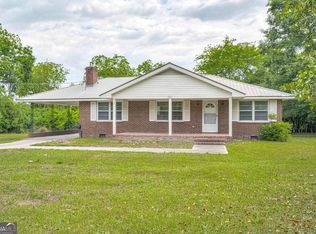 MLS ID #10760901, Sandy M Jones Butler, Gold Oak Real Estate. GAMLS
 - $240,0003 bd2 ba1.4k sqft2945 Bridgeport Drive, Augusta, GA 30909For Sale

 MLS ID #100611582, Rachel Bowman, Jim Hadden Real Estate. Hive MLS
 - $229,5005 bd2 ba1.9k sqft566 Shadowmoor Cir, Thomson, GA 30824ActiveMLS ID #10835571, Ethan Harkins, Keller Williams Lake Oconee. GAMLS
- $244,9003 bd2 ba1.3k sqft219 Dry Creek Road, Evans, GA 30809For SaleMLS ID #100575137, Masiana Geter, Keller Williams Realty Augusta Partners. Hive MLS
- $248,9003 bd3 ba1.5k sqft3920 Ruth Street, Augusta, GA 30909For SaleMLS ID #100601505, Starla Jenkins, Keller Williams Realty Augusta Partners. Hive MLS
- $254,9003 bd2 ba1.3k sqft4533 Ridgeview Court, Evans, GA 30809For SaleMLS ID #100586267, Brian O'Neill, Home Relief, Llc. Hive MLS
- $229,9003 bd2 ba1.5k sqft3009 Mabus Drive, Augusta, GA 30909For SaleMLS ID #100591093, John Canty, Keller Williams Realty Augusta Partners. Hive MLS
- $261,9003 bd2 ba1.7k sqft128 Silver Maple Court, Martinez, GA 30907For SaleMLS ID #100601682, Catherine King, Keller Williams Realty Augusta Partners. Hive MLS
- $229,9003 bd2 ba1.2k sqft623 Thomas Drive, Martinez, GA 30907For SaleMLS ID #100599854, Greg Honeymichael, Meybohm Real Estate - Evans. Hive MLS
- $274,9003 bd2 ba1.8k sqft3245 Rosemont Road, Appling, GA 30802For SaleMLS ID #100604388, Jennifer Gomoll, Meybohm Real Estate - Evans. Hive MLS
- $225,0002 bd1 ba1.6k sqft6370 Columbia Road, Appling, GA 30802For SaleMLS ID #100587642, Greg Oldham, Meybohm Real Estate - Evans. Hive MLS
- $269,5003 bd3 ba1.5k sqft1975 Shoreline Drive, Grovetown, GA 30813For SaleMLS ID #100608029, Diana Edwards, Meybohm Real Estate - Evans. Hive MLS
- $260,0003 bd2 ba1.2k sqft224 Cavalier Drive, Martinez, GA 30907For SaleMLS ID #100608896, Beth Carney, Meybohm Real Estate - Evans. Hive MLS
- $234,0003 bd2 ba1.3k sqft4712 Bantry Road, Grovetown, GA 30813For SaleMLS ID #100607421, Matt Kelly, WRKHORSE REAL ESTATE. Hive MLS
- $265,0003 bd2 ba1.2k sqft522 Gray Drive, Martinez, GA 30907For SaleMLS ID #100596958, Kevisha Walker, Meybohm Real Estate - Evans. Hive MLS
- $239,9993 bd2 ba1.2k sqft762 Keyes Drive, Grovetown, GA 30813For SaleMLS ID #100576652, Christina Ansley Brown, Auben Realty, LLC. Hive MLS
