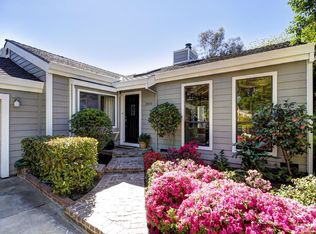
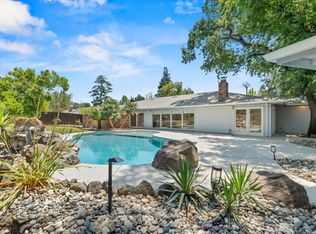
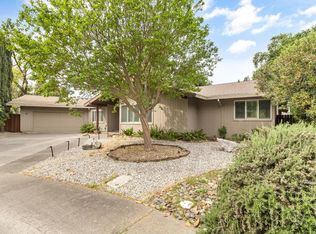
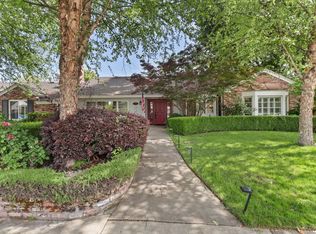
Behind a private gated entrance on one of Sacramento's most desirable streets, 2612 Huntington Rd blends luxury, privacy, and flexibility with everyday comfort. Framed by towering cypress trees and an estate-style drive, this beautifully updated brick home offers excellent insulation from weather and noise, plus a newer roof for peace of mind. Inside, soaring ceilings, skylights, updated floors, and abundant natural light create a warm yet sophisticated feel. The formal living room is anchored by a dramatic book-matched marble fireplace, while custom Pella windows and doors with built-in blinds add style, privacy, and energy efficiency throughout. The chef's kitchen was designed for cooking and entertaining with double appliances, expansive prep space, and dual work areas. Adjacent lounge and powder rooms create seamless flow for gatherings, while doors open to a covered patio with heaters and fans for year-round indoor-outdoor living. The spacious ground-floor primary suite feels like a private retreat with French doors to the patio, a spa-inspired bath and an oversized custom walk-in closet. Upstairs, a separate 1-bedroom apartment with it's own entrance and proven Airbnb history offers incredible flexibility for guests, multigenerational living, a home office, or income potential. Additional highlights include mature landscaping, and exceptional privacy throughout. Rarely does a property combine this level of comfort, versatility, and presence in such a prime Sacramento location.
Active
$1,149,900
2612 Huntington Rd, Sacramento, CA 95864
4beds
3,353sqft
Est.: Get pre-qualified
Single Family Residence
Built in 1985
9,801 Square Feet Lot
$1,113,200 Zestimate®
$343/sqft
$-- HOA
What's special
Private gated entranceBeautifully updated brick homeMature landscapingTowering cypress treesAbundant natural lightDual work areasExpansive prep space
- 1 day |
- 553 |
- 36 |
Likely to sell faster than
Zillow last checked:
Listing updated:
Listed by:
Jo Greene DRE #01765015 916-583-8409,
Greenehouse Real Estate
Source: MetroList Services of CA,MLS#: 226068524Originating MLS: MetroList Services, Inc.
Tour with a local agent
Facts & features
Interior
Bedrooms & bathrooms
- Bedrooms: 4
- Bathrooms: 4
- Full bathrooms: 3
- Partial bathrooms: 1
Rooms
- Room types: Master Bathroom, Master Bedroom, Dining Room, Family Room, Great Room, Guest Quarters, In Law Apartment, Kitchen, Laundry, Living Room
Primary bedroom
- Features: Ground Floor, Walk-In Closet, Outside Access
Primary bathroom
- Features: Double Vanity, Soaking Tub, Low-Flow Toilet(s)
Dining room
- Features: Formal Area
Kitchen
- Features: Other Counter, Granite Counters, Slab Counter, Kitchen Island, Island w/Sink
Heating
- Central
Cooling
- Central Air, Ductless
Appliances
- Laundry: Laundry Room, Inside Room
Features
- Flooring: Carpet, Simulated Wood, Tile
- Number of fireplaces: 1
- Fireplace features: Living Room, Raised Hearth, Stone
Interior area
- Total interior livable area: 3,353 sqft
Video & virtual tour
Property
Parking
- Total spaces: 2
- Parking features: Attached, Driveway
- Attached garage spaces: 2
- Has uncovered spaces: Yes
Features
- Exterior features: Outdoor Grill, Covered Courtyard
- Fencing: Metal,Electric,Entry Gate,Fenced,Full
Lot
- Size: 9,801 Square Feet
- Features: Auto Sprinkler F&R, Landscape Back, Landscape Front
Details
- Parcel number: 29300120150000
- Zoning description: SFR
- Special conditions: Standard
Construction
Type & style
- Home type: SingleFamily
- Architectural style: Traditional
- Property subtype: Single Family Residence
Materials
- Brick
- Foundation: Raised
- Roof: Composition
Condition
- Year built: 1985
Utilities & green energy
- Sewer: Public Sewer
- Water: Public
- Utilities for property: Cable Connected, Public, Internet Available
Community & HOA
Location
- Region: Sacramento
Financial & listing details
- Price per square foot: $343/sqft
- Tax assessed value: $799,221
- Annual tax amount: $9,668
- Price range: $1.1M - $1.1M
- Date on market: 5/29/2026
- Road surface type: Asphalt, Paved Sidewalk
Estimated market value
$1,113,200
$1.06M - $1.17M
$6,344/mo
Price history
| Date | Event | Price |
|---|---|---|
| 5/29/2026 | Listed for sale | $1,149,900+4.5%$343/sqft |
Source: MetroList Services of CA #226068524 Report a problem | ||
| 11/1/2021 | Listing removed | -- |
Source: MetroList Services of CA Report a problem | ||
| 10/20/2021 | Price change | $1,100,000-24.1%$328/sqft |
Source: MetroList Services of CA #221126728 Report a problem | ||
| 10/6/2021 | Price change | $1,450,000-12.1%$432/sqft |
Source: MetroList Services of CA #221126728 Report a problem | ||
| 10/4/2021 | Listed for sale | $1,649,000+148%$492/sqft |
Source: MetroList Services of CA #221126728 Report a problem | ||
| 7/23/2014 | Sold | $665,000-19.9%$198/sqft |
Source: MetroList Services of CA #14016508 Report a problem | ||
| 10/16/2011 | Listing removed | $830,000$248/sqft |
Source: Lomeli Homes Inc. #2612huntingtonrd Report a problem | ||
| 3/23/2011 | Listed for sale | $830,000+66%$248/sqft |
Source: Lomeli Homes Inc. #2612huntingtonrd Report a problem | ||
| 5/20/2002 | Sold | $500,000$149/sqft |
Source: Public Record Report a problem | ||
Public tax history
| Year | Property taxes | Tax assessment |
|---|---|---|
| 2025 | $9,668 +1% | $799,221 +2% |
| 2024 | $9,575 +2.6% | $783,551 +2% |
| 2023 | $9,334 +0.6% | $768,188 +2% |
| 2022 | $9,281 +1.7% | $753,126 +2% |
| 2021 | $9,127 +1.9% | $738,360 +1% |
| 2020 | $8,958 +2% | $730,790 +2% |
| 2019 | $8,779 +1.6% | $716,462 +2% |
| 2018 | $8,644 +0.6% | $702,415 +2% |
| 2017 | $8,592 +7.2% | $688,643 +2% |
| 2016 | $8,017 +10.5% | $675,141 +1.5% |
| 2015 | $7,256 | $665,000 +10.4% |
| 2014 | $7,256 | $602,548 +0.5% |
| 2013 | -- | $599,826 +28.6% |
| 2012 | -- | $466,555 |
| 2011 | -- | $466,555 -2% |
| 2010 | -- | $476,076 -15.3% |
| 2008 | -- | $562,341 +2% |
| 2007 | -- | $551,316 +2% |
| 2006 | -- | $540,507 +2% |
| 2005 | -- | $529,910 +2% |
| 2004 | -- | $519,521 +1.9% |
| 2003 | -- | $510,000 +63.6% |
| 2002 | -- | $311,667 +2% |
| 2001 | -- | $305,557 +2% |
| 2000 | -- | $299,567 |
Find assessor info on the county website
Monthly payment
Est. payment$--/mo
Payment breakdown
Explore the cost of this home by adjusting the details. Changes won't be saved.
All calculations are estimates and provided by Zillow, Inc. for informational purposes only. Actual amounts may vary.
HOA fees may include property taxes on listings classified as Co-Ops. Contact the listing agent and/or owner for fee details.
Mortgage interest rates are dependent on a number of factors, including credit score, down payment, and repayment length. Interest rate data provided by Zillow Group Marketplace, Inc. as of 1/1/1970 from various mortgage lenders with which we have lead or other similar arrangements; the Estimated Payment is an average of those rates.
See how much you could borrow to make a competitive offer.
Climate risks
Neighborhood: Arden-Arcade
Nearby schools
GreatSchools rating
- 4/10Sierra Oaks K-8Grades: K-8Distance: 0.4 mi
- 1/10Encina Preparatory High SchoolGrades: 9-12Distance: 1.6 mi
A local agent can set up tours, give advice and negotiate with sellers.

Local buyer's agents are ready to help
- California
- Sacramento County
- Sacramento
- 95864
- Arden-Arcade
- 2612 Huntington Rd
Nearby cities
Nearby neighborhoods
Nearby zip codes
Other Sacramento Topics
