Tennis volleyball basketball courtsEight playgroundsCul-de-sac streetGreen spacesCommunity poolThoughtfully designed living space
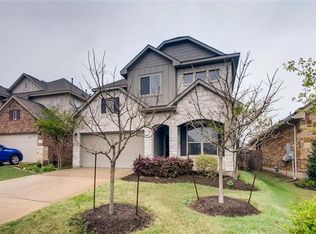
Welcome to 2612 Rough Berry Rd — New roof and Hvac under 4 years of age. Cul-de-sac street. An exceptional opportunity to own a meticulously maintained single-owner home in the heart of the highly sought-after Falcon Pointe community in Pflugerville. This 3-bedroom, 2-bath residence offers thoughtfully designed living space that immediately feels warm, inviting, and cared for from the moment you arrive. Well maintained home making this a unique opportunity for buyers looking to settle into one of Pflugerville’s most established and desired communities. Perfectly positioned within walking distance to Murchison Elementary, Kelly Lane Middle School, and Hendrickson High School, this location offers a level of everyday convenience that is difficult to find. Whether it’s morning walks to school, evening strolls through the neighborhood trails, weekends at the community pool, or quick trips to nearby parks and Lake Pflugerville, the lifestyle here is what truly sets Falcon Pointe apart. Residents enjoy beautifully maintained amenities, newly expanded five miles of walking trails, eight playgrounds, green spaces, tennis, volleyball, basket ballcourts and a strong sense of community that continues to draw buyers into the area year after year. Convenience extends far beyond the neighborhood with quick access to SH-130, placing commuting routes, dining, entertainment, and everyday essentials all within easy reach. HEB, Costco, and retail shopping are just minutes away, allowing you to enjoy both comfort and connectivity without sacrificing the peaceful neighborhood feel Falcon Pointe is known for. This is more than just a home — it is an opportunity to become part of a community where location, lifestyle, and long-term desirability all come together. With demand continuing to grow in this area and inventory in Falcon Pointe remaining limited, homes like this do not stay available for long.
47 days
|
425
|
22
|
Zillow last checked:
Listing updated:
Listed by:
Rudy Castro(512) 788-9495,
Realty of America, LLC(512) 788-9495
Source: Unlock MLS,MLS#: 1532467
Loading...
Facts & features
Interior
Bedrooms & bathrooms
Bedrooms: 3
Bathrooms: 2
Full bathrooms: 2
Main level bedrooms: 3
Heating
ENERGY STAR Qualified Equipment, Forced Air, Natural Gas
Cooling
Central Air, ENERGY STAR Qualified Equipment
Appliances
Included: Dishwasher, Disposal, Freezer, Gas Range, Oven, Gas Oven, Refrigerator, Vented Exhaust Fan, Washer/Dryer, Gas Water Heater, Water Softener Owned
Features
Ceiling Fan(s), Stone Counters, Electric Dryer Hookup, Eat-in Kitchen, Open Floorplan, Pantry, Smart Thermostat, Walk-In Closet(s)
Flooring: Carpet, Tile
Windows: Double Pane Windows
Interior area
Total interior livable area: 1,544 sqft
Property
Parking
Total spaces: 2
Parking features: Driveway, Garage, Garage Door Opener, Garage Faces Front
Explore the cost of this home by adjusting the details. Changes won't be saved.
Principal & interest
$1,547
Mortgage insurance
$0
Property taxes
$170
Home insurance
$105
HOA fees
$0
Utilities
Not included
All calculations are estimates and provided by Zillow, Inc. for informational purposes only. Actual amounts may vary.
HOA fees may include property taxes on listings classified as Co-Ops. Contact the listing agent and/or owner for fee details.
Mortgage interest rates are dependent on a number of factors, including credit score, down payment, and repayment length. Interest rate data provided by Zillow Group Marketplace, Inc. as of 1/1/1970 from various mortgage lenders with which we have lead or other similar arrangements; the Estimated Payment is an average of those rates.
See how much you could borrow to make a competitive offer.