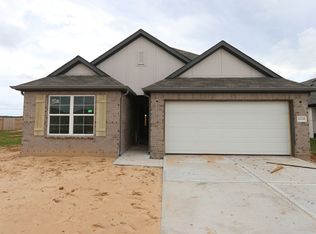
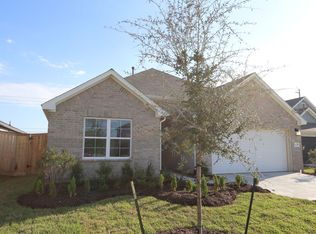
The Dawson is a beautifully crafted single-story home plan offering 1,485 to 1,550 square feet of functional living space, featuring 3 spacious bedrooms, 2 full bathrooms, and a convenient 2-car garage. Designed with an open-concept layout ideal for entertaining, the Dawson's family and dining room boast towering ceilings, creating a bright, inviting atmosphere. For those who need a bit more storage for tools or sports equipment, you can add an extra 4 feet to the garage, providing all the space you need. Love spending time outdoors? Opt for a covered patio on the rear exterior, perfect for creating your dream backyard oasis! The secondary bedrooms are positioned toward the front of the home, sharing access to a hall bath, making it ideal for families or guests. The owner's suite is located at the back of the home for maximum privacy and comfort. Personalize the owner's bedroom with a bay window to create a cozy reading nook or sitting area, and bring a spa-like feel to your bathroom with a deluxe bathroom upgrade featuring a deep soaking tub and separate walk-in shower. Explore the endless possibilities of the Dawson floorplan and see how it can meet your lifestyle needs! Reach out to our team with any questions—we're here to help walk you through the home buying process. MLS# 52497414
This property is off market, which means it's not currently listed for sale or rent on Zillow. This may be different from what's available on other websites or public sources.