Skip main navigation
Sold for $795,000
  • $795,000

    2613 Culpeper Rd, Alexandria, VA 22308

    4beds
    2,450sqft
    Single Family Residence
    Built in 1963
    0.3 Acres Lot
    $723,700 Zestimate®
    $324/sqft
    $4,418 Estimated rent

    Home value

    $723,700

    $688,000 - $760,000

    $4,418/mo

    Zestimate® history
    Loading
    Loading...

    Owner options

    List your home for rent

    $4,418/mo

    Rent Zestimate®

    Find your next renter with Zillow Rental Manager. Plus, with online applications, you can quickly screen prospective tenants – for free.

    Learn more

    $4,418/mo

    Rent Zestimate®

    Refinance and save

    $5,185/mo

    Est. payment

    Refinancing to a lower rate could help reduce your monthly payments and save thousands over the life of the loan.

    See today's rates

    $5,185/mo

    Est. payment

    Explore your selling options

    Work with a Zillow partner agent

    Leverage their expertise and Zillow's premium Showcase listings to get your home seen by more buyers.

    Get started

    List with your own agent

    Get your home in front of millions of buyers by listing it on Zillow.

    Learn how to do it

    Sell it yourself

    Take full control of how buyers see your home on Zillow by listing For Sale by Owner (FSBO).

    List your home

    What's special

    Mid-century modern flairWelcoming foyerOpen interior spacesInteresting roof linesFour spacious bedroomsShades and blindsCustom cabinetry
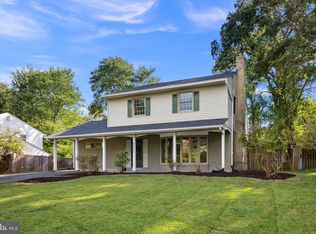
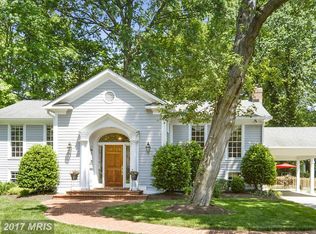
    Nestled in the charming Stratford Landing community of Fairfax County, Alexandria, this architecturally interesting home features a Mid-Century Modern flair with interesting roof lines and open interior spaces, creating the perfect blend of comfort and style. Built in 1963, this well-maintained two level brick residence boasts a total of four spacious bedrooms and three full bathrooms, making it an ideal retreat for those seeking both functionality and warmth. Step inside to discover a welcoming foyer. A set of stairs up brings you to an inviting living room with over sized windows, maximizing the abundance of natural sunlight. The adjoining kitchen/dining area (stylishly renovated in 2023) is a chef's dream with custom cabinetry and quartz countertops. A sizable deck is perfect for outside dining and entertaining. The primary bedroom with en-suite full bath and a second bedroom with a hall full bath complete the upper level. The original warm hardwood flooring on the main level has been recently refinished (2026) and is in impeccable condition. The lower level offers a family room with wood stove, new designer carpeting (2026), two additional bedrooms and a third full bathroom. A laundry room and utility room with second refrigerator add to the livability of the home. The property features green lawns and mature plantings, while the attached carport and driveway ensure convenient parking for its new owners and their guests. A shed adds extra storage space for gardening tools and outdoor equipment. The Stratford Landing community is known for its friendly atmosphere and convenient access to local amenities. Residents enjoy proximity to parks, schools, and public services, making it an ideal location for those who appreciate an established neighborhood. Commuting to Washington DC is a breeze along close by GW Parkway and Richmond Highway. Old Town Alexandria, The Potomac River, the Mount Vernon Estate, Reagan National Airport, The Pentagon and Fort Belvoir are moments away. This home is not just a place to live; it's a sanctuary where memories are made. Experience the warmth and charm of this lovely property, where every detail has been thoughtfully considered to create a true sense of home. Notable recent improvements to the home include fresh interior paint and carpet (2026), HVAC (2026), roof (2025), shades and blinds (2022) and a replaced sewer line (2020). Welcome home!

    Zillow last checked:

    Listing updated:

    Listed by:

    Michael Manuel 703-615-6317,

    Long & Foster Real Estate, Inc.

    Bought with:

    Lauren Kolazas, 0225183165

    RLAH @properties

    Source: Bright MLS,MLS#: VAFX2330240MLS Logo

    Facts & features

    Interior

    Bedrooms & bathrooms
    • Bedrooms: 4
    • Bathrooms: 3
    • Full bathrooms: 3
    • Main level bathrooms: 2
    • Main level bedrooms: 2
    Rooms
    • Room types: Living Room, Primary Bedroom, Bedroom 2, Bedroom 3, Bedroom 4, Kitchen, Family Room, Laundry, Utility Room, Primary Bathroom, Full Bath
    Primary bedroom
    • Level: Main
    Bedroom 2
    • Level: Main
    Bedroom 3
    • Level: Lower
    Bedroom 4
    • Level: Lower
    Primary bathroom
    • Level: Main
    Family room
    • Features: Flooring - Carpet, Wood Stove
    • Level: Lower
    • Area: 299 Square Feet
    • Dimensions: 13 X 23
    Family room
    • Level: Lower
    Other
    • Level: Main
    Other
    • Level: Lower
    Kitchen
    • Level: Main
    Laundry
    • Level: Unspecified
    Laundry
    • Level: Lower
    Living room
    • Level: Main
    Utility room
    • Level: Lower
    Heating
    • Forced Air, Natural Gas
    Cooling
    • Central Air, Ceiling Fan(s), Electric
    Appliances
    • Included: Dishwasher, Disposal, Dryer, Exhaust Fan, Oven/Range - Electric, Refrigerator, Washer, Microwave, Extra Refrigerator/Freezer, Water Heater, Gas Water Heater
    • Laundry: Washer In Unit, Dryer In Unit, Laundry Room
    Features
    • Primary Bath(s), Floor Plan - Traditional, Ceiling Fan(s), Attic, Combination Kitchen/Dining, Eat-in Kitchen
    • Flooring: Hardwood, Carpet, Wood
    • Doors: Sliding Glass
    • Windows: Double Pane Windows, Window Treatments
    • Basement: Exterior Entry,Finished,Improved,Interior Entry,Concrete,Sump Pump,Walk-Out Access
    • Number of fireplaces: 1
    • Fireplace features: Brick, Insert, Wood Burning Stove
    Interior area
    • Total structure area: 2,450
    • Total interior livable area: 2,450 sqft
    • Finished area above ground: 1,225
    • Finished area below ground: 1,225

    Property

    Parking
    • Total spaces: 3
    • Parking features: Asphalt, Attached Carport, Driveway
    • Carport spaces: 1
    • Uncovered spaces: 2
    Accessibility
    • Accessibility features: None
    Features
    • Levels: Two
    • Stories: 2
    • Patio & porch: Deck
    • Exterior features: Lighting
    • Pool features: None
    • Fencing: Back Yard
    • Has view: Yes
    • View description: Garden
    Lot
    • Size: 0.3 Acres
    • Features: Middle Of Block
    Details
    • Additional structures: Above Grade, Below Grade
    • Parcel number: 1023 02220011
    • Zoning: 130
    • Special conditions: Standard

    Construction

    Type & style
    • Home type: SingleFamily
    • Architectural style: Mid-Century Modern
    • Property subtype: Single Family Residence
    Materials
    • Combination, Brick
    • Foundation: Concrete Perimeter
    • Roof: Shingle
    Condition
    • Excellent
    • New construction: No
    • Year built: 1963
    Details
    • Builder model: NATHANIEL

    Utilities & green energy

    • Sewer: Public Sewer
    • Water: Public
    • Utilities for property: Electricity Available, Natural Gas Available, Phone Available, Sewer Available, Water Available, Cable Available
    Green energy
    • Energy efficient items: Fireplace/Wood Stove

    Community & HOA

    Community
    • Subdivision: Stratford Landing
    HOA
    • Has HOA: No
    Location
    • Region: Alexandria

    Financial & listing details

    • Price per square foot: $324/sqft
    • Tax assessed value: $820,380
    • Annual tax amount: $10,093
    • Date on market: 10/14/2026
    • Listing agreement: Exclusive Right To Sell
    • Ownership: Fee Simple

    Price history

    DateEventPrice
    11/6/2026Sold$795,000+9.7%$324/sqft
    Source: Bright MLS #VAFX2330240 Report a problem
    10/23/2026Listed for sale$725,000$296/sqft
    Source: Bright MLS #VAFX2330240 Report a problem
    10/14/2026Contingent$725,000$296/sqft
    Source: Bright MLS #VAFX2330240 Report a problem
    10/14/2026Listed for sale$725,000+190%$296/sqft
    Source: Bright MLS #VAFX2330240 Report a problem
    3/6/2000Sold$250,000$102/sqft
    Source: Public Record Report a problem

    Public tax history

    YearProperty taxesTax assessment
    2026$10,093 +5.8%$820,380 +6.2%
    2025$9,538 +5%$772,350 +4.9%
    2024$9,081 +1.6%$735,990 -1.7%
    2023$8,938 +9.5%$748,640 +11.4%
    2022$8,160 $672,090 +12.9%
    2021-- $595,180 +6.4%
    2020$6,993 +1.7%$559,630 +2%
    2019$6,880 +3.8%$548,770 +3.5%
    2018$6,628 +1.9%$530,450
    2017$6,504 +0.2%$530,450
    2016$6,490 +3.6%$530,450 0%
    2015$6,266 +8.5%$530,550 +8.8%
    2014$5,773 $487,460 +5%
    2013-- $464,220 +1.8%
    2012-- $455,790 -6.3%
    2011-- $486,650 +0.6%
    2010-- $483,730 -1.8%
    2009-- $492,440 -6.9%
    2008-- $528,700 +1.1%
    2007-- $523,140 +57.2%
    2003-- $332,890 +19%
    2002-- $279,740 +12%
    2001-- $249,770
    Find assessor info on the county website

    Neighborhood: 22308

    Nearby schools

    GreatSchools rating
    Schools provided by the listing agent
    • Elementary: Fort Hunt
    • Middle: Carl Sandburg
    • High: West Potomac
    • District: Fairfax County Public Schools

    Source: Bright MLS. This data may not be complete. We recommend contacting the local school district to confirm school assignments for this home.

    Get a cash offer in 3 minutes
    Find out how much your home could sell for in as little as 3 minutes with a no-obligation cash offer.
    Estimated market value

    $723,700

    Get a cash offer in 3 minutes
    Find out how much your home could sell for in as little as 3 minutes with a no-obligation cash offer.
    Estimated market value

    $723,700