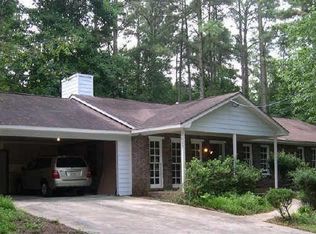
Welcome to 2613 Ingram Road, a beautifully maintained traditional ranch residence located in one of Gwinnett County's most accessible and vibrant areas, offering a perfect blend of comfort, style, and everyday convenience. Nestled on an expansive and private 0.56-acre level lot in Duluth, this home delivers an elevated suburban lifestyle surrounded by local amenities, highly established shopping hubs, and quick highway access. From the moment you arrive, you'll notice the classic brick-front curb appeal, a level driveway, and a peaceful, welcoming neighborhood setting. Inside, the single-story layout features bright, open living spaces thoughtfully designed for both effortless entertaining and comfortable daily living. Vaulted 10-foot ceilings on the main level emphasize the spaciousness, allowing natural light to flow seamlessly from the front entry into the sprawling great room, complete with a cozy fireplace. The kitchen serves as a central gathering hub, boasting stone counters, a view directly into the family room, a built-in breakfast bar, and a charming eat-in breakfast area perfect for casual hosting or morning routines. The floor plan layout is ideally arranged, offering an oversized master bedroom on the main level featuring his-and-hers closets for peak function and storage. Additional secondary bedrooms provide exceptional flexibility, easily adapting to guests, a dedicated home office, or lifestyle customization. Extending the main footprint, the home features versatile bonus room options perfectly suited for a media room, play space, or exercise room to match your exact needs. Step outside to the rear concrete patio to relax and overlook a flat, private backyard that provides an ideal setting for quiet evenings or weekend gatherings. Perfectly positioned near the heart of Duluth, residents enjoy quick access to Duluth's historic downtown district, the vibrant Sugarloaf Mills area, local parks, and an abundance of diverse dining and retail centers. Commuters will highly benefit from effortless proximity to I-85, Peachtree Industrial Boulevard, and major North Atlanta business hubs. This move-in-ready property offers more than just a place to live-it offers a lifestyle defined by convenience, space, and enduring Gwinnett County charm.
Closed
Zillow last checked:
Listing updated:
Bought with:
William T Hardie, 360800
eXp Realty
Source: GAMLS,MLS#: 10783886
Price history
| Date | Event | Price |
|---|---|---|
| 9/11/2026 | Sold | $392,000+1.8%$201/sqft |
Source:  GAMLS #10783886 Report a problem GAMLS #10783886 Report a problem | ||
| 7/23/2026 | Pending sale | $385,000$198/sqft |
Source:  FMLS GA #7784737 Report a problem FMLS GA #7784737 Report a problem | ||
| 6/11/2026 | Listed for sale | $385,000+83.3%$198/sqft |
Source: FMLS GA #7784737 Report a problem | ||
| 10/15/2018 | Sold | $210,000-6.7%$108/sqft |
Source: Public Record Report a problem | ||
| 8/30/2018 | Pending sale | $225,000$116/sqft |
Source: Maximum One Realty Greater Atl #8388182 Report a problem | ||
| 8/10/2018 | Price change | $225,000-2.1%$116/sqft |
Source: Maximum One Realty Greater Atl #8388182 Report a problem | ||
| 7/27/2018 | Price change | $229,900-2.2%$118/sqft |
Source: Maximum One Realty Greater Atl #8388182 Report a problem | ||
| 7/20/2018 | Price change | $235,000-2%$121/sqft |
Source: Maximum One Realty Greater Atl #8388182 Report a problem | ||
| 6/29/2018 | Price change | $239,900-2.1%$123/sqft |
Source: Maximum One Realty Greater Atl #8388182 Report a problem | ||
| 6/6/2018 | Listed for sale | $245,000$126/sqft |
Source: Maximum One Realty Greater Atl #8388182 Report a problem | ||
| 6/6/2018 | Pending sale | $245,000$126/sqft |
Source: Maximum One Realty Greater Atl #8388182 Report a problem | ||
| 5/29/2018 | Listed for sale | $245,000+198.8%$126/sqft |
Source: Maximum One Realty Greater Atl #8388182 Report a problem | ||
| 10/14/2008 | Sold | $82,000-10.8%$42/sqft |
Source: Public Record Report a problem | ||
| 9/18/2008 | Price change | $91,900-2.8%$47/sqft |
Source: eWebEngine #2458174 Report a problem | ||
| 7/12/2008 | Price change | $94,500-3.1%$49/sqft |
Source: eWebEngine #2458174 Report a problem | ||
| 6/5/2008 | Listed for sale | $97,500-8.8%$50/sqft |
Source: eWebEngine #2458174 Report a problem | ||
| 5/15/2008 | Sold | $106,912$55/sqft |
Source: Public Record Report a problem | ||
Get a cash offer in 3 minutes
Find out how much your home could sell for in as little as 3 minutes with a no-obligation cash offer.
Estimated market value
$391,900
