Skip main navigation
Pending
  • $540,000

    2613 La Luz Cir NE, Rio Rancho, NM 87144

    5beds
    3,011sqft
    : 
    Loading
    Get pre-qualified
    Single Family Residence
    Built in 2015
    6,534 Square Feet Lot
    $532,500 Zestimate®
    $179/sqft
    $129/mo HOA

    What's special

    Energy-efficient paid-off solarSpacious floor planStunning new mexico skies
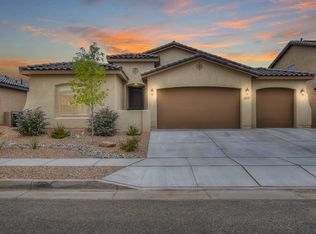
    Located in the highly sought-after, walkable, LEED-certified master-planned Mariposa community, this beautiful five-bedroom, three-bathroom Abrazo Homes home offers the perfect blend of comfort, space, and breathtaking New Mexico beauty. Enjoy incredible mountain views from the upstairs along with stunning New Mexico skies that create unforgettable sunsets and peaceful evenings. The home also features energy-efficient, paid-off solar for added value and savings. In addition, the Public Improvement District (PID) assessment is fully paid, providing long-term savings compared to similar homes in the area.Thoughtfully designed for both everyday, living and entertaining, the spacious floor plan features generous living spaces filled with natural light, a beautifully appointed granite kitch
    68 days
    |
    539
    |
    44
    |

    Zillow last checked:

    Listing updated:

    Listed by:

    Adrienne H Czarniak 505-331-5532,

    Coldwell Banker Legacy 505-292-8900,

    Alicia Marie Messenger 505-554-4210,

    Coldwell Banker Legacy

    Source: SWMLS,MLS#: 1103645MLS Logo

      Facts & features

      Interior

      Bedrooms & bathrooms
      • Bedrooms: 5
      • Bathrooms: 3
      • Full bathrooms: 2
      • 1/2 bathrooms: 1
      Primary bedroom
      • Level: Main
      • Area: 224.19
      • Dimensions: 15.9 x 14.1
      Kitchen
      • Level: Main
      • Area: 166.86
      • Dimensions: 10.3 x 16.2
      Living room
      • Level: Main
      • Area: 337.68
      • Dimensions: 20.1 x 16.8
      Heating
      • Combination, Forced Air, Natural Gas
      Cooling
      • Refrigerated
      Appliances
      • Included: Dryer, Dishwasher, Free-Standing Gas Range, Microwave, Refrigerator, Self Cleaning Oven, Washer
      • Laundry: Washer Hookup, Electric Dryer Hookup, Gas Dryer Hookup
      Features
      • Breakfast Area, Bathtub, Ceiling Fan(s), Dual Sinks, High Ceilings, Home Office, Kitchen Island, Loft, Multiple Living Areas, Main Level Primary, Soaking Tub, Separate Shower, Water Closet(s), Walk-In Closet(s)
      • Flooring: Carpet, Tile, Vinyl
      • Windows: Double Pane Windows, Insulated Windows, Low-Emissivity Windows, Vinyl
      • Has basement: No
      • Has fireplace: No
      Interior area
      • Total structure area: 3,011
      • Total interior livable area: 3,011 sqft

      Property

      Parking
      • Total spaces: 3
      • Parking features: Attached, Door-Multi, Finished Garage, Garage, Two Car Garage
      • Attached garage spaces: 3
      Features
      • Levels: Two
      • Stories: 2
      • Patio & porch: Balcony, Covered, Patio
      • Exterior features: Balcony, Private Yard
      • Pool features: Community
      • Fencing: Wall
      Lot
      • Size: 6,534 Square Feet
      Details
      • Parcel number: 1012076227362
      • Zoning description: R-1
      • Special conditions: Third Party Approval

      Construction

      Type & style
      • Home type: SingleFamily
      • Property subtype: Single Family Residence
      Materials
      • Frame, Synthetic Stucco
      • Foundation: Permanent
      • Roof: Pitched,Tile
      Condition
      • Resale
      • New construction: No
      • Year built: 2015
      Details
      • Builder name: Abrazo

      Utilities & green energy

      • Sewer: Public Sewer
      • Water: Public
      • Utilities for property: Cable Available, Electricity Connected, Natural Gas Connected, Phone Available, Sewer Connected, Water Connected
      Green energy
      • Energy generation: None

      Community & HOA

      Community
      • Security: Security System, Smoke Detector(s)
      • Subdivision: Vista Sandia Mariposa East
      HOA
      • Has HOA: Yes
      • Services included: Clubhouse, Common Areas, Pool(s)
      • HOA fee: $387 quarterly
      Location
      • Region: Rio Rancho

      Financial & listing details

      • Price per square foot: $179/sqft
      • Tax assessed value: $541,566
      • Annual tax amount: $6,506
      • Date on market: 5/15/2026
      • Cumulative days on market: 66 days
      • Listing terms: Cash,Conventional,FHA,VA Loan

        Estimated market value

        $532,500

        $506,000 - $559,000

        $2,936/mo

        Price history

        DateEventPrice
        7/14/2026Pending sale$540,000$179/sqft
        Source: SWMLS #1103645 Report a problem
        5/15/2026Listed for sale$540,000+8.4%$179/sqft
        Source: SWMLS #1103645 Report a problem
        8/11/2022Sold--
        Source: SWMLS #1014484 Report a problem
        7/10/2022Pending sale$498,000$165/sqft
        Source: SWMLS #1014484 Report a problem
        6/16/2022Price change$498,000-12.6%$165/sqft
        Source: SWMLS #1014484 Report a problem
        6/14/2022Listed for sale$569,999$189/sqft
        Source: SWMLS #1014484 Report a problem
        5/26/2022Pending sale$569,999$189/sqft
        Source: SWMLS #1014484 Report a problem
        5/13/2022Listed for sale$569,999+75.9%$189/sqft
        Source: SWMLS #1014484 Report a problem
        11/19/2018Sold--
        Source: SWMLS #924249 Report a problem
        10/21/2018Pending sale$324,000$108/sqft
        Source: Realty One of New Mexico #924249 Report a problem
        10/8/2018Price change$324,000-0.3%$108/sqft
        Source: Realty One of New Mexico #924249 Report a problem
        7/30/2018Listed for sale$325,000$108/sqft
        Source: Realty One of New Mexico #924249 Report a problem

        Public tax history

        YearProperty taxesTax assessment
        2025$6,299 -0.3%$180,522 +3%
        2024$6,317 +2.6%$175,264 +3%
        2023$6,156 +60.8%$170,212 +62.5%
        2022$3,829 +0.8%$104,750 +3%
        2021$3,800 +3%$101,699 +3%
        2020$3,689 +2.3%$98,737 +3%
        2019$3,606 +7.3%$95,862 +0.9%
        2018$3,362 -4.1%$95,019 +3%
        2017$3,505 $92,251 +3%
        2016$3,505 +200.7%$89,565 +1386.3%
        2014$1,166 $6,026 -23.8%
        2013$1,166 $7,908
        Find assessor info on the county website

        Monthly payment

        Est. payment

        Payment breakdown

        Explore the cost of this home by adjusting the details. Changes won't be saved.
        All calculations are estimates and provided by Zillow, Inc. for informational purposes only. Actual amounts may vary.
        HOA fees may include property taxes on listings classified as Co-Ops. Contact the listing agent and/or owner for fee details.
        Mortgage interest rates are dependent on a number of factors, including credit score, down payment, and repayment length. Interest rate data provided by Zillow Group Marketplace, Inc. as of 1/1/1970 from various mortgage lenders with which we have lead or other similar arrangements; the Estimated Payment is an average of those rates.
        See how much you could borrow to make a competitive offer.

        Climate risks

        Neighborhood: 87144

        Getting around

        5 / 100
        Car-Dependent
        46 / 100
        Somewhat Bikeable

        Nearby schools

        GreatSchools rating
        Schools provided by the listing agent
        • Elementary: Vista Grande
        • Middle: Mountain View

        Source: SWMLS. This data may not be complete. We recommend contacting the local school district to confirm school assignments for this home.

        A local agent can set up tours, give advice and negotiate with sellers.

        Browse local experts

        Similar homes