LIMITED TIME PRICING — NOW $265,000! At Park & Oak in Five Points, modern comfort meets timeless charm. This 2 bedroom, 1.5 bath townhome-style condo has been renovated with today's lifestyle in mind. The kitchen showcases crisp white quartz countertops, stainless steel appliances, and a sleek tile backsplash, while site finished hardwoods, recessed lighting, and matte black details carry throughout the main living areas. Upstairs, the primary bath offers a quartz vanity, tiled flooring, and a tiled tub/shower surround, complemented by a stylish half bath on the main level. Step outside to your private patio or deck with modern dividers- perfect for entertaining or a quiet morning coffee. The community itself is designed to extend your living space. Gather with friends at the picnic shelter and grill, let pets roam at the dog park with agility equipment, or end the day around the fire pit under the stars. Updated landscaping and thoughtful design details create a true sense of place from the moment you arrive. Living here means being connected to it all. Just across the street, Kiwanis Park offers greenway trails, a playground, and a community center. Around the corner, you'll find neighborhood coffee shops, breweries, and local restaurants. Downtown Raleigh, North Hills, Midtown, and area hospitals are only minutes away- bringing work, play, and convenience together in one ideal location. At Park & Oak, home is more than four walls, it's a lifestyle that blends everyday ease with the energy of Five Points.
For sale
Price cut: $10K (10/12)
$265,000
2613 McNeil St #B, Raleigh, NC 27608
2beds
1,050sqft
Townhouse
Built in 1968
-- sqft lot
$260,500 Zestimate®
$252/sqft
$301/mo HOA
What's special
Recessed lightingMatte black detailsPicnic shelter and grillSleek tile backsplashTiled flooringSite finished hardwoodsStainless steel appliances
- 43 days
- 744
- 87
Zillow last checked:
Listing updated:
Listed by:
Ashley Denny 336-918-3216,
Choice Residential Real Estate,
Arden P Shelton 828-545-0689,
Choice Residential Real Estate
Source: Doorify MLS,MLS#: 10191838
Facts & features
Interior
Bedrooms & bathrooms
- Bedrooms: 2
- Bathrooms: 2
- Full bathrooms: 1
- 1/2 bathrooms: 1
- Main level bathrooms: 1
Primary bedroom
- Level: Second
- Area: 172.48 Square Feet
- Dimensions: 15.4 x 11.2
Bedroom 2
- Level: Second
- Area: 160.16 Square Feet
- Dimensions: 15.4 x 10.4
Dining room
- Level: Main
- Area: 71.4 Square Feet
- Dimensions: 8.5 x 8.4
Kitchen
- Level: Main
- Area: 90.4 Square Feet
- Dimensions: 11.3 x 8.0
Living room
- Level: Main
- Area: 272.08 Square Feet
- Dimensions: 17.9 x 15.2
Heating
- Forced Air
Cooling
- Central Air
Appliances
- Included: Dishwasher, Electric Range, Electric Water Heater, Microwave, Refrigerator
- Laundry: Electric Dryer Hookup, In Unit, Washer Hookup
Features
- Eat-in Kitchen, Recessed Lighting, Bathtub/Shower Combination, Quartz Counters
- Flooring: Hardwood, Luxury Vinyl
- Basement: Crawl Space
- Common walls with other units/homes: 2+ Common Walls
Interior area
- Total structure area: 1,050
- Total interior livable area: 1,050 sqft
- Finished area above ground: 1,050
- Finished area below ground: 0
Property
Parking
- Total spaces: 2
- Parking features: Assigned, Parking Lot
Features
- Levels: Two
- Stories: 2
- Patio & porch: Patio
- Fencing: Partial,Privacy
Lot
- Features: Landscaped, Many Trees
Details
- Parcel number: Parent Parc 1705917942
- Special conditions: Standard
Construction
Type & style
- Home type: Townhouse
- Architectural style: Modern
- Property subtype: Townhouse
Materials
- Brick Veneer, Wood Siding
- Foundation: Crawlspace
- Roof: Shingle
Condition
- New construction: No
- Year built: 1968
Utilities & green energy
- Sewer: Public Sewer
- Water: Public
Community & HOA
Community
- Features: Sidewalks
- Subdivision: Park and Oak at Five Points Condominium
HOA
- Has HOA: Yes
- Amenities included: Dog Park, Landscaping, Maintenance Grounds, Maintenance Structure, Other, Parking
- Services included: Maintenance Grounds, Maintenance Structure
- HOA fee: $301 monthly
- HOA name: Park & Oak at Five Points HOA
- HOA phone: 919-782-1717
Location
- Region: Raleigh
Financial & listing details
- Price per square foot: $252/sqft
- Date on market: 9/10/2026
- Listing agreement: Exclusive Right To Sell
- Listing terms: Cash,Conventional
- Road surface type: Paved
Estimated market value
$260,500
$247,000 - $274,000
$1,584/mo
Price history
| Date | Event | Price |
|---|---|---|
| 10/12/2026 | Price change | $265,000-3.6%$252/sqft |
Source:  Doorify MLS #10191838 Report a problem Doorify MLS #10191838 Report a problem | ||
| 9/23/2026 | Price change | $275,000-12.7%$262/sqft |
Source: Doorify MLS #10191838 Report a problem | ||
| 9/10/2026 | Listed for sale | $315,000$300/sqft |
Source: Doorify MLS #10191838 Report a problem | ||
| 8/31/2026 | Listing removed | $315,000$300/sqft |
Source: Doorify MLS #10154249 Report a problem | ||
| 5/8/2026 | Price change | $315,000-3.1%$300/sqft |
Source: Doorify MLS #10154249 Report a problem | ||
| 3/20/2026 | Listed for sale | $325,000-7.1%$310/sqft |
Source: Doorify MLS #10154249 Report a problem | ||
| 12/1/2025 | Listing removed | $350,000$333/sqft |
Source: Doorify MLS #10123132 Report a problem | ||
| 11/9/2025 | Price change | $350,000-6.7%$333/sqft |
Source: Doorify MLS #10123132 Report a problem | ||
| 9/20/2025 | Listed for sale | $375,000$357/sqft |
Source: Doorify MLS #10123132 Report a problem | ||
Public tax history
Tax history is unavailable.
Monthly payment
Est. payment
Payment breakdown
Explore the cost of this home by adjusting the details. Changes won't be saved.Climate risks
Neighborhood: Five Points
Nearby schools
Schools provided by the listing agent
- Elementary: Wake - Joyner Elementary
- Middle: Wake - Oberlin Middle
- High: Wake - Needham Broughton High
Source: Doorify MLS. This data may not be complete. We recommend contacting the local school district to confirm school assignments for this home.

Similar homes
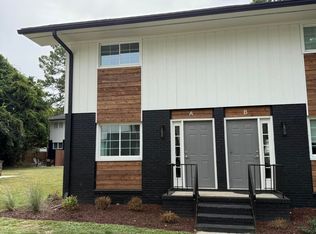
- $315,0002 bd2 ba1k sqft2613 McNeill St APT D, Raleigh, NC 27608For Sale

 MLS ID #10191835, Ashley Denny. Doorify MLS
 - $315,0002 bd2 ba1k sqft2613 McNeil St #E, Raleigh, NC 27608For Sale
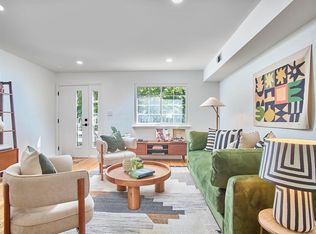 MLS ID #10167116, Ashley Denny. Doorify MLS
 - $249,0002 bd2 ba1k sqft5806 Shady Grove Cir, Raleigh, NC 27609For Sale
 MLS ID #10175226, Donna Bass. Doorify MLS
 - $250,0002 bd2 ba1k sqft5078 Flint Ridge Pl, Raleigh, NC 27609For Sale
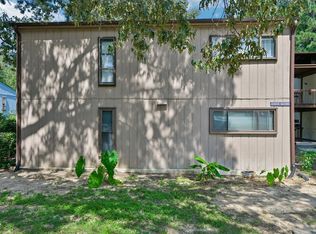 MLS ID #10188800, Diana Zarate. Doorify MLS
 - $375,0003 bd2 ba1.5k sqft2950 Glenridge Dr, Raleigh, NC 27604For SaleMLS ID #10199901, Jim Allen. Doorify MLS
- $370,0003 bd2 ba1.1k sqft2946 Glenridge Dr, Raleigh, NC 27604For SaleMLS ID #10199637, Kait Sronce. Doorify MLS
- $270,0001 bd2 ba750 sqft1641 Sutton Dr, Raleigh, NC 27605For SaleMLS ID #10162428, Jeremy Kaplan. Doorify MLS
- $270,0002 bd3 ba1.1k sqft5442 Sharpe Dr, Raleigh, NC 27612For SaleMLS ID #10131812, Remington Ivey. Doorify MLS
- $299,9002 bd2 ba925 sqft933 Saint Marys St, Raleigh, NC 27605For SaleMLS ID #10170171, Kim Hunt. Doorify MLS
- $235,0002 bd3 ba1.2k sqft6509 English Oaks Dr, Raleigh, NC 27615For SaleMLS ID #10166734, Kelsey Kearney. Doorify MLS
- $299,9002 bd2 ba917 sqft1019 Saint Marys St, Raleigh, NC 27605For SaleMLS ID #10184334, Matthew Rollins. Doorify MLS
- $284,9003 bd1 ba1.1k sqft705 Brigham Rd, Raleigh, NC 27610For SaleMLS ID #10182362, Sandy Roberts. Doorify MLS
- $225,0002 bd3 ba1.2k sqft3410 Comstock Rd, Raleigh, NC 27604For SaleMLS ID #10170591, Amber Perry Perry. Doorify MLS
- $245,0002 bd3 ba1.1k sqft6703 Queen Annes Dr, Raleigh, NC 27613For SaleMLS ID #10187847, Katie Roebuck. Doorify MLS
- $389,0002 bd2 ba1.2k sqft2834 Wayland Dr, Raleigh, NC 27608For SaleMLS ID #10194816, Michelle Lynn Stephenson. Doorify MLS
- $260,0003 bd3 ba1.4k sqft8807 Commons Townes Dr, Raleigh, NC 27616For SaleMLS ID #10196134, Susan Doninger Greer. Doorify MLS
- $280,0003 bd3 ba1.4k sqft5104 Brooke Lauren Ln, Raleigh, NC 27616For SaleMLS ID #10193455, Brianda Jamillet Noyola. Doorify MLS
- $250,0003 bd3 ba1.3k sqft8336 McGuire Dr, Raleigh, NC 27616For SaleMLS ID #10186035, Juan Nunez. Doorify MLS
- $299,5002 bd3 ba1.4k sqft5349 Silver Moon Ln, Raleigh, NC 27606For SaleMLS ID #10191888, Ashley Hill. Doorify MLS
- $259,9003 bd3 ba1.5k sqft4807 Landover Pine Pl, Raleigh, NC 27616For SaleMLS ID #10173119, Sibyl Russ. Doorify MLS
