Skip main navigation
Sold for $320,000
  • $320,000

    2613 McNeil St #F, Raleigh, NC 27608

    2beds
    1,053sqft
    Condominium, Residential, Townhouse
    Built in 1968
    -- sqft lot
    $319,600 Zestimate®
    $304/sqft
    $1,645 Estimated rent

    Home value

    $319,600

    $304,000 - $336,000

    $1,645/mo

    Zestimate® history
    Loading
    Loading...

    Owner options

    List your home for rent

    $1,645/mo

    Rent Zestimate®

    Find your next renter with Zillow Rental Manager. Plus, with online applications, you can quickly screen prospective tenants – for free.

    Learn more

    $1,645/mo

    Rent Zestimate®

    Refinance and save

    $2,211/mo

    Est. payment

    Refinancing to a lower rate could help reduce your monthly payments and save thousands over the life of the loan.

    See today's rates

    $2,211/mo

    Est. payment

    Explore your selling options

    Work with a Zillow partner agent

    Leverage their expertise and Zillow's premium Showcase listings to get your home seen by more buyers.

    Get started

    List with your own agent

    Get your home in front of millions of buyers by listing it on Zillow.

    Learn how to do it

    Sell it yourself

    Take full control of how buyers see your home on Zillow by listing For Sale by Owner (FSBO).

    List your home

    What's special

    Recessed lightingTile backsplashLight filled open layoutElevated designer finishesStainless steel appliances
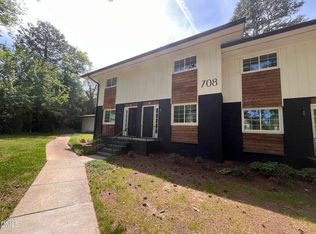
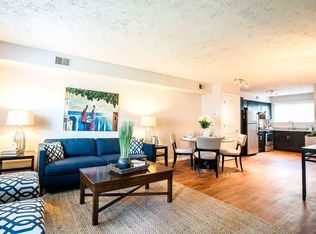
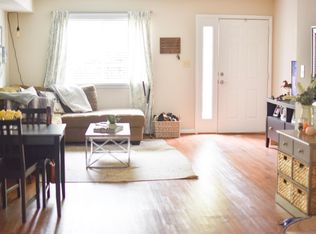
    For a limited time, buyers who go under contract by April 1st will have the unique opportunity to personalize this home by selecting their preferred cabinet color and overall design scheme, creating a space that truly reflects their style. Inside the Beltline living with modern design, outdoor access, and some of Raleigh's most loved destinations just minutes away. Introducing a rare presale opportunity at 2613F McNeil Street in the desirable Park & Oak at Five Points community. This thoughtfully designed END UNIT two story, townhome-style condo offers a light filled, open layout paired with elevated, designer finishes. The main level is planned to feature a stylish kitchen with white quartz countertops, tile backsplash, stainless steel appliances, recessed lighting, and an updated half bath with modern fixtures. Upstairs, two bedrooms will include closets with built-in organization, along with a beautifully finished full bath featuring tile flooring, tile tub surround, updated vanity, matte black hardware, and contemporary lighting. Fresh paint, recessed lighting, and a cohesive, modern design scheme will carry throughout, creating a polished and inviting feel. Enjoy your own 10x10 outdoor patio, or take advantage of community amenities including a dog park, grilling shelter, and fire pit. Ideally located across from Kiwanis Park, the community center, and Crabtree Creek Greenway, with easy access to Five Points, Raleigh Iron Works, North Hills, and the Village District for dining, shopping, and entertainment. Home warranty from Armadillo Home Warranty included with ALL accepted offers. Note: Listing Photos are of the model unit and are a reversed layout of the unit shown.

    Zillow last checked:

    Listing updated:

    Listed by:

    Ashley Denny 336-918-3216,

    Choice Residential Real Estate,

    Arden P Shelton 828-545-0689,

    Choice Residential Real Estate

    Bought with:

    Maddie Stewart, 325985

    LPT Realty, LLC

    Source: Doorify MLS,MLS#: 10155899MLS Logo

    Facts & features

    Interior

    Bedrooms & bathrooms
    • Bedrooms: 2
    • Bathrooms: 2
    • Full bathrooms: 1
    • 1/2 bathrooms: 1
    Heating
    • Forced Air
    Cooling
    • Central Air
    Appliances
    • Included: Dishwasher, Electric Range, Microwave, Refrigerator
    • Laundry: Electric Dryer Hookup, In Unit, Washer Hookup
    Features
    • Bathtub/Shower Combination, Eat-in Kitchen, Quartz Counters, Recessed Lighting
    • Flooring: Hardwood, Vinyl, Tile
    • Basement: Crawl Space
    • Common walls with other units/homes: End Unit
    Interior area
    • Total structure area: 1,053
    • Total interior livable area: 1,053 sqft
    • Finished area above ground: 1,053
    • Finished area below ground: 0

    Property

    Parking
    • Total spaces: 2
    • Parking features: Parking Lot
    Features
    • Levels: Two
    • Stories: 2
    • Patio & porch: Patio
    • Fencing: Privacy
    • Has view: Yes
    Lot
    • Features: Landscaped, Many Trees
    Details
    • Parcel number: Parent Parcl 1705917942
    • Special conditions: Standard

    Construction

    Type & style
    • Home type: Townhouse
    • Architectural style: Modern
    • Property subtype: Condominium, Residential, Townhouse
    • Attached to another structure: Yes
    Materials
    • Wood Siding
    • Roof: Shingle
    Condition
    • New construction: No
    • Year built: 1968

    Utilities & green energy

    • Sewer: Public Sewer
    • Water: Public

    Community & HOA

    Community
    • Features: Sidewalks
    • Subdivision: Not in a Subdivision
    HOA
    • Has HOA: Yes
    • Amenities included: Dog Park, Landscaping, Maintenance Grounds, Maintenance Structure, Picnic Area, Other
    • Services included: Maintenance Grounds, Maintenance Structure
    • HOA fee: $310 monthly
    Location
    • Region: Raleigh

    Financial & listing details

    • Price per square foot: $304/sqft
    • Date on market: 3/27/2026
    • Road surface type: Paved

    Price history

    DateEventPrice
    8/4/2026Sold$320,000$304/sqft
    Source: Doorify MLS #10155899 Report a problem
    6/1/2026Pending sale$320,000$304/sqft
    Source: Doorify MLS #10155899 Report a problem
    5/8/2026Price change$320,000-1.5%$304/sqft
    Source: Doorify MLS #10155899 Report a problem
    3/27/2026Listed for sale$325,000$309/sqft
    Source: Doorify MLS #10155899 Report a problem

    Public tax history

    Tax history is unavailable.

    Neighborhood: Five Points

    Nearby schools

    GreatSchools rating
    Schools provided by the listing agent
    • Elementary: Wake - Joyner Elementary
    • Middle: Wake - Oberlin Middle
    • High: Wake - Needham Broughton High

    Source: Doorify MLS. This data may not be complete. We recommend contacting the local school district to confirm school assignments for this home.

    Get a cash offer in 3 minutes
    Find out how much your home could sell for in as little as 3 minutes with a no-obligation cash offer.
    Estimated market value
    $319,600
    Get a cash offer in 3 minutes
    Find out how much your home could sell for in as little as 3 minutes with a no-obligation cash offer.
    Estimated market value
    $319,600