Skip main navigation
Off market
  • $456,100

    2613 Rourke Dr, Aurora, IL 60503

    4beds
    2,335sqft
    SingleFamily
    Built in 2004
    8,015 Square Feet Lot
    $456,100 Zestimate®
    $195/sqft
    $3,213 Estimated rent

    Home value

    $456,100

    $433,000 - $479,000

    $3,213/mo

    Zestimate® history
    Loading
    Loading...

    Owner options

    List your home for rent

    $3,213/mo

    Rent Zestimate®

    Find your next renter with Zillow Rental Manager. Plus, with online applications, you can quickly screen prospective tenants – for free.

    Learn more

    $3,213/mo

    Rent Zestimate®

    Refinance and save

    $3,387/mo

    Est. payment

    Refinancing to a lower rate could help reduce your monthly payments and save thousands over the life of the loan.

    See today's rates

    $3,387/mo

    Est. payment

    Explore your selling options

    Work with a Zillow partner agent

    Leverage their expertise and Zillow's premium Showcase listings to get your home seen by more buyers.

    Get started

    List with your own agent

    Get your home in front of millions of buyers by listing it on Zillow.

    Learn how to do it

    Sell it yourself

    Take full control of how buyers see your home on Zillow by listing For Sale by Owner (FSBO).

    List your home

    What's special

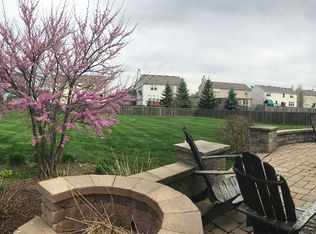
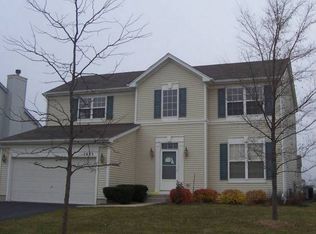
    This wonderful light & bright 4 bedroom home is updated & ready for its new owners. This lovely home offers a charming front porch where you will enjoy the views overlooking the pond. Inside you will be greeted by the 2 story foyer with hardwood floors that continue through the living room, dining room and kitchen. You will appreciate the open kitchen with all NEW stainless steel appliances, island with seating and loads of cabinets and counter space. The eat in area flows into the family room featuring a gas fireplace, ceiling fan & large windows overlooking the backyard oasis. First floor laundry with washer & dryer that stay! White doors and trim continue as you go to the 2nd floor with all NEW carpeting ('20). The very large master bedroom will wow you with its vaulted ceiling, 2 walk in closets and ensuite bathroom with updated lighting, dual sinks, soaker tub and separate walk in shower. Additional 3 bedrooms offer overhead lighting, large windows and ample closet space. Full basement is roughed in for plumbing and ready for your finishing touches. Enjoy the fully fenced in backyard from the NEWLY installed ('19) paver patio with built in fire pit. Never worry about your lawn not being lush & green as this home has a built in irrigation system too! Neighborhood offers walking trails, ponds and is minutes to highly rated Oswego schools, shopping & major roadways. All of this and the homeowners have also installed a NEW sump pump ('20), roof & gutters ('19), hot water heater ('16) and will be leaving the Nest thermostat, smoke & CO2 Detectors and Ring doorbell. Don't miss out on this amazing home.

    This property is not currently displayed as for sale or rent on Zillow. This may be different from what's on other websites or public sources.

    Facts & features

    Interior

    Bedrooms & bathrooms
    • Bedrooms: 4
    • Bathrooms: 3
    • Full bathrooms: 2
    • 1/2 bathrooms: 1
    Heating
    • Forced air, Gas
    Cooling
    • Central
    Appliances
    • Included: Dishwasher, Dryer, Garbage disposal, Microwave, Range / Oven, Refrigerator, Washer
    Features
    • Flooring: Carpet, Hardwood
    • Basement: Unfinished
    • Attic: Unfinished
    Interior area
    • Total interior livable area: 2,335 sqft

    Property

    Parking
    • Total spaces: 2
    • Parking features: Garage - Attached
    Features
    • Exterior features: Vinyl, Brick
    • Has view: Yes
    • View description: Water
    • Has water view: Yes
    • Water view: Water
    Lot
    • Size: 8,015 Square Feet
    Details
    • Parcel number: 0312279030

    Construction

    Type & style
    • Home type: SingleFamily
    Materials
    • Roof: Asphalt
    Condition
    • Year built: 2004

    Utilities & green energy

    • Sewer: Sewer-Public

    Community & HOA

    HOA
    • Has HOA: Yes
    • HOA fee: $29 monthly
    Location
    • Region: Aurora

    Financial & listing details

    • Price per square foot: $195/sqft
    • Tax assessed value: $400,737
    • Annual tax amount: $11,335

    Price history

    DateEventPrice
    8/25/2020Sold$302,000-2.5%$129/sqft
    Source: MRED as distributed by MLS GRID #10775881 Report a problem
    7/13/2020Pending sale$309,900$133/sqft
    Source: Elite, REALTORS #10775881 Report a problem
    7/9/2020Listed for sale$309,900+33%$133/sqft
    Source: Berkshire Hathaway HomeServices Elite Realtors #10775881 Report a problem
    3/28/2013Sold$233,000-0.8%$100/sqft
    Source: MRED as distributed by MLS GRID #08247559 Report a problem
    3/2/2013Pending sale$234,900$101/sqft
    Source: Charles B. Doss & Co., Realtors #08247559 Report a problem
    1/12/2013Listed for sale$234,900+0.8%$101/sqft
    Source: Charles B. Doss & Co., Realtors #08247559 Report a problem
    5/8/2009Sold$233,000-24.6%$100/sqft
    Source: Public Record Report a problem
    9/22/2004Sold$309,000$132/sqft
    Source: Public Record Report a problem

    Public tax history

    YearProperty taxesTax assessment
    2024$11,335 +4.5%$133,579 +13%
    2023$10,844 +6.2%$118,212 +10%
    2022$10,215 +2.4%$107,465 +6%
    2021$9,973 +3%$101,382 +4%
    2020$9,679 +3.2%$97,483
    2019$9,377 $97,483 +7.9%
    2018$9,377 +5.8%$90,362 +8%
    2017$8,865 +2.7%$83,668 +4%
    2016$8,629 -1.5%$80,450 +3%
    2015$8,763 $78,107 +6%
    2014$8,763 $73,686 -1%
    2013-- $74,430 -5.1%
    2012-- $78,397 -6%
    2011-- $83,401 -6%
    2010-- $88,724 -5.1%
    2009-- $93,477 +7.3%
    2008-- $87,147 +3%
    2007-- $84,608
    2006$6,749 $84,608 -0.4%
    2005-- $84,988 +233.5%
    2004$2,014 $25,480 +7716%
    2003-- $326
    Find assessor info on the county website

    Neighborhood: 60503

    Nearby schools

    GreatSchools rating
    Schools provided by the listing agent
    • Elementary: Wolfs Crossing Elementary School
    • Middle: Bednarcik Junior High School
    • High: Oswego East High School
    • District: 308

    Source: The MLS. This data may not be complete. We recommend contacting the local school district to confirm school assignments for this home.

    Get a cash offer in 3 minutes
    Find out how much your home could sell for in as little as 3 minutes with a no-obligation cash offer.
    Estimated market value
    $456,100
    Get a cash offer in 3 minutes
    Find out how much your home could sell for in as little as 3 minutes with a no-obligation cash offer.
    Estimated market value
    $456,100