Just steps from historic Mission Concepcion, 523 W. Highland Blvd. is a beautifully updated two-story home filled with character, color and unmistakable San Antonio charm. Located on San Antonio's historic South Side near the San Antonio Missions UNESCO World Heritage Site, this one-of-a-kind property offers exceptional indoor-outdoor living, flexible spaces and FIVE distinct outdoor areas to enjoy. Inside, natural light, warm finishes and architectural details give the home a personality all its own. Every room has been updated with care while maintaining the character that makes the home so special. The living and kitchen areas offer an easy flow for everyday living and entertaining, while a downstairs room currently used as a dining room provides additional flexibility as a bedroom, home office or flex space. Outdoor living is where this property truly shines. Choose from FIVE separate seating and entertaining spaces: the covered front porch, second-story balcony, back porch, fire-pit area beneath the trees and covered patio. Start the morning with coffee on the porch, gather around the fire pit in the evening or entertain under the covered patio. Mature shade trees, xeriscaping, garden beds and pathways create an inviting backyard with plenty of places to relax and enjoy the outdoors. The front landscaping features pollinator-friendly plants that add color and life to the property while complementing its low-maintenance landscape. A detached studio/flex space, currently used as an art studio, creates even more possibilities. Use it as a home office, creative studio, workshop, music room, fitness space or hobby room. A separate storage room at the rear provides additional functionality. An electric front gate provides gated access and opens wide for convenient vehicle access or trailer parking. And the location is part of the story. Nearby Mission Concepcion, established at its present location in 1731, is one of San Antonio's historic Spanish Colonial missions and part of the San Antonio Missions UNESCO World Heritage Site.... the only UNESCO World Heritage Site in Texas. Here, San Antonio's history, architecture and culture are woven into the surrounding neighborhood. Five outdoor living spaces. Detached studio/flex space. Mature trees. Xeriscaping. Gated access. Flexible interior space. Historic Mission Concepcion just moments away. 523 W. Highland Blvd. isn't a home you'll confuse with anything else you've seen.
For sale
$499,000
523 W HIGHLAND BLVD, San Antonio, TX 78210
3beds
1,694sqft
Single Family Residence
Built in 1915
7,013 Square Feet Lot
$485,700 Zestimate®
$295/sqft
$-- HOA
What's special
Second-story balconyWarm finishesGarden beds and pathwaysLow-maintenance landscapeFlexible spacesNatural lightCovered patio
- 2 days |
- 172 |
- 18 |
Likely to sell faster than
Zillow last checked:
Listing updated:
Listed by:
Gloria Mendoza TREC #740153 (956) 778-3200,
Keller Williams City-View
Source: LERA MLS,MLS#: 2008416
Facts & features
Interior
Bedrooms & bathrooms
- Bedrooms: 3
- Bathrooms: 3
- Full bathrooms: 3
Primary bedroom
- Features: Ceiling Fan(s), Full Bath
- Area: 192
- Dimensions: 16 x 12
Bedroom 2
- Area: 132
- Dimensions: 12 x 11
Bedroom 3
- Area: 63
- Dimensions: 9 x 7
Primary bathroom
- Features: Shower Only, Single Vanity
- Area: 77
- Dimensions: 11 x 7
Kitchen
- Area: 195
- Dimensions: 15 x 13
Living room
- Area: 195
- Dimensions: 15 x 13
Heating
- Central, Electric
Cooling
- Central Air
Appliances
- Included: Range, Gas Cooktop
- Laundry: Washer Hookup, Dryer Connection
Features
- One Living Area, Separate Dining Room, Eat-in Kitchen, Kitchen Island, Pantry, Utility Room Inside, Open Floorplan, High Speed Internet, Ceiling Fan(s), Chandelier
- Flooring: Ceramic Tile, Vinyl
- Doors: Storm Doors
- Number of fireplaces: 1
- Fireplace features: Living Room
Interior area
- Total interior livable area: 1,694 sqft
Video & virtual tour
Property
Parking
- Total spaces: 2
- Parking features: None, Two Car Carport
- Carport spaces: 2
Features
- Levels: Two
- Stories: 2
- Patio & porch: Patio, Covered, Deck
- Pool features: None
- Fencing: Privacy,Wrought Iron
Lot
- Size: 7,013 Square Feet
- Residential vegetation: Mature Trees
Details
- Additional structures: Shed(s), Workshop
- Parcel number: 030570010120
Construction
Type & style
- Home type: SingleFamily
- Property subtype: Single Family Residence
Materials
- Wood Siding
- Roof: Metal
Condition
- Pre-Owned
- New construction: No
- Year built: 1915
Utilities & green energy
- Water: Water System
- Utilities for property: Cable Available
Community & HOA
Community
- Features: Jogging Trails, Bike Trails, Lake/River Park, Other
- Security: Security System Owned
- Subdivision: Durango/Roosevelt
Location
- Region: San Antonio
Financial & listing details
- Price per square foot: $295/sqft
- Tax assessed value: $403,810
- Annual tax amount: $9,502
- Price range: $499K - $499K
- Date on market: 8/13/2026
- Cumulative days on market: 4 days
- Listing terms: Conventional,FHA,VA Loan,TX Vet
Estimated market value
$485,700
$461,000 - $510,000
$2,979/mo
Price history
| Date | Event | Price |
|---|---|---|
| 8/13/2026 | Listed for sale | $499,000+2.9%$295/sqft |
Source:  LERA MLS #2008416 Report a problem LERA MLS #2008416 Report a problem | ||
| 10/24/2024 | Sold | -- |
Source: eXp Realty #139393909 Report a problem | ||
| 10/2/2024 | Contingent | $485,000$286/sqft |
Source: LERA MLS #1782676 Report a problem | ||
| 9/18/2024 | Price change | $485,000-0.8%$286/sqft |
Source: LERA MLS #1782676 Report a problem | ||
| 7/12/2024 | Price change | $488,800-2.2%$289/sqft |
Source: LERA MLS #1782676 Report a problem | ||
| 6/9/2024 | Listed for sale | $499,900-16%$295/sqft |
Source: LERA MLS #1782676 Report a problem | ||
| 10/8/2022 | Listing removed | -- |
Source: LERA MLS #1634101 Report a problem | ||
| 9/15/2022 | Price change | $595,000-4.8%$351/sqft |
Source: LERA MLS #1634101 Report a problem | ||
| 9/8/2022 | Price change | $624,777-3.9%$369/sqft |
Source: LERA MLS #1634101 Report a problem | ||
| 8/27/2022 | Listed for sale | $650,000-3%$384/sqft |
Source: LERA MLS #1634101 Report a problem | ||
| 8/16/2022 | Listing removed | -- |
Source: LERA MLS #1628832 Report a problem | ||
| 8/5/2022 | Listed for sale | $670,000$396/sqft |
Source: LERA MLS #1628832 Report a problem | ||
| 8/1/2022 | Listing removed | -- |
Source: LERA MLS #1617168 Report a problem | ||
| 7/20/2022 | Price change | $670,000-3.6%$396/sqft |
Source: LERA MLS #1617168 Report a problem | ||
| 6/24/2022 | Listed for sale | $695,000$410/sqft |
Source: LERA MLS #1617168 Report a problem | ||
Public tax history
| Year | Property taxes | Tax assessment |
|---|---|---|
| 2025 | $5,523 -43.9% | $403,810 |
| 2024 | $9,854 +18.8% | $403,810 +21.4% |
| 2023 | $8,291 +0.4% | $332,610 +9.1% |
| 2022 | $8,262 +147.9% | $304,930 +20.9% |
| 2021 | $3,332 | $252,170 +6.2% |
| 2020 | $3,332 -44.7% | $237,540 +11.7% |
| 2019 | $6,029 | $212,730 +6.5% |
| 2018 | $6,029 +50.4% | $199,820 +41.5% |
| 2017 | $4,008 | $141,240 +23.9% |
| 2016 | -- | $114,010 +8.6% |
| 2015 | -- | $104,950 +24.1% |
| 2014 | -- | $84,570 +7.3% |
| 2013 | -- | $78,820 +0.5% |
| 2012 | -- | $78,460 -0.9% |
| 2011 | -- | $79,210 -1.8% |
| 2010 | -- | $80,670 +0.7% |
| 2009 | -- | $80,130 +10% |
| 2008 | -- | $72,862 -14.2% |
| 2007 | -- | $84,960 +11.1% |
| 2006 | -- | $76,480 +32.5% |
| 2005 | -- | $57,720 |
| 2004 | -- | -- |
| 2003 | -- | -- |
| 2002 | -- | -- |
| 2001 | -- | -- |
| 2000 | -- | -- |
Find assessor info on the county website
Monthly payment
Est. payment
Payment breakdown
Explore the cost of this home by adjusting the details. Changes won't be saved.Climate risks
Neighborhood: Roosevelt Park
Nearby schools
GreatSchools rating
- 6/10Robert B Green Elementary SchoolGrades: PK-5Distance: 0.7 mi
- NAPoe Middle SchoolGrades: 8Distance: 1.7 mi
- 4/10Brackenridge High SchoolGrades: 9-12Distance: 0.6 mi
Schools provided by the listing agent
- Elementary: Green
- Middle: Harris
- High: Brackenridge
- District: San Antonio I.S.D.
Source: LERA MLS. This data may not be complete. We recommend contacting the local school district to confirm school assignments for this home.
- $169,0002 bd1 ba950 sqft519 W Highland Blvd, San Antonio, TX 78210Off Market
- $238,9002 bd1 ba1k sqft527 W Highland Blvd, San Antonio, TX 78210Off Market
- $--3 bd3 ba1.9k sqft515 W Highland Blvd, San Antonio, TX 78210Sold

- $219,1002 bd1 ba1.5k sqft531 W Highland Blvd, San Antonio, TX 78210Off Market
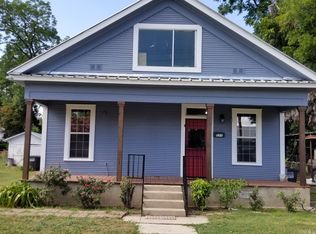
- $--3 bd2 ba1.6k sqft216 Yellowstone St, San Antonio, TX 78210Sold
- $84,8804,791 sqft214 Yellowstone St, San Antonio, TX 78210Off Market
- $176,4001 bd1 ba750 sqft218 Yellowstone St, San Antonio, TX 78210Off Market
- $306,700-- bd1 ba700 sqft220 Yellowstone St, San Antonio, TX 78210Off Market
A local agent can set up tours, give advice and negotiate with sellers.
Similar homes
- $419,0003 bd3 ba1.7k sqft518 Rigsby Ave, San Antonio, TX 78210Active

 MLS ID #9188238, Drew Nelson, Real Broker, LLC. Unlock MLS
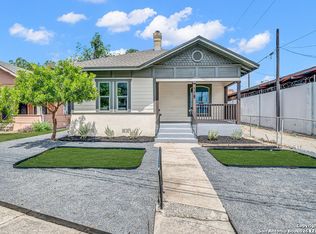
 - $339,0002 bd2 ba1.3k sqft115 W HIGHLAND BLVD, San Antonio, TX 78210For Sale
 MLS ID #1960121, Patrick Vallejo TREC #663331, All City San Antonio Registered Series. LERA MLS
 - $535,0003 bd3 ba2.5k sqft3002 IRON STONE CT, San Antonio, TX 78230For Sale
 MLS ID #2008800, Sheila Piazza TREC #568036, Piazza Realty Group, LLC. LERA MLS
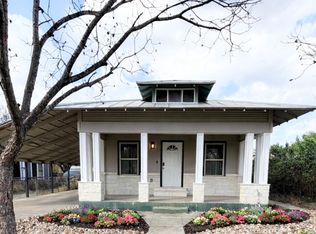
 - $250,0003 bd2 ba1.4k sqft829 E Drexel Ave, San Antonio, TX 78210For Sale
 MLS ID #1946644, Elizabeth Olivo TREC #0811543, White Line Realty LLC. LERA MLS
 - $299,0005 bd3 ba2.1k sqft102 BAILEY AVE, San Antonio, TX 78210For SaleMLS ID #2003854, Sean Parker TREC #677482, Sean Parker Realty Group. LERA MLS
- $475,0003 bd2 ba1.4k sqft237 THORAIN BLVD, San Antonio, TX 78212For SaleMLS ID #1969560, Jeff Smith TREC #430382, San Antonio Elite Realty. LERA MLS
- $298,0004 bd2 ba1.5k sqft124 Mitchell St, San Antonio, TX 78210For SaleMLS ID #1924300, R. Catherine Rosales TREC #571785, IH 10 Realty. LERA MLS
- $398,0003 bd2 ba2k sqft712 N Palmetto, San Antonio, TX 78202For SaleMLS ID #1999808, Peter Mason TREC #711814, Adapt Realty Group. LERA MLS
- $424,5004 bd2 ba1.9k sqft19147 Evening Trail, San Antonio, TX 78256For SaleMLS ID #2008662, Ana Gonzalez TREC #706719, Malouff Realty, LLC. LERA MLS
- $290,8854 bd3 ba1.8k sqft1103 Shadwell Dr, San Antonio, TX 78228For SaleMLS ID #1970412, Jonathan Minerick TREC #799871, HomeCoin.com. LERA MLS
- $495,0004 bd2 ba2.2k sqft13403 SYRACUSE ST, San Antonio, TX 78249For SaleMLS ID #2005075, Nicole Pauley TREC #828374, eXp Realty. LERA MLS
- $444,5003 bd3 ba1.6k sqft223 CLAREMONT AVE, San Antonio, TX 78209For SaleMLS ID #1968808, Rosario Crutchfield TREC #528994, Keller Williams Heritage. LERA MLS
- $535,0003 bd3 ba2.3k sqft8715 Post Oak, San Antonio, TX 78217For SaleMLS ID #1941217, Sam Ballow TREC #254983, TriPoint Realty LLC. LERA MLS
- $445,0003 bd1 ba998 sqft702 EVEREST AVE, San Antonio, TX 78209For SaleMLS ID #1724245, Oscar Caballero TREC #750213, LJG COMM Real Estate. LERA MLS
- $375,0003 bd3 ba2.1k sqft11427 BALTIC DR, San Antonio, TX 78213For SaleMLS ID #2005122, John Blig TREC #591158, John Blig Real Estate Broker. LERA MLS
- $280,0004 bd2 ba1.4k sqft114 DILWORTH ST, San Antonio, TX 78203For SaleMLS ID #1998816, Sherylyn Holden TREC #800231, Real Broker, LLC. LERA MLS
- $499,0004 bd2 ba2.1k sqft1322 OAK PATH, San Antonio, TX 78258For SaleMLS ID #1961661, Ben Negru TREC #532896, Alliance Realty Group. LERA MLS
- $408,0003 bd2 ba1.9k sqft539 Rittiman Rd, San Antonio, TX 78209For SaleMLS ID #1925686, Kelley Martin TREC #531034, Keller Williams Legacy. LERA MLS
- $335,0003 bd2 ba1.4k sqft1025 Fulton, San Antonio, TX 78201For SaleMLS ID #1970364, Diana Rodriguez TREC #462571, Home Team of America. LERA MLS
- $263,0004 bd2 ba2k sqft716 VICKERS AVE, San Antonio, TX 78211For SaleMLS ID #2003606, Nicolas Moreno TREC #815410, Laughy Hilger Group Real Estate. LERA MLS
