Located in the established Highland Park neighborhood, this 3-bedroom, 2-bath home offers 1,358 square feet of living space and is approximately 90 percent renovated, giving buyers an opportunity to complete the finishing touches and make it their own. Major improvements include updated electrical and plumbing systems, along with refreshed kitchen and bathrooms featuring modern finishes. The home offers a spacious, open layout, generously sized bedrooms, and a private fenced backyard on a nearly 0.17-acre lot. Conveniently located just minutes from downtown San Antonio, shopping, dining, and major highways. With much of the renovation already completed, this property offers excellent potential for homeowners or investors looking to finish a project without starting from scratch.
For sale
Price cut: $5K (11/10)
$164,900
718 E Highland, San Antonio, TX 78210
3beds
1,358sqft
Single Family Residence
Built in 1926
7,492 Square Feet Lot
$-- Zestimate®
$121/sqft
$-- HOA
What's special
Private fenced yardBright and inviting spaceSpacious bedroomsOpen layout
- 72 days
- 341
- 29
Zillow last checked:
Listing updated:
Listed by:
Justin Brickman TREC #771658 (210) 827-6020,
Real Broker, LLC
Source: LERA MLS,MLS#: 1895440
Facts & features
Interior
Bedrooms & bathrooms
- Bedrooms: 3
- Bathrooms: 2
- Full bathrooms: 2
Primary bedroom
- Features: Ceiling Fan(s), Full Bath
- Area: 247
- Dimensions: 19 x 13
Bedroom 2
- Area: 143
- Dimensions: 13 x 11
Bedroom 3
- Area: 130
- Dimensions: 13 x 10
Primary bathroom
- Features: Shower Only, Single Vanity
- Area: 40
- Dimensions: 5 x 8
Dining room
- Area: 110
- Dimensions: 10 x 11
Kitchen
- Area: 154
- Dimensions: 14 x 11
Living room
- Area: 182
- Dimensions: 14 x 13
Heating
- Central, Electric
Cooling
- Central Air
Appliances
- Included: Microwave, Range, Dishwasher
- Laundry: Washer Hookup, Dryer Connection
Features
- One Living Area, Separate Dining Room, 1st Floor Lvl/No Steps, High Ceilings, Open Floorplan, Master Downstairs, Ceiling Fan(s)
- Flooring: Vinyl
- Has fireplace: No
- Fireplace features: Not Applicable
Interior area
- Total interior livable area: 1,358 sqft
Video & virtual tour
Property
Parking
- Total spaces: 2
- Parking features: Converted Garage, Two Car Carport, Pad Only (Off Street), Unpaved Drive
- Has garage: Yes
- Carport spaces: 2
- Has uncovered spaces: Yes
Accessibility
- Accessibility features: Level Lot, Level Drive, No Stairs
Features
- Levels: One
- Stories: 1
- Pool features: None
Lot
- Size: 7,492 Square Feet
- Features: Level
Details
- Parcel number: 033370690050
Construction
Type & style
- Home type: SingleFamily
- Property subtype: Single Family Residence
Materials
- Vinyl Siding
- Roof: Composition
Condition
- Pre-Owned
- New construction: No
- Year built: 1926
Utilities & green energy
- Electric: CPS
- Sewer: SAWS, Sewer System
- Water: SAWS, Water System
- Utilities for property: City Garbage service
Community & HOA
Community
- Features: None
- Subdivision: Highland Park
Location
- Region: San Antonio
Financial & listing details
- Price per square foot: $121/sqft
- Tax assessed value: $207,480
- Annual tax amount: $5,694
- Price range: $164.9K - $164.9K
- Date on market: 9/10/2026
- Cumulative days on market: 456 days
- Listing terms: Conventional,FHA,VA Loan,Cash
Estimated market value
Not available
Estimated sales range
Not available
$1,693/mo
Price history
| Date | Event | Price |
|---|---|---|
| 11/10/2026 | Price change | $164,900-2.9%$121/sqft |
Source:  LERA MLS #1895440 Report a problem | ||
| 11/3/2026 | Price change | $169,900-10.5%$125/sqft |
Source: LERA MLS #1895440 Report a problem | ||
| 9/10/2026 | Listed for sale | $189,900+8.6%$140/sqft |
Source: LERA MLS #1895440 Report a problem | ||
| 8/24/2026 | Listing removed | $174,900$129/sqft |
Source: LERA MLS #1895440 Report a problem | ||
| 8/6/2026 | Listed for sale | $174,900$129/sqft |
Source: LERA MLS #1895440 Report a problem | ||
| 7/19/2026 | Listing removed | $174,900$129/sqft |
Source: LERA MLS #1895440 Report a problem | ||
| 6/30/2026 | Price change | $174,900-2.8%$129/sqft |
Source: LERA MLS #1895440 Report a problem | ||
| 5/21/2026 | Price change | $179,900-2.7%$132/sqft |
Source: LERA MLS #1895440 Report a problem | ||
| 4/23/2026 | Listed for sale | $184,900+8.8%$136/sqft |
Source: LERA MLS #1895440 Report a problem | ||
| 3/12/2026 | Listing removed | $169,900$125/sqft |
Source: LERA MLS #1895440 Report a problem | ||
| 3/7/2026 | Pending sale | $169,900$125/sqft |
Source: LERA MLS #1895440 Report a problem | ||
| 2/26/2026 | Contingent | $169,900$125/sqft |
Source: LERA MLS #1895440 Report a problem | ||
| 1/28/2026 | Price change | $169,900-2.9%$125/sqft |
Source: LERA MLS #1895440 Report a problem | ||
| 12/18/2025 | Price change | $174,900-5.4%$129/sqft |
Source: LERA MLS #1895440 Report a problem | ||
| 11/19/2025 | Price change | $184,900-5.1%$136/sqft |
Source: LERA MLS #1895440 Report a problem | ||
| 10/14/2025 | Price change | $194,900-2.5%$144/sqft |
Source: LERA MLS #1895440 Report a problem | ||
| 9/24/2025 | Price change | $199,900-13%$147/sqft |
Source: LERA MLS #1895440 Report a problem | ||
| 9/12/2025 | Price change | $229,900-4.2%$169/sqft |
Source: LERA MLS #1895440 Report a problem | ||
| 8/25/2025 | Listed for sale | $239,900+14.8%$177/sqft |
Source: LERA MLS #1895440 Report a problem | ||
| 8/12/2025 | Sold | -- |
Source: Public Record Report a problem | ||
| 3/28/2025 | Price change | $208,900-4.6%$154/sqft |
Source: LERA MLS #1849691 Report a problem | ||
| 3/14/2025 | Listed for sale | $219,000+47%$161/sqft |
Source: LERA MLS #1849691 Report a problem | ||
| 9/13/2024 | Sold | -- |
Source: LERA MLS #1799543 Report a problem | ||
| 8/12/2024 | Price change | $149,000-11.8%$110/sqft |
Source: LERA MLS #1799543 Report a problem | ||
| 8/8/2024 | Listed for sale | $169,000$124/sqft |
Source: LERA MLS #1799543 Report a problem | ||
| 5/20/2005 | Sold | -- |
Source: LERA MLS #527956 Report a problem | ||
| 10/6/2004 | Sold | -- |
Source: LERA MLS #495830 Report a problem | ||
Public tax history
| Year | Property taxes | Tax assessment |
|---|---|---|
| 2026 | -- | $207,480 -11.1% |
| 2025 | $5,695 +93.5% | $233,350 +22.8% |
| 2024 | $2,942 +11.8% | $190,093 +10% |
| 2023 | $2,632 -21.8% | $172,812 +10% |
| 2022 | $3,366 +6.4% | $157,102 +10% |
| 2021 | $3,162 | $142,820 +10% |
| 2020 | $3,162 +10.7% | $129,836 +10% |
| 2019 | $2,857 | $118,033 -0.6% |
| 2018 | $2,857 -3.1% | $118,760 +14.3% |
| 2017 | $2,948 +17.8% | $103,880 +17.1% |
| 2016 | $2,503 +31.4% | $88,680 +3.2% |
| 2015 | $1,905 | $85,932 +10% |
| 2014 | $1,905 | $78,120 +5.1% |
| 2013 | -- | $74,330 -2.7% |
| 2012 | -- | $76,370 -6.7% |
| 2011 | -- | $81,870 -5.1% |
| 2010 | -- | $86,260 +1.5% |
| 2009 | -- | $84,950 -2.4% |
| 2008 | -- | $87,060 +6% |
| 2007 | -- | $82,100 +9% |
| 2006 | -- | $75,340 +18.1% |
| 2005 | -- | $63,820 |
| 2004 | -- | -- |
| 2003 | -- | -- |
| 2002 | -- | -- |
| 2001 | -- | -- |
| 2000 | -- | -- |
Find assessor info on the county website
Monthly payment
Est. payment
Payment breakdown
Explore the cost of this home by adjusting the details. Changes won't be saved.Climate risks
Neighborhood: Highland Park
Nearby schools
Schools provided by the listing agent
- Elementary: Highland Park
- Middle: Poe
- High: Brackenridge
- District: San Antonio I.S.D.
Source: LERA MLS. This data may not be complete. We recommend contacting the local school district to confirm school assignments for this home.
- $107,7002 bd1 ba948 sqft714 E Highland Blvd, San Antonio, TX 78210Off Market
- $104,6002 bd1 ba1.1k sqft722 E Highland Blvd, San Antonio, TX 78210Off Market
- $144,0004 bd3 ba1.5k sqft710 E Highland Blvd, San Antonio, TX 78210Off Market

- $1,6003 bd2 ba1.2k sqft726 E Highland Blvd, San Antonio, TX 78210For Rent

Similar homes
- $179,9003 bd2 ba1.1k sqft726 Avant, San Antonio, TX 78210For Sale

 MLS ID #2003436, Agustin Devoto TREC #588941, Artex Realty LLC. LERA MLS
- $185,0003 bd2 ba1.1k sqft614 DELMAR ST, San Antonio, TX 78210For Sale
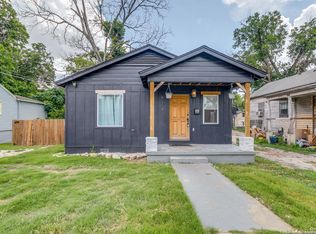 MLS ID #1847805, Federico Volkmer TREC #670481, Keller Williams City-View. LERA MLS
- $216,1223 bd2 ba1.1k sqft324 Bargas St, San Antonio, TX 78210For Sale
 MLS ID #2005054, Cole Springer TREC #778357, Springer Realty. LERA MLS
- $187,5002 bd1 ba1.2k sqft1410 Greer, San Antonio, TX 78210For Sale
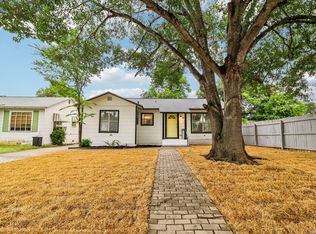 MLS ID #2014359, Stephen Galvan TREC #700027, Keller Williams Heritage. LERA MLS
- $170,0004 bd2 ba1.2k sqft4922 Benham Dr, San Antonio, TX 78220For SaleMLS ID #2029486, Devin Resendez TREC #663042, Keller Williams Legacy. LERA MLS
- $189,9984 bd2 ba1.3k sqft142 SARGENT ST, San Antonio, TX 78210For SaleMLS ID #1999508, Jessica Soria TREC #688535, 1st Choice Realty Group. LERA MLS
- $236,5503 bd2 ba1k sqft438 Rigsby, San Antonio, TX 78210For SaleMLS ID #1950403, Aaleyah Cortez TREC #745102, Keller Williams Heritage. LERA MLS
- $239,0003 bd2 ba1.5k sqft415 ARANSAS AVE, San Antonio, TX 78210For SaleMLS ID #1991270, Taylor Park TREC #647470, The Branch Real Estate. LERA MLS
- $189,9995 bd3 ba1.4k sqft110 NELLINA ST, San Antonio, TX 78220For SaleMLS ID #1961180, Najla Davis TREC #805775, Barlowe Daly Realty. LERA MLS
- $179,9002 bd1 ba1k sqft1913 Santa Anna, San Antonio, TX 78201For SaleMLS ID #2011961, Chandra Stovall TREC #730558, Arrows Property Management. LERA MLS
- $168,0003 bd2 ba1k sqft339 Creath, San Antonio, TX 78221For SaleMLS ID #1935712, Karina Ramirez TREC #714717, AXIS Brokerage. LERA MLS
- $150,0003 bd1 ba996 sqft715 W VESTAL PL, San Antonio, TX 78221For SaleMLS ID #2030237, Jeff Smith TREC #430382, San Antonio Elite Realty. LERA MLS
- $199,0003 bd1 ba1k sqft1711 Center, San Antonio, TX 78202For SaleMLS ID #2020836, Brittney Dominguez TREC #781782, Levi Rodgers Real Estate Group. LERA MLS
- $189,7004 bd2 ba1.5k sqft143 CORNISH AVE, San Antonio, TX 78223For SaleMLS ID #2028293, Melanie Heath TREC #597098, MCH Realty Group. LERA MLS
- $149,9003 bd2 ba1.3k sqft5900 LAKE SUPERIOR ST, San Antonio, TX 78222For SaleMLS ID #1992483, Wayne Marinik TREC #442062, Garrett Wright Properties, LLC. LERA MLS
- $196,0003 bd2 ba1.2k sqft247 DORIE ST, San Antonio, TX 78220For SaleMLS ID #2014531, Kristen Rodriguez TREC #825857, Evoke Realty. LERA MLS
- $219,9993 bd2 ba1.7k sqft1203 Denver Blvd, San Antonio, TX 78210For SaleMLS ID #1931624, Steven Hernandez TREC #756163, Real Broker, LLC. LERA MLS
- $201,4003 bd2 ba1.2k sqft406 Gulf, San Antonio, TX 78202For SaleMLS ID #2010599, Katelynn Romine TREC #793422, Searchers Realty. LERA MLS
- $129,0002 bd1 ba784 sqft639 Sewanee St, San Antonio, TX 78210For SaleMLS ID #2025409, Teresa Zepeda TREC #706355, Real Broker, LLC. LERA MLS
- $165,0003 bd1 ba1.1k sqft5415 Knoll Krest, San Antonio, TX 78242For SaleMLS ID #2023167, Arturo Reygadas TREC #607579, 1st Choice Realty Group. LERA MLS
