Skip main navigation
Off market
  • $866,100

    26136 W Stanton Bay Rd, Ingleside, IL 60041

    4beds
    3baths
    2,702sqft
    SingleFamily
    Built in 1990
    0.62 Acres Lot
    $866,100 Zestimate®
    $321/sqft
    $3,499 Estimated rent

    Home value

    $866,100

    $805,000 - $935,000

    $3,499/mo

    Zestimate® history
    Loading
    Loading...

    Owner options

    List your home for rent

    $3,499/mo

    Rent Zestimate®

    Find your next renter with Zillow Rental Manager. Plus, with online applications, you can quickly screen prospective tenants – for free.

    Learn more

    $3,499/mo

    Rent Zestimate®

    Refinance and save

    $5,558/mo

    Est. payment

    Refinancing to a lower rate could help reduce your monthly payments and save thousands over the life of the loan.

    See today's rates

    $5,558/mo

    Est. payment

    Explore your selling options

    Work with a Zillow partner agent

    Leverage their expertise and Zillow's premium Showcase listings to get your home seen by more buyers.

    Get started

    List with your own agent

    Get your home in front of millions of buyers by listing it on Zillow.

    Learn how to do it

    Sell it yourself

    Take full control of how buyers see your home on Zillow by listing For Sale by Owner (FSBO).

    List your home

    What's special


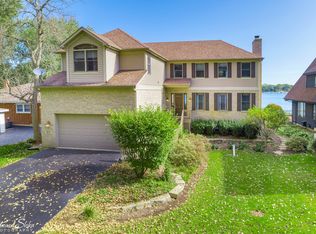
    Gorgeous 4 bedroom lakefront home with beautiful view of Stanton Bay on Fox Lake! This home has been immaculately maintained, nothing to do but move in! Spacious floor plan features large living and family rooms with hardwood floors, French doors and 2 sided fireplace! Both have sliders leading to huge deck with Trek deck composite floor. The family room also includes a convenient wet bar. The cook's kitchen features tons of cabinets, expansive solid surface counters and a center island cook top! Extra large laundry room boasts a butler pantry with bar refrigerator! 1st flr also features separate dining room and 4th bedroom or office with custom built in book shelves. Upstairs find the massive master along with two more generous bedrooms! The master has fabulous view of the lake, huge vaulted ceiling, stunning fireplace, 2 sets of sliders to balcony and own furnace for easy temperature control and energy efficiency! Beautifully remodeled bath also features vaulted ceiling, skylight and over-sized whirlpool tub! Home also features a finished basement with an exterior access door and space for rec area and extra family room with ventless gas fireplace! Basement also includes large storage area, workshop and an additional finished room, perfect for workout, craft or home theater! Pool table is included! This home has so many extras including gorgeous landscaping with lighting, automatic underground irrigation system, whole house vacuum, reverse osmosis system and a Generac whole house generator, just to name a few! See complete features list under additional information! This home is not in flood plain and has a LOMA on file. 110 ft of lakefront, steel seawall, permanent covered boat slip, partially fenced yard, 3 car garage and plenty of parking make this the perfect place to call home! Enjoy lakefront living on the Chain O'Lakes!

    This property is off market, which means it's not currently listed for sale or rent on Zillow. This may be different from what's available on other websites or public sources.
    Facts & features

    Interior

    Bedrooms & bathrooms
    • Bedrooms: 4
    • Bathrooms: 3
    Heating
    • Forced air, Gas
    Cooling
    • Central
    Appliances
    • Included: Dishwasher, Dryer, Garbage disposal, Microwave, Range / Oven, Refrigerator, Washer
    Features
    • Flooring: Tile, Carpet, Hardwood, Laminate, Linoleum / Vinyl
    • Basement: Finished, Exterior Access, Egress Window
    • Has fireplace: Yes
    Interior area
    • Total interior livable area: 2,702 sqft

    Property

    Parking
    • Total spaces: 3
    • Parking features: Garage - Detached
    Features
    • Exterior features: Stone
    • Has view: Yes
    • View description: Water
    • Has water view: Yes
    • Water view: Water
    Lot
    • Size: 0.62 Acres
    Details
    • Parcel number: 0511202016

    Construction

    Type & style
    • Home type: SingleFamily
    Materials
    • Roof: Asphalt
    Condition
    • Year built: 1990

    Utilities & green energy

    • Sewer: Sewer-Public

    Community & HOA

    HOA
    • Has HOA: Yes
    • HOA fee: $20 monthly
    Location
    • Region: Ingleside

    Financial & listing details

    • Price per square foot: $321/sqft
    • Tax assessed value: $632,361
    • Annual tax amount: $14,489

    Price history

    DateEventPrice
    7/17/2020Sold$570,000-4.2%$211/sqft
    Source: MRED as distributed by MLS GRID #10737946 Report a problem
    6/13/2020Pending sale$595,000$220/sqft
    Source: Lake Homes Realty #10737946 Report a problem
    6/6/2020Listed for sale$595,000+28.5%$220/sqft
    Source: Lake Homes Realty LLC #10737946 Report a problem
    2/23/2001Sold$463,000$171/sqft
    Source: Public Record Report a problem

    Public tax history

    YearProperty taxesTax assessment
    2024$14,489 +13.6%$227,585 +8%
    2023$12,754 -5.1%$210,766 +22.3%
    2022$13,447 +3.7%$172,316 -1.7%
    2021$12,970 -1.4%$175,319 +3.7%
    2020$13,153 +3.6%$169,058 +4.3%
    2019$12,702 +8.4%$162,119 +1.6%
    2018$11,714 $159,641 +10.5%
    2017$11,714 -23.4%$144,482 -4.9%
    2016$15,284 +7.3%$151,951 +7.2%
    2015$14,249 +12.4%$141,798 +5.9%
    2014$12,682 -4.9%$133,950 +4.3%
    2012$13,338 +12%$128,461 -15.5%
    2011$11,913 +2%$151,957 -5.2%
    2010$11,685 +7.7%$160,314 -2.7%
    2009$10,849 +1.2%$164,847 +0.2%
    2008$10,722 +7.5%$164,600 +2.9%
    2006$9,978 +11.8%$159,961
    2005$8,926 -1.5%--
    2004$9,064 +12.6%--
    2002$8,046 +0.4%--
    2001$8,018 +3.2%$110,154 +4.2%
    2000$7,767 $105,682
    Find assessor info on the county website

    Neighborhood: 60041

    Nearby schools

    GreatSchools rating
    Schools provided by the listing agent
    • Elementary: Gavin Central School
    • Middle: Gavin South Junior High School
    • High: Grant Community High School

    Source: The MLS. This data may not be complete. We recommend contacting the local school district to confirm school assignments for this home.

    Get a cash offer in 3 minutes
    Find out how much your home could sell for in as little as 3 minutes with a no-obligation cash offer.
    Estimated market value
    $866,100
    Get a cash offer in 3 minutes
    Find out how much your home could sell for in as little as 3 minutes with a no-obligation cash offer.
    Estimated market value
    $866,100