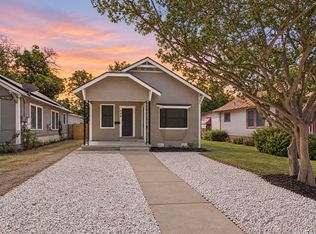
Seller Financing Available! Gorgeous remodeled 3 bed, 2 bath home in convenient location. This is not your typical remodel, the owner did not cut any corners on this beauty! The original polished hardwood floors remain giving it charm with new flooring in the other rooms. The foundation was leveled and features a new central HVAC, newer 30 year roof, replaced plumbing and throughout, new windows, blown in insulation and much more. Open kitchen with all new appliances which transitions easily to the open concept living area. Large and spacious fenced backyard has a 1 car garage and workshop with plumbing. Walk in Laundry room with hookups inside adjacent the primary bedroom which also has a walk in closet. The other bedrooms are spacious with the second restroom conveniently located.
For sale
$199,000
611 KIRK PL, San Antonio, TX 78225
3beds
1,028sqft
Single Family Residence
Built in 1943
7,013 Square Feet Lot
$-- Zestimate®
$194/sqft
$-- HOA
What's special
New appliancesNew flooringOriginal polished hardwood floorsSecond restroomOpen kitchenWalk in closetWalk in laundry room
- 693 days
- 142
- 26
Zillow last checked:
Listing updated:
Listed by:
Melissa Pollock TREC #719595 (210) 371-7771,
BHHS Don Johnson Realtors - SA
Source: LERA MLS,MLS#: 1825147
Facts & features
Interior
Bedrooms & bathrooms
- Bedrooms: 3
- Bathrooms: 2
- Full bathrooms: 2
Primary bedroom
- Area: 144
- Dimensions: 12 x 12
Bedroom 2
- Area: 121
- Dimensions: 11 x 11
Bedroom 3
- Area: 121
- Dimensions: 11 x 11
Primary bathroom
- Features: Shower Only, Single Vanity
- Area: 48
- Dimensions: 8 x 6
Kitchen
- Area: 180
- Dimensions: 15 x 12
Living room
- Area: 225
- Dimensions: 15 x 15
Heating
- Central, Natural Gas
Cooling
- Central Air
Appliances
- Included: Range, Disposal, Dishwasher, Gas Water Heater
- Laundry: Main Level, Washer Hookup, Dryer Connection
Features
- One Living Area, Liv/Din Combo, Eat-in Kitchen, Utility Room Inside, Open Floorplan, High Speed Internet, Walk-In Closet(s), Master Downstairs, Ceiling Fan(s)
- Flooring: Carpet, Wood, Laminate
- Windows: Window Coverings
- Has fireplace: No
- Fireplace features: Not Applicable
Interior area
- Total interior livable area: 1,028 sqft
Property
Parking
- Total spaces: 1
- Parking features: One Car Garage, Utility Area in Garage, Open
- Garage spaces: 1
Features
- Levels: One
- Stories: 1
- Pool features: None
- Fencing: Chain Link
Lot
- Size: 7,013 Square Feet
- Residential vegetation: Mature Trees
Details
- Additional structures: Shed(s), Workshop
- Parcel number: 034900070310
Construction
Type & style
- Home type: SingleFamily
- Property subtype: Single Family Residence
Materials
- Wood Siding, Siding
- Roof: Composition
Condition
- Pre-Owned
- New construction: No
- Year built: 1943
Utilities & green energy
- Sewer: Sewer System
- Water: Water System
- Utilities for property: Cable Available, City Garbage service
Community & HOA
Community
- Features: None
- Subdivision: Palm Heights
Location
- Region: San Antonio
Financial & listing details
- Price per square foot: $194/sqft
- Tax assessed value: $153,230
- Annual tax amount: $3,723
- Price range: $199K - $199K
- Date on market: 11/22/2024
- Cumulative days on market: 694 days
- Listing terms: Conventional,FHA,VA Loan,1st Seller Carry,Cash
Estimated market value
Not available
Estimated sales range
Not available
$1,415/mo
Price history
| Date | Event | Price |
|---|---|---|
| 9/15/2026 | Listed for sale | $199,000-7.4%$194/sqft |
Source:  LERA MLS #1825147 Report a problem LERA MLS #1825147 Report a problem | ||
| 5/16/2025 | Price change | $215,000-1.3%$209/sqft |
Source: LERA MLS #1825147 Report a problem | ||
| 5/1/2025 | Price change | $217,900-0.3%$212/sqft |
Source: LERA MLS #1825147 Report a problem | ||
| 2/2/2025 | Price change | $218,500-0.2%$213/sqft |
Source: LERA MLS #1825147 Report a problem | ||
| 12/31/2024 | Price change | $219,000-0.5%$213/sqft |
Source: LERA MLS #1825147 Report a problem | ||
| 11/22/2024 | Listed for sale | $220,000$214/sqft |
Source: LERA MLS #1825147 Report a problem | ||
Public tax history
| Year | Property taxes | Tax assessment |
|---|---|---|
| 2025 | $3,740 +76.5% | $153,230 +1.6% |
| 2024 | $2,118 -47.1% | $150,883 -6% |
| 2023 | $4,003 +8.5% | $160,570 +17.9% |
| 2022 | $3,690 +28.5% | $136,190 +20.1% |
| 2021 | $2,872 | $113,360 +10.7% |
| 2020 | $2,872 +10.1% | $102,380 +11.2% |
| 2019 | $2,610 | $92,080 +6.6% |
| 2018 | $2,610 +19% | $86,390 +11.8% |
| 2017 | $2,193 +12.6% | $77,270 +12% |
| 2016 | $1,948 +37.5% | $69,020 +8.2% |
| 2015 | $1,416 | $63,770 +21.8% |
| 2014 | $1,416 | $52,350 -1.8% |
| 2013 | -- | $53,320 -4.5% |
| 2012 | -- | $55,820 -2.1% |
| 2011 | -- | $57,040 -2.2% |
| 2010 | -- | $58,340 -5% |
| 2009 | -- | $61,380 -3.9% |
| 2008 | -- | $63,860 +5.7% |
| 2007 | -- | $60,430 +14.2% |
| 2006 | -- | $52,920 +7.1% |
| 2005 | -- | $49,400 |
| 2004 | -- | -- |
| 2003 | -- | -- |
| 2002 | -- | -- |
| 2001 | -- | -- |
| 2000 | -- | -- |
Find assessor info on the county website
Monthly payment
Est. payment
Payment breakdown
Explore the cost of this home by adjusting the details. Changes won't be saved.Climate risks
Neighborhood: Palm Heights
Nearby schools
Schools provided by the listing agent
- Elementary: Collins Garden
- Middle: Lowell
- High: Burbank
- District: San Antonio I.S.D.
Source: LERA MLS. This data may not be complete. We recommend contacting the local school district to confirm school assignments for this home.
Similar homes
- $188,0003 bd1 ba936 sqft346 Thompson, San Antonio, TX 78225For Sale
 MLS ID #2015836, Jody Carrillo TREC #787480, LPT Realty, LLC. LERA MLS
 - $210,0003 bd2 ba1.1k sqft106 ROLLINS AVE, San Antonio, TX 78228For Sale
 MLS ID #1997279, Roger Palacios TREC #830243, Levi Rodgers Real Estate Group. LERA MLS
 - $189,9993 bd1 ba1.2k sqft354 LAS PALMAS DR, San Antonio, TX 78237For Sale
 MLS ID #2012413, Vincent Spencer TREC #802506, Real Broker, LLC. LERA MLS
 - $210,0003 bd2 ba1.4k sqft122 W HUTCHINS PL, San Antonio, TX 78221For Sale
 MLS ID #2003463, Jeffrey Fry TREC #672536, Bliss Real Estate, LLC. LERA MLS
 - $214,9993 bd2 ba1.1k sqft923 S SAN JOAQUIN AVE, San Antonio, TX 78237For SaleMLS ID #2021339, Alberto Escamilla TREC #702880, White Line Realty LLC. LERA MLS
- $196,0003 bd2 ba1.2k sqft247 DORIE ST, San Antonio, TX 78220For SaleMLS ID #2014531, Kristen Rodriguez TREC #825857, Evoke Realty. LERA MLS
- $185,0003 bd2 ba1.5k sqft1215 AARON PL, San Antonio, TX 78221For SaleMLS ID #2016556, Cristian Olvera TREC #690013, Loaded Realty Company. LERA MLS
- $185,0003 bd2 ba1.1k sqft726 Avant, San Antonio, TX 78210For SaleMLS ID #2003436, Agustin Devoto TREC #588941, Artex Realty LLC. LERA MLS
- $189,9003 bd2 ba1.3k sqft718 E Highland, San Antonio, TX 78210For SaleMLS ID #1895440, Justin Brickman TREC #771658, Real Broker, LLC. LERA MLS
- $210,0003 bd2 ba1k sqft9018 CHAMINADE DR, San Antonio, TX 78224For SaleMLS ID #2008585, Mayte Pacheco TREC #757346, Real Broker, LLC. LERA MLS
- $185,0003 bd1 ba986 sqft131 Westmont, San Antonio, TX 78227For SaleMLS ID #2020533, Alessandra Lea TREC #829516, eXp Realty. LERA MLS
- $205,0004 bd2 ba1.4k sqft135 Drew Ave, San Antonio, TX 78220For SaleMLS ID #2012550, Jeanette Guevara TREC #749511, Our Texas Real Estate. LERA MLS
- $165,0003 bd1 ba1.1k sqft5415 Knoll Krest, San Antonio, TX 78242For SaleMLS ID #2023167, Arturo Reygadas TREC #607579, 1st Choice Realty Group. LERA MLS
- $173,5003 bd2 ba1.3k sqft211 ESMERALDA DR, San Antonio, TX 78228For SaleMLS ID #2013358, Ana-Michelle Turner TREC #542733, Keller Williams City-View. LERA MLS
- $175,0003 bd1 ba1.1k sqft3911 Bay St, San Antonio, TX 78237For SaleMLS ID #2017166, Angel Santos TREC #844940, 1st Choice Realty Group. LERA MLS
- $185,0003 bd2 ba992 sqft4903 HEMPHILL DR, San Antonio, TX 78228For SaleMLS ID #2012535, Arturo Reygadas TREC #607579, 1st Choice Realty Group. LERA MLS
- $216,0003 bd2 ba1.3k sqft4326 KATRINA LN, San Antonio, TX 78222For SaleMLS ID #2021915, Rodeana Reynolds TREC #514586, RE/MAX North-San Antonio. LERA MLS
- $190,0003 bd1 ba776 sqft2619 E Houston, San Antonio, TX 78202For SaleMLS ID #1940062, Selene Talamantes TREC #797990, LPT Realty, LLC. LERA MLS
- $175,0004 bd3 ba1.3k sqft151 Morningview, San Antonio, TX 78220For SaleMLS ID #2016817, Mike Anthony TREC #591406, RE/MAX North-San Antonio. LERA MLS
- $168,0003 bd2 ba1k sqft339 Creath, San Antonio, TX 78221For SaleMLS ID #1935712, Karina Ramirez TREC #714717, AXIS Brokerage. LERA MLS
