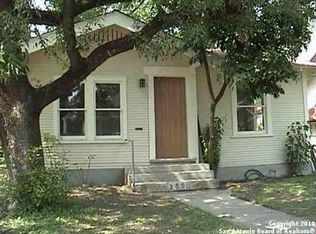
Opportunity to reimagine a single-story bungalow in San Antonio's established Palm Heights neighborhood. This 3-bedroom, 1-bath home offers approximately 789 square feet on a 5,227-square-foot lot and is positioned on a cul-de-sac. Built in 1949, the home features an efficient one-level layout with an eat-in kitchen and a combination of wood, laminate and carpet flooring. For the savvy investor or handyman looking for a manageable value-add project, the compact footprint creates a focused canvas for TLC and renovation. Renovate the existing 3-bedroom layout, refresh the kitchen and bath, address needed exterior and interior improvements, and bring new life to this Palm Heights bungalow. Whether considered for a rehab, future rental strategy or resale project, the property offers an accessible entry price for an investor prepared to complete the necessary improvements. Palm Heights features a mix of established homes and compact bungalows, with access to parks and central San Antonio destinations. This property is ready for the next owner to evaluate the possibilities and create a renovation plan that fits their investment strategy. Sold as-is, no repairs will be completed. Owner financing available.
For sale
Price cut: $2K (10/13)
$82,500
351 BARRETT PL, San Antonio, TX 78225
3beds
789sqft
Single Family Residence
Built in 1949
6,490 Square Feet Lot
$-- Zestimate®
$105/sqft
$-- HOA
What's special
Eat-in kitchenEfficient one-level layoutPositioned on a cul-de-sac
- 2 days
- 116
- 7
Likely to sell faster than
Zillow last checked:
Listing updated:
Listed by:
Salvador Caballero TREC #286632 (855) 456-4945,
ListWithFreedom.com
Source: LERA MLS,MLS#: 2023048
Facts & features
Interior
Bedrooms & bathrooms
- Bedrooms: 3
- Bathrooms: 1
- Full bathrooms: 1
Primary bedroom
- Area: 110
- Dimensions: 10 x 11
Bedroom 2
- Area: 100
- Dimensions: 10 x 10
Bedroom 3
- Area: 100
- Dimensions: 10 x 10
Kitchen
- Area: 80
- Dimensions: 8 x 10
Living room
- Area: 100
- Dimensions: 10 x 10
Heating
- Central, Natural Gas
Cooling
- None
Appliances
- Included: None
Features
- Eat-in Kitchen
- Flooring: Carpet, Wood, Vinyl, Laminate
- Windows: Window Coverings
- Has fireplace: No
- Fireplace features: Not Applicable
Interior area
- Total interior livable area: 789 sqft
Property
Parking
- Parking features: None
Features
- Levels: One
- Stories: 1
- Pool features: None
Lot
- Size: 6,490 Square Feet
- Features: Cul-De-Sac
Details
- Parcel number: 035050220350
Construction
Type & style
- Home type: SingleFamily
- Property subtype: Single Family Residence
Materials
- Wood Siding, Vinyl Siding
- Roof: Wood Shingle/Shake
Condition
- Pre-Owned
- New construction: No
- Year built: 1949
Utilities & green energy
- Electric: CPS Energy
- Sewer: Sewer System
- Water: Water System
Community & HOA
Community
- Features: None
- Subdivision: Palm Heights
Location
- Region: San Antonio
Financial & listing details
- Price per square foot: $105/sqft
- Tax assessed value: $126,790
- Annual tax amount: $2,400
- Price range: $82.5K - $82.5K
- Date on market: 10/12/2026
- Cumulative days on market: 186 days
- Listing terms: Conventional,FHA,Cash,USDA Loan
Estimated market value
Not available
Estimated sales range
Not available
$1,321/mo
Price history
| Date | Event | Price |
|---|---|---|
| 10/13/2026 | Price change | $82,500-2.4%$105/sqft |
Source:  LERA MLS #2023048 Report a problem LERA MLS #2023048 Report a problem | ||
| 10/12/2026 | Listed for sale | $84,500$107/sqft |
Source: LERA MLS #2023048 Report a problem | ||
| 10/7/2026 | Listing removed | $84,500$107/sqft |
Source: LERA MLS #1955519 Report a problem | ||
| 9/30/2026 | Price change | $84,500-5.1%$107/sqft |
Source: LERA MLS #1955519 Report a problem | ||
| 6/18/2026 | Price change | $89,000-10.1%$113/sqft |
Source: LERA MLS #1955519 Report a problem | ||
| 4/29/2026 | Price change | $99,000-13.7%$125/sqft |
Source: LERA MLS #1955519 Report a problem | ||
| 4/7/2026 | Listed for sale | $114,700$145/sqft |
Source: LERA MLS #1955519 Report a problem | ||
| 10/7/2025 | Sold | -- |
Source: Public Record Report a problem | ||
Public tax history
| Year | Property taxes | Tax assessment |
|---|---|---|
| 2025 | $3,094 +0.4% | $126,790 +0.4% |
| 2024 | $3,082 -6.7% | $126,310 -4.7% |
| 2023 | $3,303 +9.5% | $132,500 +19% |
| 2022 | $3,016 +31.8% | $111,300 +22.1% |
| 2021 | $2,287 | $91,140 +11.8% |
| 2020 | $2,287 +10.5% | $81,530 +11.6% |
| 2019 | $2,070 | $73,050 +17% |
| 2018 | $2,070 +650.3% | $62,445 +10% |
| 2017 | $276 -46.1% | $56,768 +10% |
| 2016 | $512 -17.4% | $51,607 +10% |
| 2015 | $619 | $46,915 +10% |
| 2014 | $619 | $42,650 -2.2% |
| 2013 | -- | $43,590 -4.3% |
| 2012 | -- | $45,560 -2.1% |
| 2011 | -- | $46,560 -2.1% |
| 2010 | -- | $47,560 -4.8% |
| 2009 | -- | $49,960 -3.7% |
| 2008 | -- | $51,880 +5% |
| 2007 | -- | $49,430 +8.8% |
| 2006 | -- | $45,430 +13.6% |
| 2005 | -- | $40,000 |
| 2004 | -- | -- |
| 2003 | -- | -- |
| 2002 | -- | -- |
| 2001 | -- | -- |
| 2000 | -- | -- |
Find assessor info on the county website
Monthly payment
Est. payment
Payment breakdown
Explore the cost of this home by adjusting the details. Changes won't be saved.Climate risks
Neighborhood: Palm Heights
Nearby schools
Schools provided by the listing agent
- Elementary: Collins Garden
- Middle: Lowell
- High: Burbank
- District: San Antonio I.S.D.
Source: LERA MLS. This data may not be complete. We recommend contacting the local school district to confirm school assignments for this home.
Similar homes
- $77,7003 bd2 ba1.1k sqft910 GREEN ST, San Antonio, TX 78225For Sale

 MLS ID #2003016, Salvador Caballero TREC #286632, ListWithFreedom.com. LERA MLS
 - $78,7502 bd1 ba992 sqft809 LEAL ST, San Antonio, TX 78207For Sale
 MLS ID #2023056, Salvador Caballero TREC #286632, ListWithFreedom.com. LERA MLS
 - $75,0002 bd1 ba872 sqft545 Cottonwood, San Antonio, TX 78225For Sale
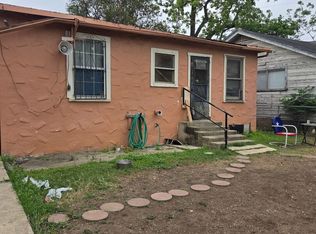 MLS ID #2015768, Inez Mata TREC #654579, Redbird Realty LLC. LERA MLS
 - $85,0003 bd2 ba1k sqft532 COOPER ST, San Antonio, TX 78210For Sale
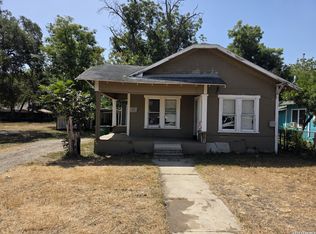 MLS ID #2016782, Elias Flores TREC #618835, Vortex Realty. LERA MLS
 - $55,6003 bd1 ba1k sqft1033 Saldana, San Antonio, TX 78225For SaleMLS ID #1953341, Kari Berger TREC #603013, The Checkered Door Realty. LERA MLS
- $85,0003 bd1 ba850 sqft206 IKE ST, San Antonio, TX 78211For SaleMLS ID #2006270, Michelle Campbell TREC #559224, Keller Williams City-View. LERA MLS
- $74,9993 bd1 ba864 sqft114 Calmar Ct, San Antonio, TX 78220For SaleMLS ID #2007061, Leona Flores TREC #700866, People First Real Estate. LERA MLS
- $110,0002 bd2 ba672 sqft739 Bernard, San Antonio, TX 78221For SaleMLS ID #2023552, Francisco Gonzalez TREC #683894, Real Broker, LLC. LERA MLS
- $85,0002 bd1 ba936 sqft2907 MORALES ST, San Antonio, TX 78207For SaleMLS ID #2014142, Danny Charbel TREC #582344, Keller Williams City-View. LERA MLS
- $80,0002 bd1 ba1k sqft2210 S TRINITY ST, San Antonio, TX 78207For SaleMLS ID #2013916, JoAnna Flores TREC #745388, Our Texas Real Estate. LERA MLS
- $69,0003 bd1 ba986 sqft1027 Vermont St, San Antonio, TX 78211For SaleMLS ID #1972976, Sherylyn Holden TREC #800231, Real Broker, LLC. LERA MLS
- $85,0003 bd2 ba1.1k sqft143 Coney, San Antonio, TX 78223For SaleMLS ID #1997956, Benjamin Cavazos TREC #660604, Real Broker, LLC. LERA MLS
- $89,0003 bd2 ba1.1k sqft6283 CEDAR VALLEY DR, San Antonio, TX 78242For SaleMLS ID #2021911, Ana Chavez TREC #795648, Resi Realty, LLC. LERA MLS
- $89,9003 bd1 ba936 sqft4438 BUENA VISTA ST, San Antonio, TX 78237For SaleMLS ID #1999577, Silvia Hance TREC #516647, Hance Realty. LERA MLS
- $109,9002 bd1 ba906 sqft1351 W Theo, San Antonio, TX 78225For SaleMLS ID #1970379, John Guerrero TREC #698770, Alamo Home Source Realty. LERA MLS
- $79,5002 bd1 ba756 sqft213 Pendleton Ave, San Antonio, TX 78204For SaleMLS ID #1953179, Monica Barrientos TREC #575434, Barrientos Properties. LERA MLS
- $79,0002 bd1 ba588 sqft155 W Zavalla, San Antonio, TX 78204For SaleMLS ID #2016828, Mike Anthony TREC #591406, RE/MAX North-San Antonio. LERA MLS
- $77,2802 bd1 ba1k sqft1742 Kendalia Ave, San Antonio, TX 78224For SaleMLS ID #1940000, Chad Sellers TREC #541066, Texas Property Shop. LERA MLS
- $89,0002 bd1 ba675 sqft213 Huntington, San Antonio, TX 78207For SaleMLS ID #1996394, Marcus Soliz TREC #786473, LPT Realty, LLC. LERA MLS
- $75,0003 bd1 ba546 sqft513 RICE RD, San Antonio, TX 78220For SaleMLS ID #2002856, Carmencita Buenrostro TREC #660011, Silverback Realty, LLC. LERA MLS
