SELLER FINANCING AVAILABLE. Country style in a downtown setting. Step into this stunningly renovated 3-bedroom, 2-bath home where contemporary elegance meets everyday comfort. From the moment you arrive, the spacious 7,187 sq. ft. lot sets the tone for a lifestyle of indoor-outdoor living. Inside, a thoughtfully designed open floorplan creates a seamless flow between the sun-drenched living area and the fully remodeled kitchen-complete with sleek gray cabinetry, a center island, bar seating, and new countertops that make it a true entertainer's dream. Tall ceilings and expansive insulated windows fill the home with natural light, while recessed digital lighting and ceiling fans add both style and function. A brand-new heating and cooling system ensure year-round comfort. The generously sized bedrooms offer tranquil retreats, and the updated bathrooms feature modern tilework and contemporary fixtures. Whether you're hosting guests or enjoying a quiet evening, the oversized backyard offers space to unwind, or to enjoy a quiet moment on your front porch. while the front parking area provides additional parking convenience. Ideally located near schools, dining, and shopping, this move-in-ready home delivers the perfect blend of charm, space, and accessibility. New Stove and Microwave and refrigerator adorn the spacious kitchen. Motivated seller-bring your offer today!
For sale
$249,500
127 Orange, San Antonio, TX 78214
3beds
1,284sqft
Single Family Residence
Built in 1944
7,187 Square Feet Lot
$-- Zestimate®
$194/sqft
$-- HOA
What's special
Modern tileworkContemporary fixturesUpdated bathroomsOversized backyardExpansive insulated windowsCeiling fansThoughtfully designed open floorplan
- 1 day
- 43
- 4
Zillow last checked:
Listing updated:
Listed by:
Pedro Vargas TREC #614176 (210) 771-3935,
Kingsland Properties
Source: LERA MLS,MLS#: 1937661
Facts & features
Interior
Bedrooms & bathrooms
- Bedrooms: 3
- Bathrooms: 2
- Full bathrooms: 2
Primary bedroom
- Features: Walk-In Closet(s), Ceiling Fan(s), Full Bath
- Area: 221
- Dimensions: 13 x 17
Bedroom 2
- Area: 121
- Dimensions: 11 x 11
Bedroom 3
- Area: 100
- Dimensions: 10 x 10
Primary bathroom
- Features: Tub/Shower Combo, Single Vanity
- Area: 56
- Dimensions: 8 x 7
Dining room
- Area: 169
- Dimensions: 13 x 13
Family room
- Area: 168
- Dimensions: 14 x 12
Kitchen
- Area: 168
- Dimensions: 12 x 14
Living room
- Area: 208
- Dimensions: 16 x 13
Heating
- Central, 1 Unit, Electric
Cooling
- Central Air
Appliances
- Included: Electric Water Heater
- Laundry: Main Level, Washer Hookup, Dryer Connection
Features
- Liv/Din Combo, Separate Dining Room, Eat-in Kitchen, Kitchen Island, Breakfast Bar, Utility Room Inside, High Ceilings, Open Floorplan, High Speed Internet, Walk-In Closet(s), Master Downstairs, Ceiling Fan(s)
- Flooring: Laminate
- Windows: Window Coverings
- Has fireplace: No
- Fireplace features: Not Applicable
Interior area
- Total interior livable area: 1,284 sqft
Property
Parking
- Parking features: None, Unpaved Drive, Open
- Has uncovered spaces: Yes
Features
- Levels: One
- Stories: 1
- Patio & porch: Patio, Covered
- Pool features: None
- Fencing: Chain Link
Lot
- Size: 7,187 Square Feet
- Dimensions: 176x54
- Features: Level, Curbs, Sidewalks, Streetlights
- Residential vegetation: Mature Trees, Mature Trees (ext feat)
Details
- Parcel number: 037300020070
Construction
Type & style
- Home type: SingleFamily
- Architectural style: Traditional
- Property subtype: Single Family Residence
Materials
- Wood Siding, Stucco
- Roof: Composition
Condition
- As-Is,Pre-Owned
- New construction: No
- Year built: 1944
Utilities & green energy
- Electric: CPS
- Gas: NONE
- Sewer: SAWS
- Water: SAWS, Water System
- Utilities for property: City Garbage service
Community & HOA
Community
- Features: None
- Security: Smoke Detector(s)
- Subdivision: Gladstone Addition
Location
- Region: San Antonio
Financial & listing details
- Price per square foot: $194/sqft
- Tax assessed value: $239,310
- Annual tax amount: $3,768
- Price range: $249.5K - $249.5K
- Date on market: 10/1/2026
- Cumulative days on market: 451 days
- Listing terms: Conventional,FHA,1st Seller Carry,2nd Seller Carry,Cash
- Ownership: Corporate Owned
- Road surface type: Paved, Asphalt
Estimated market value
Not available
Estimated sales range
Not available
Not available
Price history
| Date | Event | Price |
|---|---|---|
| 10/1/2026 | Listed for sale | $249,500+0.4%$194/sqft |
Source:  LERA MLS #1937661 Report a problem LERA MLS #1937661 Report a problem | ||
| 5/19/2026 | Listing removed | $248,500$194/sqft |
Source: LERA MLS #1937661 Report a problem | ||
| 4/7/2026 | Price change | $248,500-0.2%$194/sqft |
Source: LERA MLS #1937661 Report a problem | ||
| 3/7/2026 | Price change | $249,000+6%$194/sqft |
Source: LERA MLS #1937661 Report a problem | ||
| 2/28/2026 | Price change | $235,000+18.1%$183/sqft |
Source: LERA MLS #1937661 Report a problem | ||
| 2/25/2026 | Price change | $198,900-0.5%$155/sqft |
Source: LERA MLS #1937661 Report a problem | ||
| 2/12/2026 | Price change | $199,900-14.9%$156/sqft |
Source: LERA MLS #1937661 Report a problem | ||
| 1/30/2026 | Listed for sale | $235,000+18.7%$183/sqft |
Source: LERA MLS #1937661 Report a problem | ||
| 9/26/2025 | Listing removed | $198,000$154/sqft |
Source: LERA MLS #1860441 Report a problem | ||
| 8/15/2025 | Price change | $198,000-5.3%$154/sqft |
Source: LERA MLS #1860441 Report a problem | ||
| 6/27/2025 | Price change | $209,000-4.6%$163/sqft |
Source: LERA MLS #1860441 Report a problem | ||
| 5/30/2025 | Price change | $219,000-4.7%$171/sqft |
Source: LERA MLS #1860441 Report a problem | ||
| 4/22/2025 | Listed for sale | $229,900-8%$179/sqft |
Source: LERA MLS #1860441 Report a problem | ||
| 4/14/2025 | Listing removed | $249,900$195/sqft |
Source: LERA MLS #1827326 Report a problem | ||
| 1/16/2025 | Price change | $249,900-5.7%$195/sqft |
Source: LERA MLS #1827326 Report a problem | ||
| 12/23/2024 | Price change | $264,900-1.9%$206/sqft |
Source: LERA MLS #1827326 Report a problem | ||
| 12/5/2024 | Listed for sale | $269,900$210/sqft |
Source: LERA MLS #1827326 Report a problem | ||
| 5/15/1997 | Sold | -- |
Source: Public Record Report a problem | ||
Public tax history
| Year | Property taxes | Tax assessment |
|---|---|---|
| 2025 | $5,296 +55.9% | $217,016 +55.9% |
| 2024 | $3,396 -4.3% | $139,180 -2.3% |
| 2023 | $3,549 +4.6% | $142,390 +13.7% |
| 2022 | $3,393 +49.5% | $125,210 +24.7% |
| 2021 | $2,270 | $100,420 +24.1% |
| 2020 | $2,270 +17.1% | $80,910 +18.3% |
| 2019 | $1,938 | $68,390 +11.3% |
| 2018 | $1,938 +18.9% | $61,420 +6.9% |
| 2017 | $1,630 +6.1% | $57,440 +5.5% |
| 2016 | $1,536 +67% | $54,420 +15.1% |
| 2015 | $920 | $47,270 +39.1% |
| 2014 | $920 | $33,990 -8.1% |
| 2013 | -- | $36,970 -0.1% |
| 2012 | -- | $37,000 -6.7% |
| 2011 | -- | $39,650 -6.8% |
| 2010 | -- | $42,530 -4.4% |
| 2009 | -- | $44,510 +0% |
| 2008 | -- | $44,500 +3.9% |
| 2007 | -- | $42,850 +0.8% |
| 2006 | -- | $42,520 +6.8% |
| 2005 | -- | $39,820 |
| 2004 | -- | -- |
| 2003 | -- | -- |
| 2002 | -- | -- |
| 2001 | -- | -- |
| 2000 | -- | -- |
Find assessor info on the county website
Monthly payment
Est. payment
Payment breakdown
Explore the cost of this home by adjusting the details. Changes won't be saved.Climate risks
Neighborhood: 78214
Nearby schools
Schools provided by the listing agent
- Elementary: Hillcrest
- Middle: Harris
- High: Burbank
- District: San Antonio I.S.D.
Source: LERA MLS. This data may not be complete. We recommend contacting the local school district to confirm school assignments for this home.
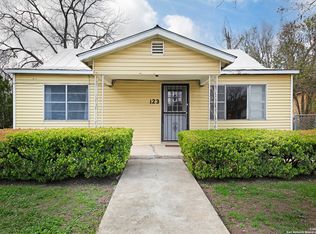
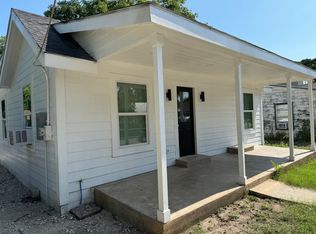
Similar homes
- $249,0003 bd3 ba1.7k sqft1822 MONTEREY ST, San Antonio, TX 78207For Sale
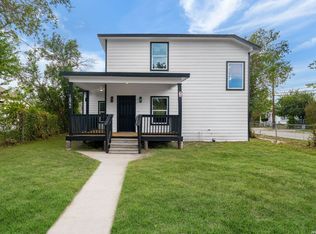
 MLS ID #2021105, Yvette Hansen TREC #727627, Real Broker, LLC. LERA MLS
 - $215,0003 bd2 ba1.2k sqft238 COOPER ST, San Antonio, TX 78210For Sale
 MLS ID #2019908, Maria Navarro TREC #509706, 3Sixty Real Estate Group. LERA MLS
 - $239,3272 bd2 ba1k sqft327 HALLIDAY AVE, San Antonio, TX 78210For Sale
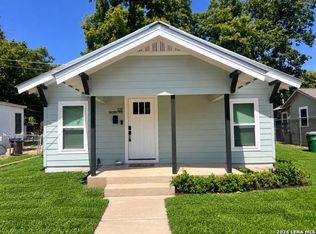 MLS ID #2017160, Shannon Bivens-Seward TREC #606427, Troy Realtors, Inc.. LERA MLS
 - $215,0004 bd2 ba1.2k sqft110 Whitman, San Antonio, TX 78211For Sale
 MLS ID #2006506, Maira Valenzuela TREC #800915, eXp Realty. LERA MLS
 - $225,0003 bd2 ba1.4k sqft2130 CINCINNATI AVE, San Antonio, TX 78228For SaleMLS ID #2015293, John Goodwin TREC #718059, LPT Realty, LLC. LERA MLS
- $249,9903 bd2 ba1.3k sqft6731 Carters Bluff, San Antonio, TX 78239For SaleMLS ID #2018360, Aditya Panwar TREC #535704, Texas Premier Realty. LERA MLS
- $225,0003 bd3 ba1.6k sqft6726 MELODY CANYON DR, San Antonio, TX 78239For SaleMLS ID #2020466, Eric Mulero TREC #622467, Redfin Corporation. LERA MLS
- $245,0003 bd2 ba1.2k sqft2323 E CROCKETT ST, San Antonio, TX 78202For SaleMLS ID #1972523, Diana Galindo Torres TREC #798682, eXp Realty. LERA MLS
- $272,9003 bd2 ba1.6k sqft118 Bethany Place, San Antonio, TX 78201For SaleMLS ID #2015055, Melissa Stagers TREC #435856, M. Stagers Realty Partners. LERA MLS
- $249,9993 bd2 ba1.9k sqft4823 Cambridge Park, Converse, TX 78109For SaleMLS ID #2020866, Christopher Watters TREC #567369, Watters International Realty. LERA MLS
- $195,0003 bd2 ba1.4k sqft3950 S WALTERS, San Antonio, TX 78223For SaleMLS ID #1996822, Diane Menchaca TREC #688898, 3D Realty & Property Management. LERA MLS
- $229,9003 bd2 ba1.6k sqft163 Continental, San Antonio, TX 78228For SaleMLS ID #2014172, Jennifer Taylor TREC #630809, LPT Realty, LLC. LERA MLS
- $250,0003 bd2 ba1.4k sqft6610 Woodstock Dr, San Antonio, TX 78223For SaleMLS ID #1915274, Charles Gafford TREC #691603, Keller Williams City-View. LERA MLS
- $205,0003 bd3 ba1.9k sqft5894 Castle Run, San Antonio, TX 78218For SaleMLS ID #1849506, Elisabet Gonzalez TREC #806808, Real Broker, LLC. LERA MLS
- $245,0003 bd2 ba1.6k sqft304 Andrews, San Antonio, TX 78209For SaleMLS ID #1994360, Scott Malouff TREC #658231, Keller Williams Heritage. LERA MLS
- $299,9003 bd3 ba1.5k sqft330 cooper, San Antonio, TX 78210For SaleMLS ID #1955827, Alyssia Crawford TREC #786572, Orchard Brokerage. LERA MLS
- $252,4993 bd2 ba1.4k sqft2603 OBERA WAY, San Antonio, TX 78228For SaleMLS ID #2003281, Vanessa Gonzalez TREC #768966, eXp Realty. LERA MLS
- $249,9993 bd2 ba1.4k sqft12123 Sampson Creek, San Antonio, TX 78245For SaleMLS ID #2014625, Pamela Bellinger TREC #673204, Bennett & Hudson Properties. LERA MLS
- $249,9003 bd2 ba1.6k sqft10526 Lateleaf Oak, San Antonio, TX 78223For SaleMLS ID #1996383, Sawanna Ballou TREC #739937, LPT Realty, LLC. LERA MLS
- $249,9503 bd2 ba1.4k sqft8355 TIMBER BASIN ST, San Antonio, TX 78250For SaleMLS ID #2002827, Emad Awadallah TREC #736966, Skylight Realty Group, LLC. LERA MLS
