**TAKE ANOTHER LOOK—THIS NORTH WILMINGTON RANCH HAS MORE TO OFFER THAN MEETS THE EYE!** Welcome to 2614 Exeter Road, a well-cared-for 3-bedroom, 2-full-bath ranch offering one-level living, wonderful natural light, hardwood floors and more space and flexibility than you might expect. One of the home's standout features is the oversized family room addition—a comfortable gathering space perfect for entertaining, relaxing or simply spreading out. Two fireplaces add warmth and character, while the large concrete driveway provides plenty of off-street parking. Several important updates have already been completed, including newer roof, windows and HVAC. **And don't overlook the lower level!** The partially finished basement offers additional usable space with plenty of possibilities. Imagine a cozy second living area, home office, workout room, entertainment area, reading nook or even a future bar area. AI-generated concept photos have been included to help buyers visualize just some of the ways this flexible space could be reimagined. **The backyard may surprise you, too!** While the existing ground-level deck currently covers much of the outdoor area, it is not a permanent raised structure and could be removed by a future owner who prefers more green space. Grass and stone are underneath, offering an opportunity to reimagine the yard with lawn, landscaping, gardens or outdoor entertaining space. The side yard provides additional access and flow into the backyard. Be sure to view the AI-generated backyard concept images, including the before-and-concept comparison, to see one possible vision for transforming this outdoor space. Lovingly cared for by the same family for decades, this home offers a wonderful opportunity to bring your own style and ideas while enjoying the space and features already here. **Don't just scroll past this one—come inside and see the possibilities for yourself. Sometimes a home feels completely different once you walk through the door!** *AI-generated concept images are provided for visualization and inspiration purposes only and do not represent the property's current condition or guarantee any future improvements. Property is being sold As-Is; seller will make no repairs.*
Under contract
Price cut: $20K (8/18)
$399,000
2614 Exeter Rd, Wilmington, DE 19810
3beds
2,101sqft
Single Family Residence
Built in 1967
7,405 Square Feet Lot
$-- Zestimate®
$190/sqft
$2/mo HOA
What's special
One-level livingNewer roofHardwood floorsWonderful natural lightOversized family room addition
- 60 days
- 1,278
- 56
Likely to sell faster than
Zillow last checked:
Listing updated:
Listed by:
Cindy Allen 302-415-0772,
BHHS Fox & Roach-Greenville (302) 571-8855
Source: Bright MLS,MLS#: DENC2107324
Facts & features
Interior
Bedrooms & bathrooms
- Bedrooms: 3
- Bathrooms: 2
- Full bathrooms: 2
- Main level bathrooms: 1
- Main level bedrooms: 3
Basement
- Area: 644
Heating
- Forced Air, Natural Gas
Cooling
- Central Air, Natural Gas
Appliances
- Included: Washer, Dryer, Oven/Range - Gas, Gas Water Heater
- Laundry: In Basement, Laundry Chute
Features
- Attic, Bathroom - Walk-In Shower, Bathroom - Stall Shower, Ceiling Fan(s), Family Room Off Kitchen
- Flooring: Hardwood, Carpet, Wood
- Windows: Window Treatments
- Basement: Partially Finished,Full
- Number of fireplaces: 2
- Fireplace features: Mantel(s), Gas/Propane, Electric
Interior area
- Total structure area: 2,101
- Total interior livable area: 2,101 sqft
- Finished area above ground: 1,457
- Finished area below ground: 644
Property
Parking
- Total spaces: 6
- Parking features: Concrete, Driveway
- Uncovered spaces: 6
Accessibility
- Accessibility features: Grip-Accessible Features, Accessible Entrance, Roll-in Shower
Features
- Levels: One
- Stories: 1
- Pool features: None
Lot
- Size: 7,405 Square Feet
Details
- Additional structures: Above Grade, Below Grade
- Parcel number: 06025.00074
- Zoning: NC6.5
- Special conditions: Standard
Construction
Type & style
- Home type: SingleFamily
- Architectural style: Ranch/Rambler
- Property subtype: Single Family Residence
Materials
- Brick
- Foundation: Concrete Perimeter
- Roof: Shingle
Condition
- Good,Very Good
- New construction: No
- Year built: 1967
Utilities & green energy
- Electric: Circuit Breakers
- Sewer: Public Sewer
- Water: Public
Community & HOA
Community
- Subdivision: Afton
HOA
- Has HOA: Yes
- Services included: Snow Removal
- HOA fee: $25 annually
- HOA name: AFTON CIVIC ASSOCIATION
Location
- Region: Wilmington
Financial & listing details
- Price per square foot: $190/sqft
- Tax assessed value: $191,200
- Annual tax amount: $1,665
- Date on market: 7/18/2026
- Listing agreement: Exclusive Right To Sell
- Listing terms: Cash,Conventional
- Inclusions: Washer / Dryer - As-is, All Kitchen Appliances - As-is, Electric Fireplace - As-is, All Window Treatments
- Ownership: Fee Simple
Estimated market value
Not available
Estimated sales range
Not available
$3,023/mo
Price history
| Date | Event | Price |
|---|---|---|
| 8/24/2026 | Contingent | $399,000$190/sqft |
Source:  Bright MLS #DENC2107324 Report a problem Bright MLS #DENC2107324 Report a problem | ||
| 8/18/2026 | Price change | $399,000-4.8%$190/sqft |
Source: Bright MLS #DENC2107324 Report a problem | ||
| 7/25/2026 | Price change | $419,000-3.7%$199/sqft |
Source: Bright MLS #DENC2107324 Report a problem | ||
| 7/18/2026 | Listed for sale | $435,000$207/sqft |
Source: Bright MLS #DENC2107324 Report a problem | ||
Public tax history
| Year | Property taxes | Tax assessment |
|---|---|---|
| 2025 | $2,393 +47.9% | $364,200 +481.8% |
| 2024 | $1,618 +13.4% | $62,600 |
| 2023 | $1,426 -1.7% | $62,600 |
| 2022 | $1,450 -6.4% | $62,600 |
| 2021 | $1,549 0% | $62,600 |
| 2020 | $1,550 +0.1% | $62,600 |
| 2019 | $1,548 +6.6% | $62,600 |
| 2017 | $1,452 +7.5% | $62,600 |
| 2016 | $1,350 | $62,600 |
| 2015 | $1,350 +14% | $62,600 |
| 2014 | $1,185 | $62,600 |
| 2013 | -- | $62,600 |
| 2012 | -- | $62,600 |
| 2011 | -- | $62,600 |
| 2010 | -- | $62,600 |
| 2009 | -- | $62,600 |
| 2008 | -- | $62,600 |
| 2007 | -- | $62,600 |
| 2006 | -- | $62,600 |
| 2005 | -- | $62,600 |
| 2004 | -- | $62,600 |
| 2003 | -- | $62,600 |
| 2002 | -- | $62,600 |
| 2001 | -- | $62,600 |
Find assessor info on the county website
Monthly payment
Est. payment
Payment breakdown
Explore the cost of this home by adjusting the details. Changes won't be saved.Climate risks
Neighborhood: 19810
Nearby schools
Schools provided by the listing agent
- District: Brandywine
Source: Bright MLS. This data may not be complete. We recommend contacting the local school district to confirm school assignments for this home.
Similar homes
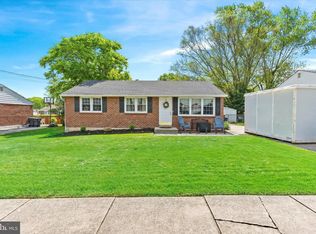
- $425,0003 bd3 ba2.1k sqft2226 Jamaica Dr, Wilmington, DE 19810For Sale
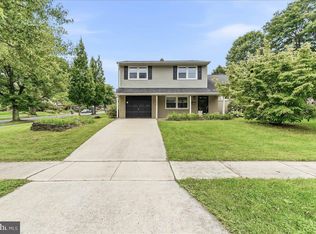
 MLS ID #DENC2110244, Christine Hallman, SCOTT REALTY GROUP. Bright MLS
 - $430,0004 bd1 ba2.1k sqft2302 Marsh Rd, Wilmington, DE 19810For Sale
 MLS ID #DENC2109388, Rose Bloom, Long & Foster Real Estate, Inc.. Bright MLS
 - $519,9004 bd2 ba2.2k sqft1837 Saw Mill Dr, Wilmington, DE 19810For Sale
 MLS ID #DENC2110664, Andrew White, Compass. Bright MLS
 - $390,0004 bd3 ba2k sqft1745 Larkin Rd, Upper Chichester, PA 19061For Sale
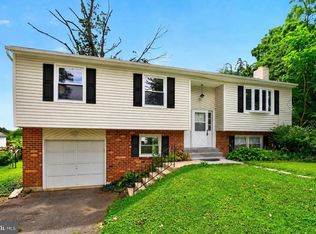 MLS ID #PADE2122756, Lauren Bondrowski, CG Realty, LLC. Bright MLS
 - $425,0003 bd3 ba1.7k sqft1313 Fairview Ave, Wilmington, DE 19809For SaleMLS ID #DENC2110906, Danielle Benson, Century 21 Gold Key Realty. Bright MLS
- $499,0003 bd2 ba1.7k sqftNone Available, Wilmington, DE 19810For SaleMLS ID #DENC2109192, Catherine Savastana, Patterson-Schwartz-Brandywine. Bright MLS
- $475,0004 bd2 ba2.2k sqft24 Winding Way, Upper Chichester, PA 19061For SaleMLS ID #PADE2121478, Amy Jackson, Whitney Sims Realty LLC. Bright MLS
- $424,9004 bd3 ba2.2k sqft2605 Turner Rd, Wilmington, DE 19803For SaleMLS ID #DENC2096790, Michael Wilson, BHHS Fox & Roach-Greenville. Bright MLS
- $399,0004 bd3 ba1.6k sqft307 E Roosevelt Ave, New Castle, DE 19720For SaleMLS ID #DENC2110930, Megan Aitken, Keller Williams Realty. Bright MLS
- $359,9004 bd2 ba2k sqft1631 McCay Ave, Upper Chichester, PA 19061For SaleMLS ID #PADE2119564, Joe Stacy, KW Empower. Bright MLS
- $356,5003 bd1 ba1.1k sqft3630 Topaz Dr, Claymont, DE 19703For SaleMLS ID #DENC2108724, Ned Bates, Foraker Realty Co.. Bright MLS
- $499,9003 bd3 ba1.8k sqft1258 Faun Rd, Wilmington, DE 19803For SaleMLS ID #DENC2109088, Scott Deputy, EXP Realty, LLC. Bright MLS
- $369,9003 bd2 ba1.6k sqft4 Sparks Pl, Pennsville, NJ 08070For SaleMLS ID #NJSA2020016, Rosalie Hadulias, Keller Williams Realty - Atlantic Shore. Bright MLS
- $390,0003 bd2 ba1.8k sqft1115 Milltown Rd, Wilmington, DE 19808For SaleMLS ID #DENC2108734, Tay Brinkley, Foraker Realty Co.. Bright MLS
- $499,9003 bd3 ba1.5k sqft507 Calhoun Rd, Wilmington, DE 19809For SaleMLS ID #DENC2105768, Marc Hansen, Crown Homes Real Estate. Bright MLS
- $389,9004 bd2 ba1.8k sqft8 Paterson Ave, Pennsville, NJ 08070For SaleMLS ID #NJSA2019868, Danielle Khairzada, Century 21 Town & Country Realty - Woodstown. Bright MLS
- $374,9004 bd2 ba1.7k sqft225 Academy Ave, Woodbury Heights, NJ 08097For SaleMLS ID #NJGL2077928, Rachel Finkelstein, Compass RE. Bright MLS
- $395,0003 bd3 ba1.7k sqft4009 Oak St, Wilmington, DE 19808For SaleMLS ID #DENC2110188, Andrea Harrington, Compass. Bright MLS
- $398,5004 bd2 ba2.5k sqft27 K Dr, Pennsville, NJ 08070For SaleMLS ID #NJSA2018592, Donna Belanger, Mahoney Realty Pennsville, LLC. Bright MLS
- $415,0004 bd2 ba1.7k sqft4600 Griffin Dr, Wilmington, DE 19808For SaleMLS ID #DENC2109790, Eugene Lestardo, Coldwell Banker Realty. Bright MLS
