Skip main navigation
Sold
  • Price Unknown

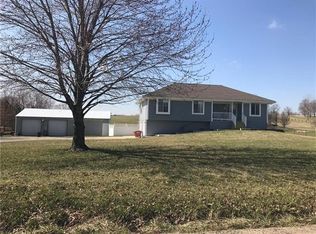
    2614 Hoover Rd, Buckner, MO 64016

    4beds
    3,793sqft
    Single Family Residence
    Built in 2002
    4.78 Acres Lot
    $751,400 Zestimate®
    $--/sqft
    $4,264 Estimated rent

    Home value

    $751,400

    $684,000 - $819,000

    $4,264/mo

    Zestimate® history
    Loading...

    Owner options

    List your home for rent

    $4,264/mo

    Rent Zestimate®

    Find your next renter with Zillow Rental Manager. Plus, with online applications, you can quickly screen prospective tenants – for free.

    Learn more

    $4,264/mo

    Rent Zestimate®

    Refinance and save

    Refinancing to a lower rate could help reduce your monthly payments and save thousands over the life of the loan.

    See today's rates

    Explore your selling options

    Work with a Zillow partner agent

    Leverage their expertise and Zillow's premium Showcase listings to get your home seen by more buyers.

    Get started

    List with your own agent

    Get your home in front of millions of buyers by listing it on Zillow.

    Learn how to do it

    Sell it yourself

    Take full control of how buyers see your home on Zillow by listing For Sale by Owner (FSBO).

    List your home

    What's special

    PRIVATE COUNTRY RETREAT w/ Resort-Style Pool & Luxury Poolside Pavilion - Why go on vacation when your own backyard feels like a private resort? This ONE-OWNER spacious 2-story home sits on 4.78 Acres and offers 4 bedrooms and 3.5 baths, plus an incredible outdoor living and entertaining space. The backyard oasis features a freeform, resort-style waterfall pool, expansive patio area, & a poolside Pavilion perfectly designed for relaxation and entertaining. The outdoor kitchen is fully equipped with expansive custom stone countertops, a built-in stainless-steel grill, mini-fridge, and more. The masonry fireplace keeps your guests warm on chilly evenings and they will appreciate the convenient spa-style bath/changing room and outdoor flat screen TV & sound system for those summer get togethers. As you enter the home, you will find a home-office w/French doors, formal dining room and large open concept kitchen / living room with hardwood floors overlooking the pool area. Groceries are easy-peasy to unload right from the garage! Upstairs the spacious primary suite offers room for a private sitting area & features a large walk-in closet with custom organizers and a spa-inspired bathroom with a freestanding soaking tub and heated floors! The guest room has its own private bath. Custom solid wood cabinetry and bookshelves, a second full kitchen w/granite countertops and full bath are found on the lower level making it ideal for extended living or group gatherings. Bonus features: Large storage room with Liberty Safe, Radon System, 2024 Roof Replacement, Generac Generator, Ring Doorbell & Cameras, Bose Surround Sound System on lower level, pavilion furniture stays with property, backyard sprinkler system, and 2nd Storage Room with Garage Door access in Pavilion. Don’t miss this RARE opportunity to own your VERY OWN private country retreat!

    Zillow last checked:

    Listing updated:

    Listing Provided by:

    Tanya Bausback 816-716-9260,

    Platinum Realty LLC

    Bought with:

    Brittany Pedersen, 2021048145

    Platinum Realty LLC

    Source: Heartland MLS as distributed by MLS GRID,MLS#: 2605830MLS Logo

    Facts & features

    Interior

    Bedrooms & bathrooms
    • Bedrooms: 4
    • Bathrooms: 5
    • Full bathrooms: 4
    • 1/2 bathrooms: 1
    Primary bedroom
    • Features: All Carpet
    • Level: Second
    Bedroom 1
    • Features: All Carpet
    • Level: Second
    Bedroom 2
    • Features: All Carpet
    • Level: Second
    Bedroom 3
    • Features: All Carpet
    • Level: Second
    Primary bathroom
    • Features: Ceramic Tiles
    • Level: Second
    Bathroom 1
    • Level: Second
    Bathroom 2
    • Level: Second
    Bathroom 3
    • Level: Basement
    Half bath
    • Level: Main
    Heating
    • Forced Air
    Cooling
    • Electric
    Appliances
    • Included: Dishwasher, Disposal, Refrigerator, Built-In Oven
    • Laundry: Off The Kitchen
    Features
    • Ceiling Fan(s)
    • Flooring: Carpet, Luxury Vinyl, Tile, Wood
    • Windows: Window Coverings
    • Basement: Finished,Interior Entry,Radon Mitigation System,Sump Pump,Walk-Up Access
    • Number of fireplaces: 2
    • Fireplace features: Basement, Living Room
    Interior area
    • Total structure area: 3,793
    • Total interior livable area: 3,793 sqft
    • Finished area above ground: 2,951
    • Finished area below ground: 842

    Property

    Parking
    • Total spaces: 2
    • Parking features: Attached, Garage Door Opener, Garage Faces Front
    • Attached garage spaces: 2
    Features
    • Patio & porch: Patio
    • Exterior features: Outdoor Kitchen
    • Has private pool: Yes
    • Pool features: In Ground
    • Has spa: Yes
    • Spa features: Heated
    • Fencing: Metal
    Lot
    • Size: 4.78 Acres
    • Features: Acreage
    Details
    • Additional structures: Other
    • Parcel number: 08900013800000000

    Construction

    Type & style
    • Home type: SingleFamily
    • Architectural style: Traditional
    • Property subtype: Single Family Residence
    Materials
    • Frame
    • Roof: Composition
    Condition
    • Year built: 2002

    Utilities & green energy

    • Sewer: Septic Tank
    • Water: City/Public - Verify

    Community & neighborhood

    Location
    • Region: Buckner
    • Subdivision: Buckner

    Other

    Other facts
    • Listing terms: Cash,Conventional,FHA,VA Loan
    • Ownership: Private

    Price history

    DateEventPrice
    4/28/2026Sold--
    Source: Heartland MLS as distributed by MLS GRID #2605830 Report a problem
    4/3/2026Pending sale$750,000$198/sqft
    Source: Heartland MLS as distributed by MLS GRID #2605830 Report a problem
    3/29/2026Contingent$750,000$198/sqft
    Source: Heartland MLS as distributed by MLS GRID #2605830 Report a problem
    3/28/2026Price change$750,000+4.9%$198/sqft
    Source: Heartland MLS as distributed by MLS GRID #2605830 Report a problem
    3/18/2026Pending sale$715,000$189/sqft
    Source: Heartland MLS as distributed by MLS GRID #2605830 Report a problem
    3/14/2026Listed for sale$715,000$189/sqft
    Source: Heartland MLS as distributed by MLS GRID #2605830 Report a problem

    Public tax history

    Tax history is unavailable.

    Neighborhood: 64016

    Nearby schools

    GreatSchools rating
    Schools provided by the listing agent
    • Elementary: Buckner

    Source: Heartland MLS as distributed by MLS GRID. This data may not be complete. We recommend contacting the local school district to confirm school assignments for this home.

    Get a cash offer in 3 minutes
    Find out how much your home could sell for in as little as 3 minutes with a no-obligation cash offer.
    Estimated market value
    $751,400
    Get a cash offer in 3 minutes
    Find out how much your home could sell for in as little as 3 minutes with a no-obligation cash offer.
    Estimated market value
    $751,400