OWNER FINANCE - Large home centrally located with easy access to all amenities down town. Fresh paint inside and out, hardwood floors, large open kitchen and covered back patio. Main home is a 3 bedroom - 2 bathroom home with a 2 car detached garage with rear entry from the alley. The garage has a 3rd bay with a pedestrian door for a workshop. Above the garage is a 1 bedroom - 1 bathroom apartment. Perfect for a tenant or family member. Make this house your home today!
For sale
$225,000
211 Preston, San Antonio, TX 78210
4beds
2,000sqft
Single Family Residence
Built in 1929
7,492 Square Feet Lot
$218,400 Zestimate®
$113/sqft
$-- HOA
What's special
Hardwood floorsCovered back patioLarge open kitchen
- 53 days
- 120
- 16
Zillow last checked:
Listing updated:
Listed by:
Randal McLeaird TREC #601391 (210) 852-7027,
RAM Group
Source: LERA MLS,MLS#: 2009626
Facts & features
Interior
Bedrooms & bathrooms
- Bedrooms: 4
- Bathrooms: 3
- Full bathrooms: 3
Primary bedroom
- Features: Ceiling Fan(s), Full Bath
- Area: 144
- Dimensions: 12 x 12
Bedroom 2
- Area: 144
- Dimensions: 12 x 12
Bedroom 3
- Area: 144
- Dimensions: 12 x 12
Bedroom 4
- Area: 144
- Dimensions: 12 x 12
Primary bathroom
- Features: Shower Only
- Area: 35
- Dimensions: 5 x 7
Family room
- Area: 120
- Dimensions: 10 x 12
Kitchen
- Area: 100
- Dimensions: 10 x 10
Living room
- Area: 168
- Dimensions: 14 x 12
Heating
- Central, Window Unit, Natural Gas
Cooling
- Central Air, Two Window/Wall
Appliances
- Laundry: Main Level, Laundry Room, Washer Hookup, Dryer Connection
Features
- Two Living Area, Liv/Din Combo, Separate Dining Room, Kitchen Island, Breakfast Bar, Pantry, Shop, Utility Room Inside, High Ceilings, Maid's Quarters, Walk-In Closet(s), Master Downstairs, Ceiling Fan(s)
- Flooring: Ceramic Tile, Linoleum, Wood
- Has basement: No
- Has fireplace: No
- Fireplace features: Not Applicable
Interior area
- Total interior livable area: 2,000 sqft
Property
Parking
- Total spaces: 2
- Parking features: Two Car Garage, Detached, Utility Area in Garage, Pad Only (Off Street)
- Garage spaces: 2
Features
- Levels: Two
- Stories: 2
- Patio & porch: Covered
- Pool features: None
- Fencing: Chain Link
Lot
- Size: 7,492 Square Feet
- Residential vegetation: Mature Trees
Details
- Parcel number: 037930120090
Construction
Type & style
- Home type: SingleFamily
- Property subtype: Single Family Residence
Materials
- Wood Siding
- Foundation: Slab
- Roof: Composition
Condition
- As-Is,Pre-Owned
- New construction: No
- Year built: 1929
Details
- Builder name: xx
Utilities & green energy
- Sewer: Sewer System
- Water: Water System
Community & HOA
Community
- Features: None, City Bus
- Subdivision: Denver Heights East Of New Bra
Location
- Region: San Antonio
Financial & listing details
- Price per square foot: $113/sqft
- Tax assessed value: $210,720
- Annual tax amount: $5,142
- Price range: $225K - $225K
- Date on market: 8/18/2026
- Cumulative days on market: 565 days
- Listing terms: 1st Seller Carry
Estimated market value
$218,400
$207,000 - $229,000
$3,190/mo
Price history
| Date | Event | Price |
|---|---|---|
| 10/6/2026 | Price change | $225,0000%$113/sqft |
Source:  LERA MLS #2009626 Report a problem LERA MLS #2009626 Report a problem | ||
| 9/17/2026 | Price change | $225,001+0%$113/sqft |
Source: LERA MLS #2009626 Report a problem | ||
| 8/18/2026 | Listed for sale | $225,000+15.4%$113/sqft |
Source: LERA MLS #2009626 Report a problem | ||
| 8/1/2026 | Listing removed | $195,000$98/sqft |
Source: LERA MLS #1962277 Report a problem | ||
| 7/21/2026 | Price change | $195,000-8.5%$98/sqft |
Source: LERA MLS #1962277 Report a problem | ||
| 6/29/2026 | Price change | $213,000-0.5%$107/sqft |
Source: LERA MLS #1962277 Report a problem | ||
| 5/27/2026 | Price change | $214,000-0.5%$107/sqft |
Source: LERA MLS #1962277 Report a problem | ||
| 4/29/2026 | Listed for sale | $215,000-15%$108/sqft |
Source: LERA MLS #1962277 Report a problem | ||
| 4/1/2026 | Listing removed | $253,000$127/sqft |
Source: LERA MLS #1889466 Report a problem | ||
| 3/16/2026 | Contingent | $253,000$127/sqft |
Source: LERA MLS #1889466 Report a problem | ||
| 1/26/2026 | Price change | $253,000-0.4%$127/sqft |
Source: LERA MLS #1889466 Report a problem | ||
| 12/30/2025 | Price change | $254,000+13.4%$127/sqft |
Source: LERA MLS #1889466 Report a problem | ||
| 11/20/2025 | Listed for sale | $224,000$112/sqft |
Source: LERA MLS #1889466 Report a problem | ||
| 11/2/2025 | Listing removed | $224,000$112/sqft |
Source: LERA MLS #1889466 Report a problem | ||
| 10/21/2025 | Price change | $224,000-0.4%$112/sqft |
Source: LERA MLS #1882526 Report a problem | ||
| 9/26/2025 | Price change | $225,000-3.4%$113/sqft |
Source: LERA MLS #1882526 Report a problem | ||
| 9/13/2025 | Price change | $233,000-0.4%$117/sqft |
Source: LERA MLS #1882526 Report a problem | ||
| 9/2/2025 | Price change | $234,000-2.5%$117/sqft |
Source: LERA MLS #1889466 Report a problem | ||
| 8/22/2025 | Price change | $239,999-2%$120/sqft |
Source: LERA MLS #1882526 Report a problem | ||
| 8/8/2025 | Price change | $245,000-1.2%$123/sqft |
Source: LERA MLS #1882526 Report a problem | ||
| 7/26/2025 | Price change | $248,000-0.4%$124/sqft |
Source: LERA MLS #1882526 Report a problem | ||
| 7/9/2025 | Listed for sale | $249,000-2.3%$125/sqft |
Source: LERA MLS #1882526 Report a problem | ||
| 6/5/2025 | Listing removed | $254,900$127/sqft |
Source: LERA MLS #1825196 Report a problem | ||
| 4/30/2025 | Price change | $254,9000%$127/sqft |
Source: LERA MLS #1825191 Report a problem | ||
| 4/8/2025 | Listed for sale | $255,000$128/sqft |
Source: LERA MLS #1825196 Report a problem | ||
Public tax history
| Year | Property taxes | Tax assessment |
|---|---|---|
| 2025 | $5,143 +0% | $210,720 |
| 2024 | $5,142 -2.1% | $210,720 |
| 2023 | $5,253 -0.7% | $210,720 +7.9% |
| 2022 | $5,291 +21.3% | $195,260 +21.1% |
| 2021 | $4,362 | $161,180 +3.7% |
| 2020 | $4,362 +15.9% | $155,480 +17.1% |
| 2019 | $3,765 | $132,820 +23.5% |
| 2018 | $3,765 +57.1% | $107,530 +27.3% |
| 2017 | $2,396 +1.4% | $84,440 +0.9% |
| 2016 | $2,362 +61.5% | $83,690 +25.7% |
| 2015 | $1,463 | $66,580 +23.1% |
| 2014 | $1,463 | $54,070 -11.2% |
| 2013 | -- | $60,880 -5.5% |
| 2012 | -- | $64,450 -11.7% |
| 2011 | -- | $72,970 -8.1% |
| 2009 | -- | $79,440 -7.9% |
| 2008 | -- | $86,270 +5.2% |
| 2007 | -- | $82,000 +17.7% |
| 2006 | -- | $69,660 +3% |
| 2005 | -- | $67,600 |
| 2004 | -- | -- |
| 2003 | -- | -- |
| 2002 | -- | -- |
| 2001 | -- | -- |
| 2000 | -- | -- |
Find assessor info on the county website
Monthly payment
Est. payment
Payment breakdown
Explore the cost of this home by adjusting the details. Changes won't be saved.Climate risks
Neighborhood: 78210
Nearby schools
Schools provided by the listing agent
- Elementary: Smith
- Middle: Poe
- High: Highlands
- District: San Antonio I.S.D.
Source: LERA MLS. This data may not be complete. We recommend contacting the local school district to confirm school assignments for this home.

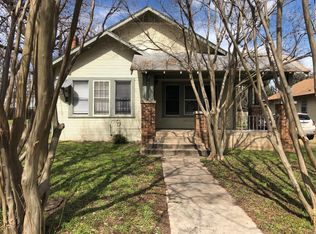
Similar homes
- $230,0004 bd3 ba1.7k sqft826 SCHLEY AVE, San Antonio, TX 78210For Sale
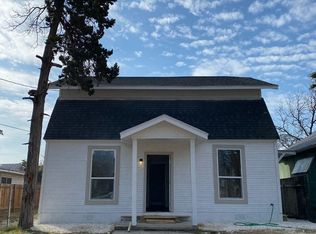
 MLS ID #1942095, Lance Duran TREC #669565, Real Broker, LLC. LERA MLS
 - $175,0003 bd2 ba1.4k sqft949 Aransas, San Antonio, TX 78210For Sale
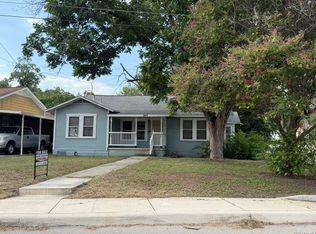 MLS ID #2003266, Robby Robinson TREC #439233, All City San Antonio Registered Series. LERA MLS
 - $234,9004 bd2 ba1.6k sqft2815 S PINE ST, San Antonio, TX 78210For Sale
 MLS ID #2011024, Marcus Bledsoe TREC #554342, Vortex Realty. LERA MLS
 - $145,0003 bd2 ba1.4k sqft319 Vine, San Antonio, TX 78210For Sale
 MLS ID #1949722, Brenda Cuellar TREC #825495, eXp Realty. LERA MLS
 - $214,0003 bd3 ba1.5k sqft314 Quitman St, San Antonio, TX 78208For SaleMLS ID #1739997, Hunter Carter TREC #589841, Inspire TX Realty. LERA MLS
- $220,0002 bd1 ba1.6k sqft4926 Alma, San Antonio, TX 78222For SaleMLS ID #2018307, JoAnna Flores TREC #745388, Our Texas Real Estate. LERA MLS
- $115,0002 bd1 ba1.4k sqft1215 Virginia Blvd, San Antonio, TX 78203For SaleMLS ID #2022492, Vaneza Torres TREC #857278, Real Broker, LLC. LERA MLS
- $209,9004 bd2 ba1.6k sqft1221 Center, San Antonio, TX 78202For SaleMLS ID #1962025, Hillary Romero TREC #683848, Home Sweet San Antonio LLC. LERA MLS
- $168,0002 bd1 ba1k sqft1214 KAYTON AVE, San Antonio, TX 78210For SaleMLS ID #2015014, Moses Benites TREC #817809, eXp Realty. LERA MLS
- $220,0004 bd3 ba2.1k sqft2117 Farmsville, San Antonio, TX 78245For SaleMLS ID #2006832, Jacob Delgado TREC #607813, AXIS Brokerage. LERA MLS
- $299,0005 bd3 ba2.1k sqft102 BAILEY AVE, San Antonio, TX 78210For SaleMLS ID #2003854, Sean Parker TREC #677482, Sean Parker Realty Group. LERA MLS
- $165,0003 bd1 ba1.3k sqft1036 Hammond, San Antonio, TX 78210For SaleMLS ID #1911194, Carlos Acuna TREC #568899, Mission Real Estate Group. LERA MLS
- $186,0003 bd2 ba2.1k sqft3650 VERSAILLES DR, San Antonio, TX 78219For SaleMLS ID #2016527, Amber Broadway TREC #618409, Opendoor Brokerage, LLC. LERA MLS
- $235,0003 bd2 ba1.1k sqft406 Northtrail, San Antonio, TX 78218For SaleMLS ID #2019761, Jose Soto TREC #456417, McCall Properties, LLC. LERA MLS
- $205,0004 bd2 ba1.4k sqft5411 Clark, San Antonio, TX 78223For SaleMLS ID #1941572, Marcus Soliz TREC #786473, LPT Realty, LLC. LERA MLS
- $205,0003 bd2 ba2.2k sqft171 ROSEMONT DR, San Antonio, TX 78228For SaleMLS ID #2014406, Maykin Hart TREC #477872, Properties By Maykin, Inc.. LERA MLS
- $195,0004 bd2 ba1.4k sqft3926 Gayle Ave, San Antonio, TX 78223For SaleMLS ID #1966722, R. Catherine Rosales TREC #571785, IH 10 Realty. LERA MLS
- $248,0004 bd3 ba1.9k sqft819 Rosehill Dr, San Antonio, TX 78213Active
 MLS ID #5842314, Nicolas Atwood, ERA Experts. Unlock MLS
 - $198,0003 bd1 ba1.1k sqft116 Hess, San Antonio, TX 78212For SaleMLS ID #2012559, Elias Flores TREC #618835, Vortex Realty. LERA MLS
- $170,0003 bd2 ba1.9k sqft347 ANTON DR, San Antonio, TX 78223For SaleMLS ID #2021301, Trinidad Manriquez TREC #668613, San Antonio's Finest Realty. LERA MLS
