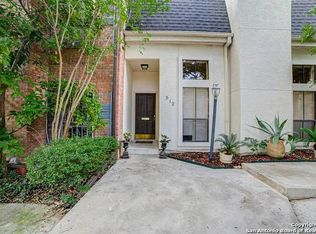
Welcome to fabulous Olmos Park and discover this hidden gem of a city ensconced in the middle of it all! This charming town is noted for its park-like setting, tree-lined streets and large estates along with this coveted tiny enclave of townhomes with NO HOA! Children in Olmos Park attend the highly-rated Alamo Heights Public Schools, with bus service to Howard Early Childhood Center directly on Thelma Dr. Located just one block east of McCullough Ave you'll experience convenient access to charming restaurants, shopping, recreation at Olmos Basin Park and stimulating lectures, theater & concerts open to the public at nearby Trinity University. Clerestory Windows are a Highlight and provide a Sun-Lit & Cheery Interior to the Heart of the Home. This Property has Great Flow and was Built for Entertaining with High Ceilings, Floating Staircase, Cozy Fireplace, Wet Bar and Open Living, Dining & Kitchen. The Formal Dining is Large Enough for a Table for Ten with Built-In China Cabinet & Drawers and Features its Own AC! The Large Open Kitchen Boasts a Breakfast Bar, Stainless Steel Appliances and Ample Cabinetry. Spacious Primary Bedroom Downstairs features a Fireplace, Sitting Area, Double Vanity, Walk-In Shower & Huge Closet! 2 Generous-Sized Upstairs Bedrooms share a Hall Bath with Double Vanity and Tile Surround Tub. The Popcorn Ceilings have been Removed and provide an open canvas to add your own personal finishes. The home has 4 AC Units (Downstairs, Dining, Upstairs & Garage for the Hobby Enthusiast). Oversized 2 Car Rear Entry Garage & 1 Car Parking in front of Unit. Back Alley Trash Collection included in City of Olmos Park Property Tax. Kitchen Refrigerator, Garage Freezer, Washer & Dryer Convey. This is your entry into THE MOST sought-after neighborhood at half the price of a similar-sized single family detached home! Don't wait.
For sale
$430,000
508 Thelma Dr, Olmos Park, TX 78212
3beds
2,162sqft
Townhouse
Built in 1983
3,005 Square Feet Lot
$415,400 Zestimate®
$199/sqft
$-- HOA
What's special
Cozy fireplaceHigh ceilingsStainless steel appliancesClerestory windowsFloating staircaseGreat flowWet bar
- 1 day
- 122
- 8
Zillow last checked:
Listing updated:
Listed by:
Brenda Acevedo TREC #388532 (210) 846-5463,
Keller Williams Heritage
Source: LERA MLS,MLS#: 2016245
Facts & features
Interior
Bedrooms & bathrooms
- Bedrooms: 3
- Bathrooms: 3
- Full bathrooms: 2
- 1/2 bathrooms: 1
Primary bedroom
- Features: Walk-In Closet(s), Ceiling Fan(s), Full Bath
- Area: 209
- Dimensions: 19 x 11
Bedroom 2
- Area: 165
- Dimensions: 15 x 11
Bedroom 3
- Area: 144
- Dimensions: 12 x 12
Primary bathroom
- Features: Shower Only, Double Vanity
- Area: 154
- Dimensions: 14 x 11
Dining room
- Area: 220
- Dimensions: 20 x 11
Kitchen
- Area: 156
- Dimensions: 13 x 12
Living room
- Area: 336
- Dimensions: 28 x 12
Heating
- Central, Natural Gas
Cooling
- Three+ Central
Appliances
- Included: Washer, Dryer, Microwave, Range, Refrigerator, Disposal, Dishwasher, Plumbed For Ice Maker, Vented Exhaust Fan, Gas Water Heater
- Laundry: Main Level, In Garage, Washer Hookup, Dryer Connection
Features
- One Living Area, Separate Dining Room, Eat-in Kitchen, Two Eating Areas, Breakfast Bar, 1st Floor Lvl/No Steps, High Ceilings, Open Floorplan, High Speed Internet, Telephone, Walk-In Closet(s), Master Downstairs, Ceiling Fan(s), Chandelier, Wet Bar, Solid Counter Tops
- Flooring: Carpet, Ceramic Tile, Wood, Vinyl
- Windows: Window Coverings
- Has basement: No
- Attic: Pull Down Storage,Partially Floored,Pull Down Stairs,Storage Only
- Number of fireplaces: 2
- Fireplace features: Two, Living Room, Gas Logs Included, Gas, Glass Doors
Interior area
- Total interior livable area: 2,162 sqft
Video & virtual tour
Property
Parking
- Total spaces: 2
- Parking features: Two Car Garage, Attached, Garage Faces Rear, Oversized, Garage Door Opener, Utility Area in Garage, Pad Only (Off Street)
- Attached garage spaces: 2
Features
- Levels: Two
- Stories: 2
- Exterior features: Rain Gutters
- Pool features: None
Lot
- Size: 3,005 Square Feet
- Dimensions: 24 x 125
- Features: Level, Curbs, Sidewalks, Streetlights, Fire Hydrant w/in 500'
Details
- Parcel number: 040381000100
Construction
Type & style
- Home type: Townhouse
- Architectural style: Contemporary
- Property subtype: Townhouse
Materials
- Stucco, 2 Sides Masonry
- Foundation: Slab
- Roof: Composition,Flat
Condition
- Pre-Owned
- New construction: No
- Year built: 1983
Utilities & green energy
- Electric: CPS Energy
- Gas: CPS Energy
- Sewer: SAWS, Sewer System
- Water: SAWS, Water System
- Utilities for property: Cable Available
Community & HOA
Community
- Features: None, School Bus
- Security: Smoke Detector(s)
- Subdivision: Olmos Park
Location
- Region: Olmos Park
Financial & listing details
- Price per square foot: $199/sqft
- Tax assessed value: $430,000
- Annual tax amount: $9,181
- Price range: $430K - $430K
- Date on market: 9/19/2026
- Cumulative days on market: 2 days
- Listing terms: Conventional,FHA,VA Loan,TX Vet,Cash
- Road surface type: Paved, Asphalt
Estimated market value
$415,400
$395,000 - $436,000
$3,030/mo
Price history
| Date | Event | Price |
|---|---|---|
| 9/19/2026 | Listed for sale | $430,000$199/sqft |
Source:  LERA MLS #2016245 Report a problem LERA MLS #2016245 Report a problem | ||
Public tax history
| Year | Property taxes | Tax assessment |
|---|---|---|
| 2025 | $2,910 -1% | $430,000 -3.1% |
| 2024 | $2,941 -3.3% | $443,650 +6.5% |
| 2023 | $3,042 -33.6% | $416,651 +10% |
| 2022 | $4,579 +1.2% | $378,774 +10% |
| 2021 | $4,526 | $344,340 +0.9% |
| 2020 | $4,526 +0.2% | $341,260 +1.1% |
| 2019 | $4,516 | $337,580 -0.1% |
| 2018 | $4,516 +1% | $337,760 +4.2% |
| 2017 | $4,469 +4.3% | $324,280 +10% |
| 2016 | $4,284 +2.5% | $294,800 +10% |
| 2015 | $4,178 | $268,000 +1.4% |
| 2014 | $4,178 | $264,170 -1.6% |
| 2013 | -- | $268,340 -7.3% |
| 2012 | -- | $289,530 -0.7% |
| 2011 | -- | $291,500 +3.3% |
| 2010 | -- | $282,073 +10% |
| 2009 | -- | $256,430 +10% |
| 2008 | -- | $233,118 -14.9% |
| 2007 | -- | $273,960 +26.2% |
| 2006 | -- | $217,160 +22.1% |
| 2005 | -- | $177,890 |
| 2004 | -- | -- |
| 2003 | -- | -- |
| 2002 | -- | -- |
| 2001 | -- | -- |
| 2000 | -- | -- |
Find assessor info on the county website
Monthly payment
Est. payment
Payment breakdown
Explore the cost of this home by adjusting the details. Changes won't be saved.Climate risks
Neighborhood: 78212
Nearby schools
Schools provided by the listing agent
- Elementary: Cambridge
- Middle: Alamo Heights
- High: Alamo Heights
- District: Alamo Heights I.S.D.
Source: LERA MLS. This data may not be complete. We recommend contacting the local school district to confirm school assignments for this home.

Similar homes
- $439,0005 bd3 ba2.1k sqft181 Hermine Blvd, San Antonio, TX 78212For Sale

 MLS ID #2008638, Travis Reed TREC #582264, Phyllis Browning Company. LERA MLS
 - $399,5002 bd2 ba2.4k sqft243 E Lullwood Ave, San Antonio, TX 78212For Sale
 MLS ID #2010520, Shana Avery TREC #703218, Texas Ally Real Estate Group. LERA MLS
 - $379,0004 bd2 ba1.7k sqft122 Annie, San Antonio, TX 78212For Sale
 MLS ID #1996295, Jonathan Rebaldo TREC #800822, Keller Williams City-View. LERA MLS
 - $475,0003 bd2 ba1.6k sqft211 W NORWOOD CT, San Antonio, TX 78212For Sale
 MLS ID #1994870, Frances Petroff TREC #626517, Texas Premier Realty. LERA MLS
 - $475,0003 bd2 ba1.6k sqft219 THORAIN BLVD, San Antonio, TX 78212For SaleMLS ID #2012187, Robert Elder TREC #436622, Phyllis Browning Company. LERA MLS
- $449,0004 bd3 ba1.8k sqft507 W MISTLETOE AVE, San Antonio, TX 78212For SaleMLS ID #2014306, John Prell TREC #493630, Creekview Realty. LERA MLS
- $449,9003 bd2 ba2k sqft166 Lovera Blvd, San Antonio, TX 78212For SaleMLS ID #1934076, Binkan Cinaroglu TREC #592614, Kuper Sotheby's Int'l Realty. LERA MLS
- $473,9004 bd2 ba1.8k sqft210 E Lullwood Ave, San Antonio, TX 78212For SaleMLS ID #1909431, Meredith Dunn TREC #598633, Premier Realty Group Platinum. LERA MLS
- $475,0003 bd2 ba1.4k sqft237 THORAIN BLVD, San Antonio, TX 78212For SaleMLS ID #1969560, Jeff Smith TREC #430382, San Antonio Elite Realty. LERA MLS
- $444,0003 bd3 ba1.5k sqft1036 W RUSSELL PL, San Antonio, TX 78212For SaleMLS ID #2010150, Jeff Schlichting TREC #620148, BHHS Don Johnson Realtors - SA. LERA MLS
- $560,0003 bd4 ba2.3k sqft215 E MULBERRY AVE, San Antonio, TX 78212For SaleMLS ID #1999570, Jacob Eisenhauer TREC #713863, Coldwell Banker D'Ann Harper. LERA MLS
- $409,9903 bd2 ba1.7k sqft619 W Kings Hwy, San Antonio, TX 78212For SaleMLS ID #1964892, Trevaris Walker TREC #744794, JB Goodwin, REALTORS. LERA MLS
- $400,0002 bd3 ba1.3k sqft261 E ROSEWOOD AVE, San Antonio, TX 78212For SaleMLS ID #1775714, Christopher Valdez TREC #729321, Realty Advantage. LERA MLS
- $375,0003 bd4 ba1.5k sqft210 W Poplar St #101, San Antonio, TX 78212For SaleMLS ID #1964574, Justin Brickman TREC #771658, Real Broker, LLC. LERA MLS
- $549,0004 bd4 ba2.6k sqft1020 W French Pl, San Antonio, TX 78212For SaleMLS ID #2016576, Donna Crabtree TREC #512451, Sophus Properties, LLC. LERA MLS
- $369,0003 bd2 ba1.6k sqft170 HERMINE BLVD, San Antonio, TX 78212For SaleMLS ID #1992978, Celeste Hayes TREC #610756, Keller Williams Boerne. LERA MLS
- $600,0004 bd4 ba3k sqft1035 SHOOK AVE, San Antonio, TX 78212For SaleMLS ID #2010527, Trent Boarnet TREC #575268, Keller Williams Heritage. LERA MLS
- $375,0003 bd2 ba1.5k sqft517 W Hollywood, San Antonio, TX 78212For SaleMLS ID #1965018, Haley Catlett TREC #585703, Keller Williams City-View. LERA MLS
- $450,0003 bd4 ba1.9k sqft211 E Courtland, San Antonio, TX 78212For SaleMLS ID #1956314, Dean Aitken TREC #633339, Keller Williams Heritage. LERA MLS
- $499,0003 bd3 ba1.7k sqft737 E MAGNOLIA AVE, San Antonio, TX 78212For SaleMLS ID #2008161, Dylan Thomas TREC #701275, Davidson Properties, Inc.. LERA MLS
