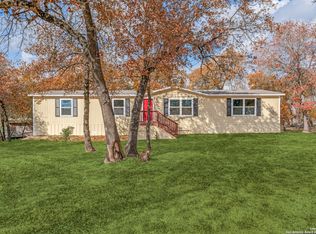
MOTIVATED SELLER!!! USE OUR ZERO DOWN PAYMENT MOVE IN!!! SELLER WILL PAY 10,000 CONCESSIONS. ONE ACRE WITH MATURE TREES 3 BEDROOM 2 BATH. UNRESTRICTED OUTSIDE CITY LIMITS. COUNRTY LIVING BUT JUST MINTUES TO SHOPPING & ENTERTAINMENT. 20 MINUTES TO DOWNTOWN SAN ANTONIO & AIRPORT. VERY QUIET AREA. BACKED UP TO FARMLAND. THIS HOME COMES WITH REVERSE OSMOSIS SYSTEM, RESET LIGHTING, DOUBLE PANE FOLD OUT WINDOWS.RED SHED STAYS 8X10. ALL OWNERS ITEMS HAVE BEEN VIRTUALLY REMOVED
For sale
$260,000
24720 BROWNLEAF DR., San Antonio, TX 78264
3beds
1,792sqft
Manufactured Home
Built in 2021
1 Acres Lot
$-- Zestimate®
$145/sqft
$-- HOA
What's special
One acreReverse osmosis systemMature treesReset lighting
- 474 days |
- 124 |
- 3 |
Zillow last checked:
Listing updated:
Listed by:
Tina Rodriguez TREC #705045 (830) 357-0669,
Central Metro Realty
Source: LERA MLS,MLS#: 1839772
Facts & features
Interior
Bedrooms & bathrooms
- Bedrooms: 3
- Bathrooms: 2
- Full bathrooms: 2
Primary bedroom
- Features: Ceiling Fan(s), Full Bath
- Area: 168
- Dimensions: 12 x 14
Bedroom 2
- Area: 120
- Dimensions: 10 x 12
Bedroom 3
- Area: 190
- Dimensions: 10 x 19
Primary bathroom
- Features: Tub/Shower Combo, Single Vanity
- Area: 60
- Dimensions: 10 x 6
Dining room
- Area: 100
- Dimensions: 10 x 10
Kitchen
- Area: 120
- Dimensions: 10 x 12
Living room
- Area: 196
- Dimensions: 14 x 14
Heating
- Central, Electric
Cooling
- Central Air
Appliances
- Included: Range, Refrigerator, Dishwasher, Vented Exhaust Fan, Electric Water Heater
- Laundry: Washer Hookup, Dryer Connection
Features
- One Living Area, Kitchen Island, Pantry, Utility Room Inside, Open Floorplan
- Flooring: Vinyl, Laminate
- Windows: Window Coverings
- Has basement: No
- Has fireplace: No
- Fireplace features: Not Applicable
Interior area
- Total interior livable area: 1,792 sqft
Property
Parking
- Parking features: None, Open
Features
- Levels: One
- Stories: 1
- Pool features: None
Lot
- Size: 1 Acres
- Dimensions: 275X242X297X86
- Features: 1 - 2 Acres, Level, Streetlights
Details
- Parcel number: 041632020540
Construction
Type & style
- Home type: MobileManufactured
- Property subtype: Manufactured Home
Materials
- Siding
- Foundation: Other
- Roof: Composition
Condition
- Pre-Owned
- New construction: No
- Year built: 2021
Details
- Builder name: CAVOC
Utilities & green energy
- Electric: CPS
- Gas: NONE
- Sewer: SEPTIC, Septic
- Water: SAWS
Community & HOA
Community
- Features: None
- Security: Smoke Detector(s)
- Subdivision: Woodridge Park
Location
- Region: San Antonio
Financial & listing details
- Price per square foot: $145/sqft
- Tax assessed value: $290,120
- Annual tax amount: $5,239
- Price range: $260K - $260K
- Date on market: 2/5/2025
- Cumulative days on market: 475 days
- Listing terms: Conventional,FHA,VA Loan,USDA Loan
- Road surface type: Asphalt
Estimated market value
Not available
Estimated sales range
Not available
Not available
Price history
| Date | Event | Price |
|---|---|---|
| 6/9/2025 | Price change | $260,000-3.3%$145/sqft |
Source:  LERA MLS #1839772 Report a problem LERA MLS #1839772 Report a problem | ||
| 2/5/2025 | Listed for sale | $269,000+313.8%$150/sqft |
Source: LERA MLS #1839772 Report a problem | ||
| 1/8/2021 | Listing removed | -- |
Source:  Keller Williams via MLS Report a problem Keller Williams via MLS Report a problem | ||
| 12/5/2020 | Pending sale | $65,000$36/sqft |
Source: Keller Williams Heritage #1476833 Report a problem | ||
| 9/26/2020 | Price change | $65,000-1.5%$36/sqft |
Source: Keller Williams Heritage #1476833 Report a problem | ||
| 9/15/2020 | Price change | $66,000-1.5%$37/sqft |
Source: Keller Williams Heritage #1476833 Report a problem | ||
| 8/13/2020 | Listed for sale | $67,000$37/sqft |
Source: Keller Williams Heritage #1476833 Report a problem | ||
Public tax history
| Year | Property taxes | Tax assessment |
|---|---|---|
| 2025 | $5,596 +2.1% | $290,120 +2.6% |
| 2024 | $5,480 +4.3% | $282,760 +5.1% |
| 2023 | $5,252 +1.6% | $269,010 +9.4% |
| 2022 | $5,170 +544.2% | $245,920 +442.4% |
| 2021 | $802 | $45,340 +28.3% |
| 2020 | $802 -0.6% | $35,330 +0% |
| 2019 | $808 | $35,320 +51.5% |
| 2018 | $808 +75.7% | $23,320 +28.1% |
| 2017 | $460 +10.2% | $18,200 +0.1% |
| 2016 | $417 +43.3% | $18,190 |
| 2015 | $291 | $18,190 +45.8% |
| 2014 | $291 | $12,480 -0.1% |
| 2013 | -- | $12,490 -25.4% |
| 2012 | -- | $16,740 |
| 2011 | -- | $16,740 |
| 2010 | -- | $16,740 |
| 2009 | -- | $16,740 |
| 2008 | -- | $16,740 -1% |
| 2007 | -- | $16,910 +1.1% |
| 2006 | -- | $16,720 -2.8% |
| 2005 | -- | $17,200 |
| 2004 | -- | -- |
| 2001 | -- | -- |
| 2000 | -- | -- |
Find assessor info on the county website
Monthly payment
Estimated monthly payment$1,822
All calculations are estimates and provided by Zillow, Inc. for informational purposes only. Actual amounts may vary.
HOA fees may include property taxes on listings classified as Co-Ops. Contact the listing agent and/or owner for fee details.
Mortgage interest rates are dependent on a number of factors, including credit score, down payment, and repayment length. Interest rate data provided by Zillow Group Marketplace, Inc. as of 1/1/1970 from various mortgage lenders with which we have lead or other similar arrangements; the Estimated Payment is an average of those rates.
See how much you could borrow to make a competitive offer.
Climate risks
Neighborhood: 78264
Nearby schools
GreatSchools rating
- 7/10Heritage Elementary SchoolGrades: 1-5Distance: 4.9 mi
- 5/10Julius L Matthey Middle SchoolGrades: 6-8Distance: 4.1 mi
- 4/10Southside High SchoolGrades: 9-12Distance: 5.3 mi
Schools provided by the listing agent
- Elementary: Saisd
- Middle: Mathis
- High: Southside
- District: South Side I.S.D
Source: LERA MLS. This data may not be complete. We recommend contacting the local school district to confirm school assignments for this home.
A local agent can set up tours, give advice and negotiate with sellers.
A local lender can help you make sure your offer is ready when you are.

- Texas
- Bexar County
- San Antonio
- 78264
- 24720 BROWNLEAF DR.
Nearby cities
Nearby neighborhoods
Nearby zip codes
Other San Antonio Topics
