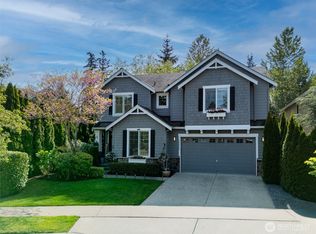
Beautifully updated Buchan resale in coveted Ravenswood (Northshore Schools). This meticulously maintained home features 5 bedrooms, 2.75 baths, including a versatile main-floor bedroom perfect for guests, multi-generational living, or a home office.The stunning chef's kitchen has been fully remodeled with high-end finishes and updated appliances, flowing into an open layout, designed with entertaining in mind. The luxurious primary suite offers a completely remodeled spa-inspired bathroom, complete with a hardwired heated towel rack and a walk-in custom California Closet. Major updates are already done: presidential roof and gutters, new furnace and heat pump with A/C, custom wood blinds, California Closets, updated flooring throughout, and extensive interior improvements. Outdoor living shines with an expansive entertainment deck, lower patio plumbed for a future outdoor kitchen, and a pull-down movie screen for resort-style nights at home. Professionally landscaped grounds with irrigation and rain sensors, new fence and garden beds, all backing to a private NGPA greenbelt for incredible privacy. Oversized 3-car garage. Prime location close to parks, trails, shopping, and commuter routes. Plus a $5,000 seller credit toward carpet.
Active
Listed by: eXp Realty
$1,599,950
2615 201st Place SE, Bothell, WA 98012
5beds
2,888sqft
Est.: Get pre-qualified
Single Family Residence
Built in 2002
7,405 Square Feet Lot
$1,539,000 Zestimate®
$554/sqft
$29/mo HOA
What's special
Lower patioCompletely remodeled spa-inspired bathroomVersatile main-floor bedroomUpdated flooring throughoutLuxurious primary suiteWalk-in custom california closetCustom wood blinds
- 23 hours |
- 116 |
- 7 |
Likely to sell faster than
Zillow last checked:
Listing updated:
Listed by:
Jason Windom,
eXp Realty
Source: NWMLS as distributed by MLS GRID,MLS#: 2531066
Tour with a local agent
Facts & features
Interior
Bedrooms & bathrooms
- Bedrooms: 5
- Bathrooms: 3
- Full bathrooms: 2
- 3/4 bathrooms: 1
- Main level bathrooms: 1
- Main level bedrooms: 1
Primary bedroom
- Level: Second
Bedroom
- Level: Second
Bedroom
- Level: Second
Bedroom
- Level: Second
Bedroom
- Level: Main
Bathroom full
- Level: Second
Bathroom full
- Level: Second
Bathroom three quarter
- Level: Main
Dining room
- Level: Main
Entry hall
- Level: Main
Kitchen with eating space
- Level: Main
Living room
- Level: Main
Utility room
- Level: Main
Heating
- Fireplace, Forced Air, Heat Pump, Electric, Natural Gas
Cooling
- Heat Pump
Appliances
- Included: Dishwasher, Double Oven, Microwave, Refrigerator, Stove(s)/Range(s), Dishwasher(s), Microwave(s), Refrigerator(s)
Features
- Bath Off Primary
- Flooring: Ceramic Tile, Laminate, Vinyl Plank, Carpet
- Doors: French Doors
- Windows: Dbl Pane/Storm Window, Skylight(s)
- Basement: None
- Number of fireplaces: 2
- Fireplace features: Gas, Lower Level: 2, Fireplace
Interior area
- Total structure area: 2,888
- Total interior livable area: 2,888 sqft
Property
Parking
- Total spaces: 3
- Parking features: Attached Garage
- Has attached garage: Yes
- Covered spaces: 3
Features
- Levels: Two
- Stories: 2
- Entry location: Main
- Patio & porch: Bath Off Primary, Dbl Pane/Storm Window, Fireplace, French Doors, Skylight(s), Vaulted Ceiling(s), Walk-In Closet(s), Wet Bar, Wine/Beverage Refrigerator
- Has view: Yes
- View description: Territorial
Lot
- Size: 7,405 Square Feet
- Features: Paved, Sidewalk, Deck, Fenced-Fully, High Speed Internet, Patio
- Residential vegetation: Garden Space, Wooded
Details
- Parcel number: 00890900006200
- Zoning: R9600
- Zoning description: Jurisdiction: County
- Special conditions: Standard
Construction
Type & style
- Home type: SingleFamily
- Architectural style: 2 Story
- Property subtype: Single Family Residence
Materials
- Stone, Wood Siding, Wood Products
- Foundation: Poured Concrete
- Roof: Composition
Condition
- Year built: 2002
Details
- Builder name: John Buchan Homes
Utilities & green energy
- Electric: Company: PUD
- Sewer: Sewer Connected, Company: Alderwood WA
- Water: Public, Company: Alderwood WA
Community & HOA
Community
- Features: CCRs, Park, Playground, Trail(s)
- Subdivision: North Bothell
HOA
- Services included: Common Area Maintenance
- HOA fee: $350 annually
Location
- Region: Bothell
Financial & listing details
- Price per square foot: $554/sqft
- Tax assessed value: $1,363,300
- Annual tax amount: $11,861
- Date on market: 5/27/2026
- Cumulative days on market: 2 days
- Listing terms: Conventional,FHA,VA Loan
- Inclusions: Dishwasher(s), Double Oven, Microwave(s), Refrigerator(s), Stove(s)/Range(s)
Estimated market value
$1,539,000
$1.46M - $1.62M
$4,037/mo
Price history
| Date | Event | Price |
|---|---|---|
| 5/28/2026 | Listed for sale | $1,599,950+136.7%$554/sqft |
Source:  NWMLS as distributed by MLS GRID #2531066 Report a problem NWMLS as distributed by MLS GRID #2531066 Report a problem | ||
| 5/10/2016 | Sold | $676,000+9.9%$234/sqft |
Source: NWMLS as distributed by MLS GRID #915280 Report a problem | ||
| 3/31/2016 | Listed for sale | $614,888+7.9%$213/sqft |
Source: Realogics Sotheby's International Realty #915280 Report a problem | ||
| 10/7/2014 | Sold | $569,950$197/sqft |
Source: NWMLS as distributed by MLS GRID #689599 Report a problem | ||
| 9/10/2014 | Pending sale | $569,950$197/sqft |
Source: Coldwell Banker Bain #689599 Report a problem | ||
| 9/3/2014 | Listed for sale | $569,950+31%$197/sqft |
Source: Coldwell Banker Bain #689599 Report a problem | ||
| 6/22/2011 | Sold | $435,000-4.4%$151/sqft |
Source: NWMLS as distributed by MLS GRID #193716 Report a problem | ||
| 5/5/2011 | Price change | $454,900-5.2%$158/sqft |
Source: Coldwell Banker Danforth & Associates Inc. #193716 Report a problem | ||
| 4/2/2011 | Listed for sale | $479,900+6.6%$166/sqft |
Source: BH&G Real Estate Executive #193716 Report a problem | ||
| 12/28/2010 | Sold | $450,000$156/sqft |
Source: Public Record Report a problem | ||
| 9/18/2010 | Pending sale | $450,000$156/sqft |
Source: Windermere Real Estate/Bellevue Commons, Inc. #66713 Report a problem | ||
| 9/5/2010 | Price change | $450,000-5.3%$156/sqft |
Source: Windermere Real Estate/Bellevue Commons, Inc. #66713 Report a problem | ||
| 8/26/2010 | Listed for sale | $475,000+1.1%$164/sqft |
Source: Windermere Real Estate/Bellevue Commons, Inc. #66713 Report a problem | ||
| 4/30/2003 | Sold | $469,900+1.3%$163/sqft |
Source: Public Record Report a problem | ||
| 5/17/2002 | Sold | $463,950$161/sqft |
Source: Public Record Report a problem | ||
Public tax history
| Year | Property taxes | Tax assessment |
|---|---|---|
| 2024 | $11,424 +14% | $1,363,300 +13.3% |
| 2023 | $10,020 +1.4% | $1,202,800 -6.8% |
| 2022 | $9,880 +12.6% | $1,290,900 +40.8% |
| 2021 | $8,772 +7.6% | $916,800 +15% |
| 2020 | $8,149 -2.7% | $797,100 -11.1% |
| 2019 | $8,376 | $896,500 +14.3% |
| 2018 | -- | $784,600 +33.5% |
| 2017 | $7,388 +19.9% | $587,700 +6.3% |
| 2016 | $6,162 | $552,900 +1.5% |
| 2015 | $6,162 +2.5% | $544,600 +17.8% |
| 2013 | $6,010 | $462,400 |
| 2012 | -- | -- |
| 2011 | -- | -- |
| 2010 | -- | -- |
| 2009 | -- | -- |
| 2008 | -- | -- |
| 2007 | -- | -- |
| 2002 | -- | -- |
Find assessor info on the county website
Monthly payment
Est. payment$--/mo
Payment breakdown
Explore the cost of this home by adjusting the details. Changes won't be saved.
All calculations are estimates and provided by Zillow, Inc. for informational purposes only. Actual amounts may vary.
HOA fees may include property taxes on listings classified as Co-Ops. Contact the listing agent and/or owner for fee details.
Mortgage interest rates are dependent on a number of factors, including credit score, down payment, and repayment length. Interest rate data provided by Zillow Group Marketplace, Inc. as of 1/1/1970 from various mortgage lenders with which we have lead or other similar arrangements; the Estimated Payment is an average of those rates.
See how much you could borrow to make a competitive offer.
Climate risks
Neighborhood: 98012
Nearby schools
GreatSchools rating
- 8/10Canyon Creek Elementary SchoolGrades: PK-5Distance: 0.9 mi
- 7/10Skyview Middle SchoolGrades: 6-8Distance: 0.9 mi
- 8/10North Creek High SchoolGrades: 9-12Distance: 0.9 mi
Schools provided by the listing agent
- Elementary: Canyon Creek Elem
- Middle: Skyview Middle School
- High: North Creek High School
Source: NWMLS as distributed by MLS GRID. This data may not be complete. We recommend contacting the local school district to confirm school assignments for this home.
A local agent can set up tours, give advice and negotiate with sellers.
A local lender can help you make sure your offer is ready when you are.


- Washington
- Snohomish County
- Bothell
- 98012
- 2615 201st Place SE
Nearby cities
Nearby neighborhoods
Nearby zip codes
Other Bothell Topics
