A comfortable two-bedroom open concept apartment with dedicated dining area offers a spacious and versatile living environment that promotes connectivity and functionality. Here's a description of what you might expect in a comfortable two-bedroom open concept apartment:
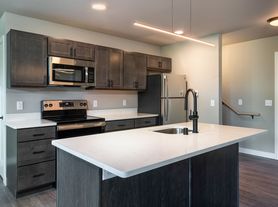
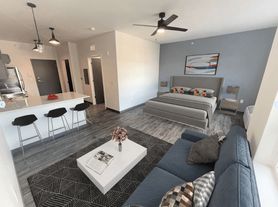
Upon entering the apartment, you step into a welcoming and expansive living space. The living room is designed to be the central gathering area, accommodating comfortable seating arrangements such as sofas, armchairs, and a coffee table. The layout allows for easy interaction and conversation between the living room and other areas. Large glass doors leading to a private outdoor space are present, bringing in natural light and creating a sense of openness. Adjacent to the living room, you'll find the dining area. It is situated between the living room and the kitchen. The dining area provides space for a table and chairs, giving a dedicated space for meals and entertaining guests. Its proximity to the living room allows for seamless transitions between dining and socializing. The kitchen is designed to be functional and aesthetically pleasing, featuring essential appliances such as stove/oven, refrigerator, and dishwasher. This arrangement allows for easy interaction between those preparing meals and those in the living and dining areas, promoting a sense of togetherness. The apartment typically offers two bedrooms located just down the hall from the living area. The bedrooms are designed to provide privacy and tranquility, with each room accommodating a comfortable bed, bedside tables, and spacious reach in closest. Depending on the apartment, the bedrooms may have windows to allow natural light to fill the space. A shared bathroom serves the two bedrooms, equipped with essential fixtures such as a sink, toilet, and bathtub/shower combination. The bathroom features sufficient storage for toiletries and linens. Choose from one of two different remodeling styles (based on availability).
Keep in mind that the specific layout and features of these two-bedroom apartments with can vary based on the property and individual design choices. It's recommended to consult the leasing office to find apartments that match your preferences for an open and connected living space.
Apartment for rent
Apartment
Available Thu Nov 12 2026
Cats, dogs OK
In unit laundry
What's special
Two-bedroom open concept apartmentNatural lightDedicated dining area
- 60 days |
- -- |
- -- |
Zillow last checked:
Listing updated:
Travel times

Let’s turn your rent into credit progress
Build credit history with every on-time payment and get credit for the payment you’re already making.
Facts & features
Interior
Bedrooms & bathrooms
- Bedrooms: 2
- Bathrooms: 1
- Full bathrooms: 1
Appliances
- Included: Dishwasher, Dryer, Washer
- Laundry: In Unit
Features
- Bar, Breakfast Bar, Eat-in Kitchen, Storage
Interior area
- Total interior livable area: 760 sqft
Property
Parking
- Details: Contact manager
Features
- Patio & porch: Patio
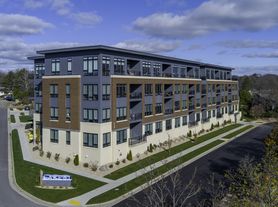
- Exterior features: 24-Hour Emergency Maintenance, 5 Metro Transit Bus Stops Nearby (Routes 70, 72, & 78), 6 Panel Door, Air Conditioning, Balcony, Bike Repair Station, Business Center, Cable and Satellite TV Ready Wiring, Card-Operated Laundry Facilities in Each Building, Courtyard, Deluxe 1, Deluxe 2, Deluxe 3, Dishwasher, Garbage Disposal, Garden, Home Office Space Available, Linen Closet Available, New Windows, Off Street Parking, On-Site Management Staff, Online & Direct Deposit Rent Payment Options, Outdoor Community Grills, Playground, Remodeled, ST Reduced Rent, Secured Mail Room, Stainless Steel Appliances Available, Storage, Sundeck, Vinyl Plank Flooring Available, Walk in Closet Available
- Has view: Yes
- View description: Courtyard View
Lot
- Features: Garden
Details
- Additional structures: Garage(s), Storage
Construction
Type & style
- Home type: Apartment
- Property subtype: Apartment
Building
Details
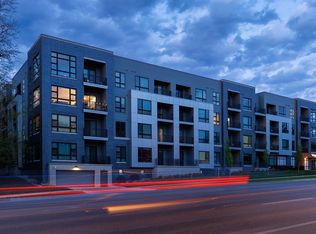
- Building name: Springtree Apartments
Management
- Pets allowed: Yes
Community & HOA
Community
- Features: Fitness Center, Playground
Location
- Region: Middleton
Financial & listing details
- Lease term: Contact For Details
Price history
| Date | Event | Price |
|---|---|---|
| 9/3/2026 | Listed for rent | $1,515$2/sqft |
Source: Zillow Rentals Report a problem | ||