New windows, hot water heater in May 2026, AC in August 2026 and heater in 2025!
Remodeled kitchen, bathroom and primary suite. Solid wood cabinets in kitchen, dining, around upstairs fireplace and primary suite dressers and bathroom all stay.
Oversized rooms throughout home, including multiple living/dining spaces and a wet bar in basement. The basement offers endless possibilities for a second living area, game room, home office, gym or guest quarters.
Located in one of Springfield's most desirable areas on 1.75 acres. The backyard feels like your own private oasis for outdoor entertaining, gardening, area for kids to play. This property offers the perfect blend of privacy and convenience. Located near Lake Springfield, shopping, dining, and medical facilities, you'll enjoy the best of both worlds with this exceptional property.
Active
Price cut: $25.1K (9/15)
$554,900
2615 E Melbourne Rd, Springfield, MO 65804
4beds
4,780sqft
Single Family Residence
Built in 1976
1.75 Acres Lot
$529,400 Zestimate®
$116/sqft
$-- HOA
What's special
- 17 days
- 881
- 88
Zillow last checked:
Listing updated:
Listed by:
Elizabeth Gold 417-569-6695,
ReeceNichols - Springfield
Source: Ozark Gateway AOR,MLS#: 265250
Facts & features
Interior
Bedrooms & bathrooms
- Bedrooms: 4
- Bathrooms: 3
- Full bathrooms: 3
Primary bedroom
- Dimensions: 21.3 x 14.11
Bedroom 2
- Dimensions: 20.3 x 14.2
Bedroom 3
- Dimensions: 20.3 x 24.6
Bedroom 4
- Dimensions: 20.3 x 14.1
Breakfast nook
- Dimensions: 8.7 x 10.3
Family room
- Dimensions: 15.11 x 20.6
Family room
- Dimensions: 18 x 27.2
Kitchen
- Dimensions: 14.2 x 10.3
Living room
- Dimensions: 15.5 x 22.6
Other
- Description: Craft room
- Dimensions: 29.1 x 9.9
Heating
- Fireplace(s), Forced Air
Cooling
- Has cooling: Yes
Features
- Ceiling Fan(s), Eat-in Kitchen
- Flooring: Wood
- Basement: Finished
- Has fireplace: Yes
- Fireplace features: Gas Starter, Insert, Wood Burning
Interior area
- Total structure area: 4,780
- Total interior livable area: 4,780 sqft
- Finished area above ground: 2,390
- Finished area below ground: 2,390
Property
Parking
- Total spaces: 2
- Parking features: Garage Door Opener
- Attached garage spaces: 2
- Details: 2 Car Att Garage
Features
- Patio & porch: Covered, Deck, Porch
- Has view: Yes
- View description: Lake
- Has water view: Yes
- Water view: Lake
- Waterfront features: Lake Front
Lot
- Size: 1.75 Acres
- Dimensions: 330 x 231
- Features: Curb & Gutter, Landscaped, Subdivision, Residential
- Topography: Level
Details
- Parcel number: 1920403002
Construction
Type & style
- Home type: SingleFamily
- Architectural style: Other - See Remarks
- Property subtype: Single Family Residence
Materials
- Brick, Wood
- Foundation: Concrete Perimeter
Condition
- Year built: 1976
Utilities & green energy
- Sewer: Septic Tank
Community & HOA
Community
- Security: Smoke Detector(s)
Location
- Region: Springfield
Financial & listing details
- Price per square foot: $116/sqft
- Tax assessed value: $348,400
- Annual tax amount: $3,410
- Date on market: 9/15/2026
- Listing terms: Cash,Conventional,FHA
Estimated market value
$529,400
$503,000 - $556,000
$3,677/mo
Price history
| Date | Event | Price |
|---|---|---|
| 9/15/2026 | Price change | $554,900-4.3%$116/sqft |
Source:  SOMOMLS as distributed by MLS GRID #60333895 Report a problem SOMOMLS as distributed by MLS GRID #60333895 Report a problem | ||
| 6/22/2026 | Price change | $580,000-3.3%$121/sqft |
Source:  Ozark Gateway AOR #262924 Report a problem Ozark Gateway AOR #262924 Report a problem | ||
| 6/1/2026 | Listed for sale | $600,000$126/sqft |
Source: Ozark Gateway AOR #262924 Report a problem | ||
Public tax history
| Year | Property taxes | Tax assessment |
|---|---|---|
| 2025 | $3,410 -0.9% | $66,190 +6.6% |
| 2024 | $3,440 +0.5% | $62,110 |
| 2023 | $3,422 +3.8% | $62,110 +1.2% |
| 2022 | $3,297 +0% | $61,350 |
| 2021 | $3,296 +2.5% | $61,350 +8.1% |
| 2020 | $3,215 +1% | $56,730 -1.6% |
| 2018 | $3,182 +40.4% | $57,680 +39.1% |
| 2017 | $2,267 | $41,480 |
| 2016 | $2,267 | $41,480 |
| 2015 | $2,267 +0.8% | $41,480 |
| 2014 | $2,249 | $41,480 -2.5% |
| 2012 | -- | $42,540 |
| 2011 | -- | $42,540 -8.9% |
| 2010 | -- | $46,690 +24.6% |
| 2006 | $1,626 | $37,470 |
| 2005 | $1,626 +5.4% | $37,470 +1.8% |
| 2004 | $1,542 +0.4% | $36,820 |
| 2003 | $1,535 -15.7% | $36,820 |
| 2002 | $1,821 +22.2% | $36,820 -17% |
| 2001 | $1,489 | $44,350 |
Find assessor info on the county website
Monthly payment
Est. payment
Payment breakdown
Explore the cost of this home by adjusting the details. Changes won't be saved.Climate risks
Neighborhood: 65804
Nearby schools
Schools provided by the listing agent
- Elementary: Springfield schools
- Middle: Springfield schools
Source: Ozark Gateway AOR. This data may not be complete. We recommend contacting the local school district to confirm school assignments for this home.
Similar homes
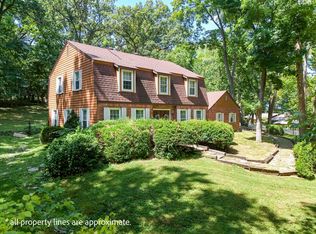
- $535,0004 bd3 ba3.4k sqft2926 S Versailles Avenue, Springfield, MO 65804Active
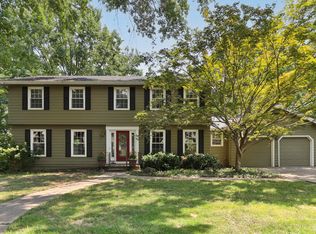
 MLS ID #60330954, Amie Rogers, Jim Garland Real Estate. SOMOMLS as distributed by MLS GRID
 - $498,0004 bd4 ba3.7k sqft4845 S Ash Avenue, Springfield, MO 65804Active
 MLS ID #60325415, Jo Sharp, Murney Associates - Primrose. SOMOMLS as distributed by MLS GRID
 - $539,9004 bd3 ba3.1k sqft3331 E Fox Grape Street, Springfield, MO 65804Active
 MLS ID #60326427, Laura L. Duckworth, EXP Realty LLC. SOMOMLS as distributed by MLS GRID
 - $599,0004 bd4 ba4.1k sqft3850 E Country Place Place, Springfield, MO 65809Active
 MLS ID #60334087, Jennifer Painter, Murney Associates - Primrose. SOMOMLS as distributed by MLS GRID
 - $599,0005 bd3 ba3k sqft3060 W Ellison Drive, Springfield, MO 65810ActiveMLS ID #60334602, April Redford Eby, Foggy River Realty LLC. SOMOMLS as distributed by MLS GRID
- $559,9005 bd5 ba4.7k sqft2642 W Blakey Street, Springfield, MO 65810Active w/ContingencyMLS ID #60333106, Kayla Reese, Keller Williams Local. SOMOMLS as distributed by MLS GRID
- $395,0005 bd3 ba3.4k sqft4530 S Harvard Avenue, Springfield, MO 65804ActiveMLS ID #60333756, Jim Garland, Jim Garland Real Estate. SOMOMLS as distributed by MLS GRID
- $550,0004 bd3 ba3.8k sqft5125 S Chatsworth Avenue, Springfield, MO 65810ActiveMLS ID #60331445, Caleb Wigant, ReeceNichols - Springfield. SOMOMLS as distributed by MLS GRID
- $750,0003 bd4 ba4.1k sqft5924 S Farm Road 181, Springfield, MO 65804ActiveMLS ID #60324023, Stacy A Duncan, Murney Associates - Primrose. SOMOMLS as distributed by MLS GRID
- $720,0004 bd4 ba4.1k sqft6221 S Bluff Ridge Road, Ozark, MO 65721ActiveMLS ID #60335396, Adam Graddy, Keller Williams Local. SOMOMLS as distributed by MLS GRID
- $544,9004 bd2 ba2.5k sqft941 S Pickwick Avenue, Springfield, MO 65804ActiveMLS ID #60330339, Laurel Bryant, Murney Associates - Primrose. SOMOMLS as distributed by MLS GRID
- $624,9004 bd4 ba3.1k sqft1790 N Deer Lane, Nixa, MO 65714ActiveMLS ID #60330391, Revoir Real Estate Group, Epique Realty. SOMOMLS as distributed by MLS GRID
- $365,0004 bd3 ba2.4k sqft1328 E Bennett Street, Springfield, MO 65804ActiveMLS ID #60335116, Laura L. Duckworth, EXP Realty LLC. SOMOMLS as distributed by MLS GRID
- $649,9006 bd5 ba3.9k sqft3963 E El Dorado Street, Springfield, MO 65809ActiveMLS ID #60331054, Aaron M Owens, Alpha Realty MO, LLC. SOMOMLS as distributed by MLS GRID
- $600,0004 bd3 ba2.8k sqft1745 N Carnegie Road, Nixa, MO 65714ActiveMLS ID #60330810, Adam Graddy, Keller Williams Local. SOMOMLS as distributed by MLS GRID
- $729,0005 bd5 ba6.7k sqft4900 S Bellhurst Avenue, Springfield, MO 65804ActiveMLS ID #60332341, Patrick J Murney, Murney Associates - Primrose. SOMOMLS as distributed by MLS GRID
- $694,9003 bd3 ba3.9k sqft2599 S Skyline Drive, Springfield, MO 65804ActiveMLS ID #60330057, Cynthia L Johnson, Alpha Realty MO, LLC. SOMOMLS as distributed by MLS GRID
- $600,0003 bd4 ba5.1k sqft4211 Greenbriar Drive, Nixa, MO 65714ActiveMLS ID #60328310, Rob & Stacey Real Estate, EXP Realty LLC. SOMOMLS as distributed by MLS GRID
- $549,9004 bd4 ba2.6k sqft483 Loveland Drive, Rogersville, MO 65742ActiveMLS ID #60328621, Ryan Stewart, Alpha Realty MO, LLC. SOMOMLS as distributed by MLS GRID
- $385,9004 bd4 ba3.8k sqft4006 S Fairway Avenue, Springfield, MO 65804ActiveMLS ID #60327388, Sharon Elkins, Beverly Hills 417. SOMOMLS as distributed by MLS GRID
