Welcome to this exceptional four-level townhome in the highly sought-after Foster’s Glen community of Fairfax County! From the spacious two-car garage with polyaspartic flooring and EV charger, a hardwood foyer welcomes you into a bright and versatile lower level featuring a large recreation room filled with filtered natural light, bedroom and full bathroom, abundant closet space, and walk-in storage. The sliding glass door opens to the backyard, creating an easy connection to outdoor living. The main living level showcases an impressive open-concept design with 9-foot ceilings, beautiful hardwood flooring, and a stunning gourmet kitchen featuring a large white quartz center island, Whirlpool stainless steel appliances, 30" gas cooktop with cast-iron grates, wall oven, and stylish finishes throughout. The spacious dining and living areas are perfect for everyday living and entertaining, highlighted by a glass-enclosed fireplace and a dramatic 12-foot-wide glass doorway leading to the balcony. Enjoy peaceful views of the tree preserve and Horsepen Run Creek while relaxing with your morning coffee or unwinding at the end of the day. The luxurious primary suite offers a tray ceiling, generous walk-in closet, and spa-inspired bathroom featuring hand-laid ceramic tile, oversized shower, semi-frameless glass enclosure, and built-in bench. A convenient bedroom-level laundry room adds everyday ease. The fourth-floor loft provides even more flexibility with a private outdoor terrace—an ideal retreat for entertaining guests, enjoying sunset views, or creating your own private outdoor sanctuary surrounded by nature. Foster’s Glen offers an unbeatable location with easy access to major commuter routes, shopping, dining, recreation, and entertainment. Just minutes from Dulles International Airport, Reston Town Center, and the Silver Line Metro, this home provides the perfect balance of convenience and tranquility. Enjoy nearby dining favorites including Ford's Fish Shack, Cooper's Hawk Winery & Restaurant, and Sweetwater Tavern. Outdoor enthusiasts will appreciate nearby trails and green spaces, including Frying Pan Farm Park and Lake Fairfax Park. Experience modern luxury, thoughtful design, and a peaceful natural setting—all in one of Fairfax County’s premier communities.
Coming soon 10/01
$885,000
2615 Jetstream Rd, Herndon, VA 20171
4beds
3,079sqft
Townhouse
Built in 2022
1,929 Square Feet Lot
$883,700 Zestimate®
$287/sqft
$149/mo HOA
What's special
- 59 days
- 310
- 11
Zillow last checked:
Listing updated:
Listed by:
Mike Putnam 703-928-6514,
EXP Realty, LLC (866) 825-7169,
Co-Listing Agent: Wyatt Haely Hayes 571-334-3205,
EXP Realty, LLC
Source: Bright MLS,MLS#: VAFX2330178
Facts & features
Interior
Bedrooms & bathrooms
- Bedrooms: 4
- Bathrooms: 4
- Full bathrooms: 3
- 1/2 bathrooms: 1
- Main level bathrooms: 1
- Main level bedrooms: 1
Basement
- Area: 0
Heating
- Forced Air, Natural Gas
Cooling
- Central Air, Electric
Appliances
- Included: Gas Water Heater
Features
- Soaking Tub, Bathroom - Stall Shower, Bathroom - Walk-In Shower, Entry Level Bedroom, Open Floorplan, Kitchen - Gourmet, Recessed Lighting
- Flooring: Carpet, Hardwood
- Has basement: No
- Number of fireplaces: 1
Interior area
- Total structure area: 3,079
- Total interior livable area: 3,079 sqft
- Finished area above ground: 3,079
- Finished area below ground: 0
Property
Parking
- Total spaces: 2
- Parking features: Garage Door Opener, Garage Faces Front, Other, Attached
- Attached garage spaces: 2
Accessibility
- Accessibility features: None
Features
- Levels: Four
- Stories: 4
- Patio & porch: Roof, Deck
- Exterior features: Balcony
- Pool features: None
Lot
- Size: 1,929 Square Feet
Details
- Additional structures: Above Grade, Below Grade
- Parcel number: 0242 11 0037A
- Zoning: 305
- Special conditions: Standard
Construction
Type & style
- Home type: Townhouse
- Architectural style: Contemporary
- Property subtype: Townhouse
Materials
- Brick
- Foundation: Slab
Condition
- New construction: No
- Year built: 2022
Utilities & green energy
- Sewer: Public Sewer
- Water: Public
Community & HOA
Community
- Security: Main Entrance Lock, Smoke Detector(s)
- Subdivision: Foster's Glen
HOA
- Has HOA: Yes
- HOA fee: $149 monthly
Location
- Region: Herndon
Financial & listing details
- Price per square foot: $287/sqft
- Tax assessed value: $876,350
- Annual tax amount: $10,109
- Date on market: 10/1/2026
- Listing agreement: Exclusive Right To Sell
- Listing terms: Cash,Conventional,Other,FHA,VA Loan
- Inclusions: Tesla Wall Connector (and An Additional 60a Run For Another Charger)
- Ownership: Fee Simple
Estimated market value
$883,700
$840,000 - $928,000
$4,043/mo
Price history
| Date | Event | Price |
|---|---|---|
| 9/27/2022 | Sold | $855,000-9.4%$278/sqft |
Source:  Bright MLS #VAFX2053250 Report a problem Bright MLS #VAFX2053250 Report a problem | ||
| 8/22/2022 | Pending sale | $943,579$306/sqft |
Source: Bright MLS #VAFX2053250 Report a problem | ||
| 8/6/2022 | Price change | $943,579-1.3%$306/sqft |
Source: Bright MLS #VAFX2053250 Report a problem | ||
| 3/1/2022 | Listed for sale | $955,986$310/sqft |
Source: Bright MLS #VAFX2053250 Report a problem | ||
Public tax history
| Year | Property taxes | Tax assessment |
|---|---|---|
| 2025 | $10,189 +3.6% | $881,360 +3.8% |
| 2024 | $9,834 +1.3% | $848,820 -1.3% |
| 2023 | $9,706 +7.8% | $860,050 +2% |
| 2022 | $9,007 | $843,590 +229.5% |
| 2021 | -- | $256,000 |
Find assessor info on the county website
Monthly payment
Est. payment
Payment breakdown
Explore the cost of this home by adjusting the details. Changes won't be saved.Climate risks
Neighborhood: 20171
Nearby schools
Schools provided by the listing agent
- Elementary: Lutie Lewis Coates
- Middle: Carson
- High: Westfield
- District: Fairfax County Public Schools
Source: Bright MLS. This data may not be complete. We recommend contacting the local school district to confirm school assignments for this home.
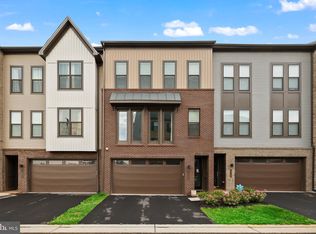
Similar homes
- $614,9003 bd4 ba1.8k sqft13002 Park Crescent Cir, Herndon, VA 20171For Sale
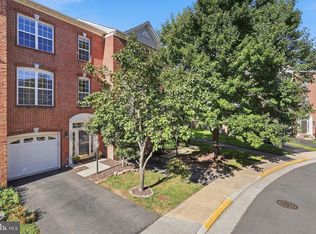
 MLS ID #VAFX2337630, Melissa Bianco, Berkshire Hathaway HomeServices PenFed Realty. Bright MLS
 - $759,0003 bd4 ba2.5k sqft42422 Dogwood Glen Sq, Sterling, VA 20166For Sale
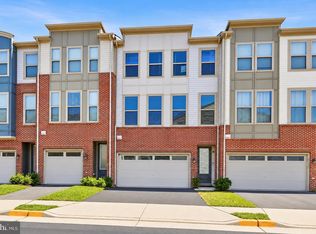 MLS ID #VALO2135544, Eric Fortunato, Pearson Smith Realty, LLC. Bright MLS
 - $650,0003 bd4 ba1.8k sqft2525 James Madison Cir, Herndon, VA 20171For Sale
 MLS ID #VAFX2335516, Kanwal Chaudry, RE/MAX Galaxy. Bright MLS
 - $749,9003 bd3 ba2.3k sqft13702 Aviation Pl, Herndon, VA 20171New Construction
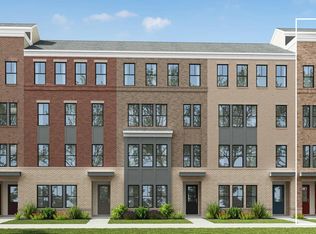 Drees Homes
 - $825,0003 bd4 ba2.8k sqft25433 Hartland Orchard Ter, Chantilly, VA 20152For SaleMLS ID #VALO2135580, Tim Royster, Compass. Bright MLS
- $839,9993 bd4 ba2.6k sqft19217 Kepharts Mill Ter, Leesburg, VA 20176For SaleMLS ID #VALO2135194, Nicolette Boxe, Hunt Country Sotheby's International Realty. Bright MLS
- $865,0004 bd4 ba2.3k sqft20415 Codman Dr, Ashburn, VA 20147For SaleMLS ID #VALO2132464, Zia Hassan, First American Real Estate. Bright MLS
- $715,0003 bd4 ba2.1k sqft42532 Tiber Falls Sq, Sterling, VA 20166For SaleMLS ID #VALO2134796, Jorge Carlos Guillen, EXP Realty, LLC. Bright MLS
- $889,9004 bd4 ba3.4k sqft12408 Triple Crown Rd, Gaithersburg, MD 20878For SaleMLS ID #MDMC2253734, Kathryn Snyder, Samson Properties. Bright MLS
- $874,9003 bd4 ba3k sqft90 Sharpstead Ln, Gaithersburg, MD 20878For SaleMLS ID #MDMC2255584, Gary Gestson, Long & Foster Real Estate, Inc.. Bright MLS
- $889,0003 bd4 ba3.9k sqft44237 Silverpalm Grove Ter, Leesburg, VA 20176For SaleMLS ID #VALO2135146, Carla Towns, Keller Williams Realty. Bright MLS
- $679,9904 bd4 ba2.1k sqft42628 Smokey Embers Ter, Sterling, VA 20166For SaleMLS ID #VALO2135770, Shivam Vashi, DMV Realty, INC.. Bright MLS
- $829,9004 bd5 ba4.1k sqft9215 Arrington Farm Ct, Manassas, VA 20111For SaleMLS ID #VAPW2129252, Deepak Sharma, Onest Real Estate. Bright MLS
- $779,9003 bd3 ba2.8k sqft25235 Bald Eagle Ter, Chantilly, VA 20152For SaleMLS ID #VALO2133740, Rachael Kim, RE/MAX Gateway, LLC. Bright MLS
- $795,0003 bd4 ba2.6k sqft42274 Hampton Woods Ter, Ashburn, VA 20148For SaleMLS ID #VALO2126874, Ray Wilson, EXP Realty, LLC. Bright MLS
- $850,0004 bd4 ba2.7k sqft42236 Bunting Ter, Ashburn, VA 20148For SaleMLS ID #VALO2130612, Traci Oliver, RE/MAX Gateway, LLC. Bright MLS
- $699,9003 bd4 ba2.2k sqft22885 Eileen Sq, Sterling, VA 20166For SaleMLS ID #VALO2131850, Georgiana Hallheimer, Wellborn Management Co., Inc.. Bright MLS
- $820,0004 bd5 ba2.8k sqft132 Quince Meadow Ave, Gaithersburg, MD 20878For SaleMLS ID #MDMC2251360, Chris Nagel, Rory S. Coakley Realty, Inc.. Bright MLS
