Welcome to this beautifully maintained 3-bedroom, 2.5-bath home, ideally situated on a desirable corner lot in a peaceful, tucked-away pocket of the Willow Grove area. Enjoy the tranquility of this inviting setting while being just minutes from an abundance of shopping, parks, trails, and everyday conveniences. Step inside to discover hardwood flooring throughout the home and a welcoming living room highlighted by a beautiful stone gas fireplace, creating the perfect atmosphere for relaxing or entertaining. The renovated kitchen features quartz countertops and a functional design that blends style and convenience. The spacious primary suite offers a private retreat with a walk-in closet and ensuite bathroom. The home continues to shine outdoors with an enclosed patio, offering a comfortable space to enjoy three seasons of the year. The corner lot is enhanced by beautiful hardscaping leading to the front entry way, while the rear patio, completed in 2024, provides the perfect setting for morning coffee, outdoor dining, or relaxing at the end of the day. Additional features include a 2-car garage and french drain system with two sump pits. Most of the windows were replaced in 2012, the roof was replaced in 2019, the A/C was replaced in 2021 and a new water heater was installed in 2025! Make sure to book your tour today before you miss out on this one of kind home!
Under contract
$615,000
2615 Martin Rd, Willow Grove, PA 19090
3beds
2,195sqft
Single Family Residence
Built in 1958
0.47 Acres Lot
$613,100 Zestimate®
$280/sqft
$-- HOA
What's special
Quartz countertopsRenovated kitchenDesirable corner lotBeautiful stone gas fireplaceSpacious primary suite
- 26 days
- 1,363
- 79
Likely to sell faster than
Zillow last checked:
Listing updated:
Listed by:
Ms. Ashley Jannetti 215-858-2559,
RE/MAX Regency Realty 2155178800
Source: Bright MLS,MLS#: PAMC2193674
Facts & features
Interior
Bedrooms & bathrooms
- Bedrooms: 3
- Bathrooms: 3
- Full bathrooms: 2
- 1/2 bathrooms: 1
Rooms
- Room types: Living Room, Dining Room, Sitting Room, Kitchen, Basement
Basement
- Level: Lower
Dining room
- Level: Main
Kitchen
- Level: Main
Living room
- Level: Main
Screened porch
- Level: Lower
Sitting room
- Level: Lower
Heating
- Baseboard, Forced Air, Natural Gas
Cooling
- Central Air, Electric
Appliances
- Included: Microwave, Dishwasher, Dryer, Refrigerator, Oven, Washer, Gas Water Heater
- Laundry: In Basement
Features
- Ceiling Fan(s), Walk-In Closet(s), Upgraded Countertops
- Flooring: Hardwood, Carpet, Tile/Brick, Wood
- Doors: Sliding Glass
- Basement: Partially Finished,Windows
- Number of fireplaces: 1
- Fireplace features: Gas/Propane
Interior area
- Total structure area: 2,195
- Total interior livable area: 2,195 sqft
- Finished area above ground: 1,566
- Finished area below ground: 629
Property
Parking
- Total spaces: 6
- Parking features: Garage Door Opener, Inside Entrance, Attached, Driveway
- Attached garage spaces: 2
- Uncovered spaces: 4
Accessibility
- Accessibility features: None
Features
- Levels: Multi/Split,Two and One Half
- Stories: 2.5
- Patio & porch: Patio, Enclosed, Porch, Screened Porch
- Exterior features: Extensive Hardscape
- Pool features: None
- Fencing: Full,Wood
Lot
- Size: 0.47 Acres
- Features: Corner Lot, Corner Lot/Unit
Details
- Additional structures: Above Grade, Below Grade
- Parcel number: 590012274006
- Zoning: 1101 RES: 1 FAM
- Special conditions: Standard
Construction
Type & style
- Home type: SingleFamily
- Property subtype: Single Family Residence
Materials
- Vinyl Siding, Brick
- Foundation: Concrete Perimeter
- Roof: Shingle
Condition
- Excellent
- New construction: No
- Year built: 1958
Utilities & green energy
- Electric: 200+ Amp Service
- Sewer: Public Sewer
- Water: Public
Community & HOA
Community
- Subdivision: Terwood
HOA
- Has HOA: No
Location
- Region: Willow Grove
- Municipality: UPPER MORELAND TWP
Financial & listing details
- Price per square foot: $280/sqft
- Tax assessed value: $157,820
- Annual tax amount: $8,628
- Date on market: 9/11/2026
- Listing agreement: Exclusive Right To Sell
- Listing terms: Cash,Conventional
- Inclusions: Kitchen Refrigerator, Dishwasher, Stove, Microwave, Washer And Dryer
- Ownership: Fee Simple
Estimated market value
$613,100
$582,000 - $644,000
$3,451/mo
Price history
| Date | Event | Price |
|---|---|---|
| 9/22/2026 | Contingent | $615,000$280/sqft |
Source:  Bright MLS #PAMC2193674 Report a problem Bright MLS #PAMC2193674 Report a problem | ||
| 9/11/2026 | Listed for sale | $615,000+83.6%$280/sqft |
Source: Bright MLS #PAMC2193674 Report a problem | ||
| 1/1/2015 | Sold | $335,000$153/sqft |
Source:  Long & Foster Broker Feed #1003907510_100 Report a problem Long & Foster Broker Feed #1003907510_100 Report a problem | ||
| 7/12/2012 | Sold | $335,000-4.3%$153/sqft |
Source: Public Record Report a problem | ||
| 4/3/2012 | Listed for sale | $349,900+10.2%$159/sqft |
Source: Long and Foster Report a problem | ||
| 11/14/2007 | Sold | $317,500$145/sqft |
Source: Public Record Report a problem | ||
Public tax history
| Year | Property taxes | Tax assessment |
|---|---|---|
| 2025 | $7,896 +6.5% | $157,820 |
| 2024 | $7,416 | $157,820 |
| 2023 | $7,416 +9.7% | $157,820 |
| 2022 | $6,762 +1.8% | $157,820 |
| 2021 | $6,640 +2.4% | $157,820 |
| 2020 | $6,483 +2.7% | $157,820 |
| 2019 | $6,310 +2.7% | $157,820 |
| 2018 | $6,143 +3% | $157,820 |
| 2017 | $5,965 +2.3% | $157,820 |
| 2016 | $5,830 +3% | $157,820 |
| 2015 | $5,661 +1.7% | $157,820 |
| 2014 | $5,569 +2.2% | $157,820 |
| 2013 | $5,449 +1.3% | $157,820 |
| 2012 | $5,378 +5.5% | $157,820 +2.6% |
| 2011 | $5,096 +4.6% | $153,820 |
| 2010 | $4,873 +4.4% | $153,820 |
| 2009 | $4,668 +8.2% | $153,820 |
| 2008 | $4,313 +2.1% | -- |
| 2007 | $4,226 +2.7% | -- |
| 2006 | $4,114 +2.8% | -- |
| 2005 | $4,002 +7.4% | -- |
| 2004 | $3,727 +5.7% | -- |
| 2003 | $3,525 +6.4% | -- |
| 2002 | $3,313 +8.2% | -- |
| 2000 | $3,062 +0.4% | -- |
| 1999 | $3,051 | -- |
Find assessor info on the county website
Monthly payment
Est. payment
Payment breakdown
Explore the cost of this home by adjusting the details. Changes won't be saved.Climate risks
Neighborhood: 19090
Nearby schools
Schools provided by the listing agent
- District: Upper Moreland
Source: Bright MLS. This data may not be complete. We recommend contacting the local school district to confirm school assignments for this home.
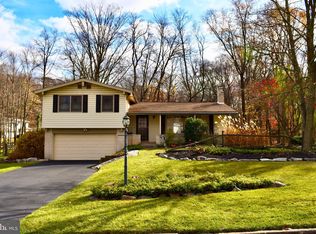
Similar homes
- $489,9003 bd3 ba2.5k sqft105 Overlook Ave, Willow Grove, PA 19090For Sale

 MLS ID #PAMC2194006, Fran Kealey, Weichert Realtors. Bright MLS
 - $625,0004 bd3 ba2.5k sqft1336 Lindsay Ln, Rydal, PA 19046For Sale
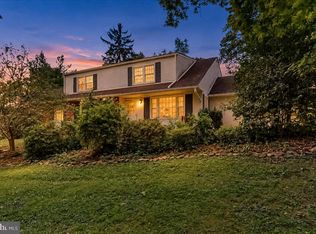 MLS ID #PAMC2194354, Keith Kline, Kline Real Estate Works. Bright MLS
 - $710,0004 bd3 ba2.7k sqft1644 Huntingdon Rd, Abington, PA 19001For Sale
 MLS ID #PAMC2195946, Bill Milano, Real Broker, LLC. Bright MLS
 - $624,9005 bd3 ba2.6k sqft1646 Marian Rd, Abington, PA 19001For Sale
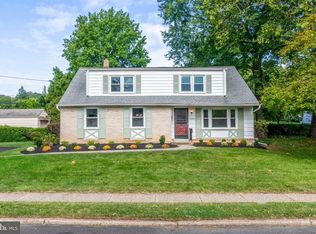 MLS ID #PAMC2193620, Mitchell Harris, Tesla Realty Group, LLC. Bright MLS
 - $650,0004 bd3 ba2.3k sqft424 Long Ave, Langhorne, PA 19047For SaleMLS ID #PABU2132406, Robert Larente, RE/MAX Centre Realtors. Bright MLS
- $550,0003 bd3 ba1.7k sqft106 Pearl Dr, Southampton, PA 18966For SaleMLS ID #PABU2125392, Tracey Hill, Innovate Real Estate. Bright MLS
- $585,0005 bd3 ba2.5k sqft1437 Byberry Rd, Huntingdon Valley, PA 19006For SaleMLS ID #PAMC2184746, Paul Augustine, RE/MAX Centre Realtors. Bright MLS
- $594,9003 bd3 ba1.7k sqft708 Oak Terrace Dr, Ambler, PA 19002For SaleMLS ID #PAMC2190212, Scott Krzywonos, Robin Kemmerer Associates Inc. Bright MLS
- $695,0004 bd2 ba2.7k sqft1051 Kipling Rd, Jenkintown, PA 19046For SaleMLS ID #PAMC2194138, Renee Meister, Quinn & Wilson, Inc.. Bright MLS
- $569,0003 bd2 ba1.7k sqft884 Stirrup Ln, Warrington, PA 18976For SaleMLS ID #PABU2130534, Alex Newman, Keller Williams Real Estate-Doylestown. Bright MLS
- $620,0004 bd3 ba2.1k sqft904 Township Line Rd, Plymouth Meeting, PA 19462For SaleMLS ID #PAMC2192160, Jamie Erfle, Compass RE. Bright MLS
- $599,9004 bd2 ba1.9k sqft337 Middle Holland Rd, Holland, PA 18966For SaleMLS ID #PABU2130636, Matthew Aragona, Compass RE. Bright MLS
- $550,0003 bd2 ba1.7k sqft1042 Davis Grove Rd, Ambler, PA 19002For SaleMLS ID #PAMC2193520, Brian Sheppard, RE/MAX Main Line-Kimberton. Bright MLS
- $675,0004 bd3 ba2.3k sqft77 Hampton Dr, Southampton, PA 18966For SaleMLS ID #PABU2131526, Lynne Kelleher, BHHS Fox & Roach -Yardley/Newtown. Bright MLS
- $559,9004 bd3 ba2.1k sqft260 Newtown Richboro Rd, Richboro, PA 18954For SaleMLS ID #PABU2123166, Paul Gunter, RE/MAX Centre Realtors. Bright MLS
- $699,0004 bd3 ba2.2k sqft55 Brook Dr, Holland, PA 18966For SaleMLS ID #PABU2129488, Nicholas Millevoi, EXP Realty, LLC. Bright MLS
- $595,0005 bd3 ba2.3k sqft557 Covered Bridge Rd, Cherry Hill, NJ 08034For SaleMLS ID #NJCD2127970, Michaela Hartery, Peze & Associates. Bright MLS
- $725,0004 bd3 ba2.2k sqft7 Carmelita Dr, Richboro, PA 18954For SaleMLS ID #PABU2130962, Kim Conti, Long & Foster Real Estate, Inc.. Bright MLS
- $699,9003 bd2 ba2k sqft570 Stenton Ave, Blue Bell, PA 19422For SaleMLS ID #PAMC2192962, Drew Frank, Long & Foster Real Estate, Inc.. Bright MLS
