Experience the epitome of modern ranch-style living at 2615 Pleasant Valley Road in Fort Collins, CO. This meticulously crafted home, in exceptional condition, offers a seamless blend of sophistication and comfort. With 5 bedrooms and 3 bathrooms, this ranch plan provides spacious accommodation for all. Enjoy panoramic views off the greenbelt from the comfort of your own home. Step into the spacious living area illuminated by natural light cascading through large windows, accentuating the sleek hardwood floors. Dual blinds in the living room allow for customizable lighting and ambiance. The kitchen is a culinary enthusiast's dream, featuring stainless steel appliances and ample cabinet space. Retreat to the luxurious primary suite, complete with an ensuite bathroom and a walk-in closet. Additional bedrooms offer versatility for guests, a home office, or a hobby room. The finished walkout basement is a haven of versatility, featuring a full kitchen, bath, terrace, and solid core alder doors. A storage room with double shelving ensures organization is effortless. The basement level bathroom boasts a luxurious French shower, adding a touch of elegance to your daily routine. Step outside to discover a sanctuary of relaxation, complete with a large Bullfrog jacuzzi, garden pond, and waterfall. Outdoor pull-down screens on the terrace offer privacy and comfort, extending your living space outdoors. Conveniently located near parks, shops, and dining options, this home offers the perfect combination of convenience and luxury. Don't miss your chance to make this exquisite property your own - schedule a showing today and experience the unmatched lifestyle awaiting you at 2615 Pleasant Valley Road.
Sold for $658,000
Zillow last checked:
Listing updated:
Bought with:
Madalyn Winner, 100079000
LIV Sotheby's Intl Realty
Source: IRES as distributed by MLS GRID,MLS#: 1011921
Price history
| Date | Event | Price |
|---|---|---|
| 9/17/2024 | Sold | $658,000-1.1%$222/sqft |
Source:  IRES as distributed by MLS GRID #1011921 Report a problem IRES as distributed by MLS GRID #1011921 Report a problem | ||
| 8/23/2024 | Pending sale | $665,000$224/sqft |
Source:  REcolorado as distributed by MLS GRID #IR1011921 Report a problem REcolorado as distributed by MLS GRID #IR1011921 Report a problem | ||
| 8/8/2024 | Price change | $665,000-3.6%$224/sqft |
Source: IRES as distributed by MLS GRID #1011921 Report a problem | ||
| 7/13/2024 | Price change | $690,000-1.4%$233/sqft |
Source: IRES as distributed by MLS GRID #1011921 Report a problem | ||
| 6/20/2024 | Listed for sale | $700,000+47.4%$236/sqft |
Source: IRES as distributed by MLS GRID #1011921 Report a problem | ||
| 8/26/2019 | Sold | $475,000-2.1%$160/sqft |
Source: IRES as distributed by MLS GRID #887209 Report a problem | ||
| 7/10/2019 | Pending sale | $485,000$164/sqft |
Source: RE/MAX Alliance-FTC South #887209 Report a problem | ||
| 7/5/2019 | Listed for sale | $485,000+207%$164/sqft |
Source: RE/MAX Alliance-FTC South #887209 Report a problem | ||
| 8/19/1997 | Sold | $158,000+362%$53/sqft |
Source: Public Record Report a problem | ||
| 6/3/1997 | Sold | $34,200$12/sqft |
Source: Public Record Report a problem | ||
Nearby homes
- $627,5004 bd2 ba2.5k sqft2609 Pleasant Valley Rd, Fort Collins, CO 80521Off Market
- $637,3003 bd2 ba2.7k sqft2621 Pleasant Valley Rd, Fort Collins, CO 80521Off Market
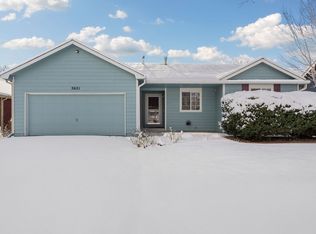
- $652,4004 bd4 ba2.2k sqft2627 Pleasant Valley Rd, Fort Collins, CO 80521Off Market
- $650,1004 bd3 ba1.9k sqft2603 Pleasant Valley Rd, Fort Collins, CO 80521Off Market
Get a cash offer in 3 minutes
Find out how much your home could sell for in as little as 3 minutes with a no-obligation cash offer.
Estimated market value
$680,100
