Skip main navigation
Sold for $1,445,000
  • $1,445,000

    2615 Pot Spring Rd, Lutherville, MD 21093

    5beds
    3,586sqft
    Single Family Residence
    Built in 1836
    2.84 Acres Lot
    $1,446,400 Zestimate®
    $403/sqft
    $5,178 Estimated rent

    Home value

    $1,446,400

    $1.35M - $1.56M

    $5,178/mo

    Zestimate® history
    Loading
    Loading...

    Owner options

    List your home for rent

    $5,178/mo

    Rent Zestimate®

    Find your next renter with Zillow Rental Manager. Plus, with online applications, you can quickly screen prospective tenants – for free.

    Learn more

    $5,178/mo

    Rent Zestimate®

    Refinance and save

    $8,957/mo

    Est. payment

    Refinancing to a lower rate could help reduce your monthly payments and save thousands over the life of the loan.

    See today's rates

    $8,957/mo

    Est. payment

    Explore your selling options

    Work with a Zillow partner agent

    Leverage their expertise and Zillow's premium Showcase listings to get your home seen by more buyers.

    Get started

    List with your own agent

    Get your home in front of millions of buyers by listing it on Zillow.

    Learn how to do it

    Sell it yourself

    Take full control of how buyers see your home on Zillow by listing For Sale by Owner (FSBO).

    List your home

    What's special

    Private poolCustom built-insFully renovated guest bathBeautifully renovated fieldstone farmhouseSparkling in-ground poolConvenient half bathGardening shed
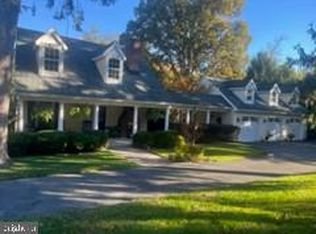
    “Henrys Delight” – Timeless Fieldstone Farmhouse with Modern Luxury & Private Pool Welcome to Henrys Delight, a beautifully renovated fieldstone farmhouse with Colonial Revival influence, seamlessly blending historic charm with modern luxury in the heart of Timonium. This exceptional property offers 5 bedrooms, 2.5 bathrooms, and 3,586 square feet of thoughtfully updated living space, set on picturesque wooded grounds designed for both relaxation and entertaining. From the moment you arrive, the home’s character is undeniable. A recently renovated front porch with a standing-seam metal roof, newly repointed stone façade, new windows, and fresh interior and exterior paint on both the home and barn create a striking first impression. Inside, a welcoming foyer showcases original hardwood floors and timeless craftsmanship. The versatile living room—ideal as a home office—features abundant natural light, custom built-ins, and a classic fireplace, offering both warmth and functionality. The expansive dining room is perfect for hosting and flows seamlessly into the beautifully updated kitchen (August 2020). Designed with both style and practicality in mind, the kitchen features quartz countertops, abundant cabinetry, and modern finishes, making it a true centerpiece for everyday living and entertaining. Just off the kitchen, the spacious family room impresses with a dramatic fireplace and walls of natural light, creating a comfortable yet stunning gathering space. A convenient half bath and oversized pantry complete the main level. Upstairs, you’ll find four generously sized bedrooms and two full bathrooms. The primary suite serves as a private retreat with two walk-in closets, new designer carpet (2025), and a luxuriously updated en-suite bath (January 2021). Additional bedrooms offer hardwood flooring, large windows, and ample storage, while one provides flexibility as a home office or den. A fully renovated guest bath (2017) completes this level. The third floor adds even more versatility with a fifth bedroom, ideal for guests, creative space, or remote work. The unfinished basement provides excellent storage. Step outside to your own private oasis. The beautifully landscaped grounds feature a new flagstone patio with fire pit, outdoor speakers, and uplighting, a gardening shed, and a sparkling in-ground pool—perfect for enjoying warm summer days and evenings under the stars. Functionality meets convenience with a 4-car barn featuring new siding, a standing-seam roof, and exterior lighting, as well as a separate heated gym and electric vehicle readiness. A long, newly paved driveway ensures ample parking for guests and gatherings. Despite its serene, retreat-like setting, Henrys Delight is ideally located just minutes from shopping, dining, grocery stores, and major commuter routes—offering the perfect balance of privacy and convenience.

    Zillow last checked:

    Listing updated:

    Listed by:

    Paul Sudano 410-456-8449,

    Monument Sotheby's International Realty,

    Co-Listing Team: Access Home Group Of Monument Sotheby's International Realty, Co-Listing Agent: Regina Trakhtman 443-472-8556,

    Monument Sotheby's International Realty

    Bought with:

    Jason Filippou, 649782

    Cummings & Co. Realtors

    Source: Bright MLS,MLS#: MDBC2164436MLS Logo

    Facts & features

    Interior

    Bedrooms & bathrooms
    • Bedrooms: 5
    • Bathrooms: 3
    • Full bathrooms: 2
    • 1/2 bathrooms: 1
    • Main level bathrooms: 1
    Primary bedroom
    • Level: Upper
    Bedroom 1
    • Level: Upper
    Bedroom 2
    • Level: Upper
    Bedroom 3
    • Level: Upper
    Bedroom 5
    • Level: Upper
    Primary bathroom
    • Level: Upper
    Bathroom 1
    • Level: Upper
    Other
    • Level: Upper
    Basement
    • Level: Lower
    Dining room
    • Features: Fireplace - Wood Burning
    • Level: Main
    Family room
    • Features: Fireplace - Wood Burning
    • Level: Main
    Foyer
    • Level: Main
    Half bath
    • Level: Main
    Kitchen
    • Features: Kitchen - Electric Cooking
    • Level: Main
    Laundry
    • Level: Main
    Library
    • Features: Fireplace - Wood Burning
    • Level: Main
    Office
    • Level: Upper
    Storage room
    • Level: Lower
    Heating
    • Radiator, Oil
    Cooling
    • Central Air, Electric
    Appliances
    • Included: Built-In Range, Dishwasher, Disposal, Dryer, Washer, Water Treat System, Electric Water Heater
    • Laundry: Main Level, Laundry Room
    Features
    • Eat-in Kitchen, Kitchen Island, Kitchen - Table Space, Built-in Features, Chair Railings, Crown Molding, Recessed Lighting, Bathroom - Stall Shower, Upgraded Countertops, Walk-In Closet(s)
    • Doors: Six Panel
    • Windows: Double Hung, Energy Efficient, ENERGY STAR Qualified Windows, Wood Frames, Window Treatments
    • Basement: Full,Unfinished
    • Number of fireplaces: 3
    • Fireplace features: Brick, Mantel(s)
    Interior area
    • Total structure area: 3,586
    • Total interior livable area: 3,586 sqft
    • Finished area above ground: 3,586
    • Finished area below ground: 0

    Property

    Parking
    • Total spaces: 4
    • Parking features: Garage Door Opener, Gravel, Circular Driveway, Detached, Driveway
    • Garage spaces: 4
    • Has uncovered spaces: Yes
    Accessibility
    • Accessibility features: None
    Features
    • Levels: Three
    • Stories: 3
    • Patio & porch: Porch
    • Exterior features: Flood Lights, Stone Retaining Walls
    • Has private pool: Yes
    • Pool features: Concrete, In Ground, Private
    • Fencing: Invisible,Partial,Split Rail,Wire
    • Has view: Yes
    • View description: Panoramic, Scenic Vista, Trees/Woods
    Lot
    • Size: 2.84 Acres
    • Features: Additional Lot(s), Backs to Trees, Front Yard, Landscaped, Rear Yard, SideYard(s), Wooded
    Details
    • Additional structures: Above Grade, Below Grade
    • Parcel number: 04080803050490
    • Zoning: RESIDENTIAL
    • Special conditions: Standard

    Construction

    Type & style
    • Home type: SingleFamily
    • Architectural style: Colonial
    • Property subtype: Single Family Residence
    Materials
    • Stone
    • Foundation: Stone
    Condition
    • New construction: No
    • Year built: 1836

    Utilities & green energy

    • Electric: 200+ Amp Service
    • Sewer: Septic Exists
    • Water: Well

    Community & neighborhood

    Security
    • Security features: Security System, Smoke Detector(s)
    Location
    • Region: Lutherville
    • Subdivision: Lutherville

    Other

    Other facts
    • Listing agreement: Exclusive Right To Sell
    • Listing terms: Conventional,Cash
    • Ownership: Fee Simple

    Price history

    DateEventPrice
    6/24/2026Sold$1,445,000-0.3%$403/sqft
    Source: Bright MLS #MDBC2164436 Report a problem
    5/31/2026Pending sale$1,450,000$404/sqft
    Source: Bright MLS #MDBC2164436 Report a problem
    5/27/2026Listed for sale$1,450,000$404/sqft
    Source: Bright MLS #MDBC2164436 Report a problem
    5/1/2026Listing removed$1,450,000$404/sqft
    Source: Bright MLS #MDBC2158344 Report a problem
    4/14/2026Contingent$1,450,000$404/sqft
    Source: Bright MLS #MDBC2158344 Report a problem
    4/9/2026Listed for sale$1,450,000+50.6%$404/sqft
    Source: Bright MLS #MDBC2158344 Report a problem
    5/21/2021Sold$963,000+10.1%$269/sqft
    Source: Public Record Report a problem
    8/16/2019Listing removed$875,000$244/sqft
    Source: O'Conor, Mooney & Fitzgerald #MDBC434090 Report a problem
    3/7/2019Listed for sale$875,000+16.7%$244/sqft
    Source: O'Conor, Mooney & Fitzgerald #MDBC434090 Report a problem
    12/4/2018Listing removed$749,900$209/sqft
    Source: O'Conor, Mooney & Fitzgerald #1009231940 Report a problem
    10/8/2018Listed for sale$749,900-11.8%$209/sqft
    Source: O'Conor, Mooney & Fitzgerald #1009231940 Report a problem
    7/1/2018Listing removed$849,900$237/sqft
    Source: Long & Foster Real Estate, Inc. #BC10185362 Report a problem
    5/4/2018Price change$849,900-4%$237/sqft
    Source: Long & Foster Real Estate, Inc. #BC10185362 Report a problem
    3/31/2018Listed for sale$885,000-1.7%$247/sqft
    Source: Long & Foster Real Estate, Inc. #1000288200 Report a problem
    6/29/2007Sold$900,000+207.2%$251/sqft
    Source: Public Record Report a problem
    2/24/1994Sold$293,000$82/sqft
    Source: Public Record Report a problem

    Public tax history

    YearProperty taxesTax assessment
    2025$9,819 +13.1%$805,200 +12.4%
    2024$8,684 +14.1%$716,533 +14.1%
    2023$7,610 +16.4%$627,867 +16.4%
    2022$6,535 +0.5%$539,200 +0.5%
    2021$6,505 +0.5%$536,733 +0.5%
    2020$6,475 +0.5%$534,267 +0.5%
    2019$6,445 $531,800
    2018$6,445 $531,800
    2017$6,445 +19.7%$531,800 0%
    2016$5,384 $532,000
    2015$5,384 $532,000
    2014$5,384 $532,000 -9.7%
    2013-- $589,100
    2012-- $589,100
    2011-- $589,100 -25.1%
    2010-- $786,670 +15.6%
    2009-- $680,482 +29.3%
    2008-- $526,386 +41.4%
    2007-- $372,290 +7.1%
    2006-- $347,602 +7.6%
    2005-- $322,916 +8.3%
    2004-- $298,230 +5.8%
    2003-- $281,882 +6.2%
    2002-- $265,536 +6.6%
    2001-- $249,190

    Find assessor info on the county website

    Neighborhood: 21093

    Nearby schools

    GreatSchools rating
    Schools provided by the listing agent
    • District: Baltimore County Public Schools

    Source: Bright MLS. This data may not be complete. We recommend contacting the local school district to confirm school assignments for this home.

    Get a cash offer in 3 minutes
    Find out how much your home could sell for in as little as 3 minutes with a no-obligation cash offer.
    Estimated market value
    $1,446,400
    Get a cash offer in 3 minutes
    Find out how much your home could sell for in as little as 3 minutes with a no-obligation cash offer.
    Estimated market value
    $1,446,400