Timeless elegance meets modern luxury in the heart of Salisbury.
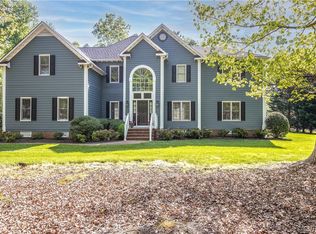
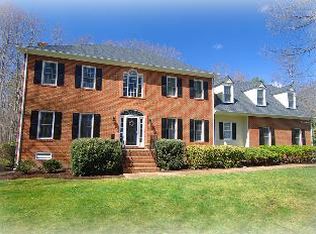
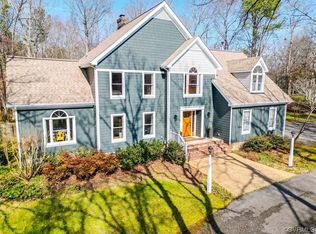
Welcome to a remarkable transformation in the highly sought-after Salisbury community. Thoughtfully reimagined by an experienced Spanish interior designer, this exceptional all-brick home offers 3,161 square feet of beautifully curated living space, where timeless architecture meets modern sophistication. The home features 5 bedrooms, 4.5 bathrooms, two of them being luxurious primary suites, one on each level.
Every detail has been carefully considered, from timeless new white oak flooring and custom wood beams to the meticulously redesigned, and inviting open concept chef kitchen that flows seamlessly into the family and dining areas.
The main primary suite offers comfort and convenience. Upstairs, the second primary suite is joined by three additional bedrooms and two full baths, offering plenty of space and flexibility for family and guests.
Throughout the home, beautifully renovated bathrooms, thoughtfully selected finishes, designer lighting, and a warm cohesive color palette create an atmosphere of understated elegance.
Step outside to enjoy a spacious new deck with sleek cable railings, perfect for entertaining, or simply relaxing while overlooking the peaceful, wooded surroundings. Enhanced landscaping, a refreshed circular driveway, and beautiful exterior lighting complete this inviting property.
A rare opportunity to enjoy the character of an established Salisbury, turnkey home, with the beauty, comfort and sophistication of a thoughtfully executed, designer-inspired renovation.
Timeless architecture. Thoughtful design. An extraordinary place to call home.
For sale
$1,100,000
2615 Salisbury Rd, Midlothian, VA 23113
5beds
3,161sqft
Single Family Residence
Built in 1995
1.01 Acres Lot
$-- Zestimate®
$348/sqft
$-- HOA
What's special
- 2 days
- 1,007
- 59
Zillow last checked:
Listing updated:
Listed by:
Linwood Richards (703)395-2828,
Stone Properties VA 703-395-2828
Source: CVRMLS,MLS#: 2626354 Originating MLS: Central Virginia Regional MLS
Originating MLS: Central Virginia Regional MLSFacts & features
Interior
Bedrooms & bathrooms
- Bedrooms: 5
- Bathrooms: 5
- Full bathrooms: 4
- 1/2 bathrooms: 1
Primary bedroom
- Description: En suite Primary Bedroom
- Level: First
- Dimensions: 17.0 x 17.0
Primary bedroom
- Description: En suite Master Bedroom
- Level: Second
- Dimensions: 16.0 x 20.0
Bedroom 3
- Level: Second
- Dimensions: 11.0 x 13.0
Bedroom 4
- Level: Second
- Dimensions: 17.0 x 15.0
Bedroom 5
- Level: Second
- Dimensions: 10.0 x 21.0
Dining room
- Level: First
- Dimensions: 13.0 x 13.0
Family room
- Description: Open concept
- Level: First
- Dimensions: 0 x 0
Other
- Description: Shower
- Level: First
Other
- Description: Tub & Shower
- Level: Second
Great room
- Description: Living room
- Level: First
- Dimensions: 24.0 x 28.0
Half bath
- Level: First
Kitchen
- Description: Open concept
- Level: First
- Dimensions: 0 x 0
Heating
- Heat Pump, Natural Gas, Zoned
Cooling
- Heat Pump, Zoned
Appliances
- Included: Built-In Oven, Cooktop, Dryer, Washer/Dryer Stacked, Dishwasher, Exhaust Fan, Electric Cooking, Disposal, Gas Water Heater, Microwave, Range, Refrigerator, Range Hood, Stove, Wine Cooler, Washer
- Laundry: Washer Hookup, Dryer Hookup, Stacked
Features
- Beamed Ceilings, Wet Bar, Bedroom on Main Level, Ceiling Fan(s), Dining Area, Separate/Formal Dining Room, Double Vanity, Eat-in Kitchen, En Suite Bathroom, French Door(s)/Atrium Door(s), Full Bath on Main Level, Granite Counters, High Ceilings, Kitchen Island, Recessed Lighting, Walk-In Closet(s), Central Vacuum
- Flooring: Wood
- Doors: French Doors
- Has basement: No
- Attic: Floored,Walk-up
Interior area
- Total interior livable area: 3,161 sqft
- Finished area above ground: 3,161
- Finished area below ground: 0
Property
Parking
- Total spaces: 2
- Parking features: Attached, Circular Driveway, Direct Access, Garage, Garage Door Opener, Oversized
- Attached garage spaces: 2
- Has uncovered spaces: Yes
Features
- Levels: Two
- Stories: 2
- Patio & porch: Deck
- Exterior features: Deck, Lighting
- Pool features: None, Community
- Fencing: None
Lot
- Size: 1.01 Acres
- Features: Landscaped
Details
- Parcel number: 732717112700000
- Zoning description: R40
Construction
Type & style
- Home type: SingleFamily
- Architectural style: Colonial,Two Story
- Property subtype: Single Family Residence
Materials
- Brick, Drywall, Frame
- Roof: Composition
Condition
- Resale
- New construction: No
- Year built: 1995
Utilities & green energy
- Sewer: None
- Water: Public
- Utilities for property: Sewer Not Available
Community & HOA
Community
- Features: Clubhouse, Golf, Home Owners Association, Lake, Maintained Community, Pond, Pool, Tennis Court(s)
- Security: Smoke Detector(s)
- Subdivision: Salisbury
Location
- Region: Midlothian
Financial & listing details
- Price per square foot: $348/sqft
- Tax assessed value: $680,700
- Annual tax amount: $6,058
- Date on market: 9/28/2026
- Ownership: Individuals
- Ownership type: Sole Proprietor
Estimated market value
Not available
Estimated sales range
Not available
Not available
Price history
| Date | Event | Price |
|---|---|---|
| 9/30/2026 | Listed for sale | $1,100,000+69.2%$348/sqft |
Source:  CVRMLS #2626354 Report a problem CVRMLS #2626354 Report a problem | ||
| 7/1/2026 | Sold | $650,000-7%$206/sqft |
Source: CVRMLS #2614203 Report a problem | ||
| 6/20/2026 | Pending sale | $699,000$221/sqft |
Source: CVRMLS #2614203 Report a problem | ||
| 6/15/2026 | Price change | $699,000-3.6%$221/sqft |
Source: CVRMLS #2614203 Report a problem | ||
| 5/27/2026 | Listed for sale | $725,000$229/sqft |
Source: CVRMLS #2614203 Report a problem | ||
Public tax history
| Year | Property taxes | Tax assessment |
|---|---|---|
| 2025 | $5,889 +3.2% | $661,700 +4.3% |
| 2024 | $5,708 +12% | $634,200 +13.3% |
| 2023 | $5,095 +8.6% | $559,900 +9.8% |
| 2022 | $4,693 +4.2% | $510,100 +7.5% |
| 2021 | $4,506 +2.9% | $474,300 +2.9% |
| 2020 | $4,379 +5.5% | $460,900 +5.5% |
| 2019 | $4,151 -0.6% | $436,900 |
| 2018 | $4,176 +4.4% | $436,900 +4.8% |
| 2017 | $4,001 | $416,900 +0.7% |
| 2016 | $4,001 +1.3% | $414,200 +1.3% |
| 2015 | $3,949 +4.4% | $408,800 +4.4% |
| 2014 | $3,782 | $391,400 +7.8% |
| 2013 | -- | $363,200 +2.1% |
| 2012 | -- | $355,900 -4.6% |
| 2011 | -- | $373,000 -5.7% |
| 2010 | -- | $395,500 +0.2% |
| 2009 | -- | $394,900 -1.7% |
| 2008 | -- | $401,700 +3.7% |
| 2007 | -- | $387,400 +22.1% |
| 2005 | -- | $317,400 +6.2% |
| 2004 | -- | $298,900 +4.3% |
| 2003 | -- | $286,500 +3.2% |
| 2002 | -- | $277,500 +7.2% |
| 2001 | -- | $258,800 |
Find assessor info on the county website
Monthly payment
Est. payment
Payment breakdown
Explore the cost of this home by adjusting the details. Changes won't be saved.Climate risks
Neighborhood: 23113
Nearby schools
Schools provided by the listing agent
- Elementary: Bettie Weaver
- Middle: Midlothian
- High: Midlothian
Source: CVRMLS. This data may not be complete. We recommend contacting the local school district to confirm school assignments for this home.
Similar homes
- $1,095,0005 bd4 ba4.5k sqft3911 Reeds Landing Cir, Midlothian, VA 23113For Sale
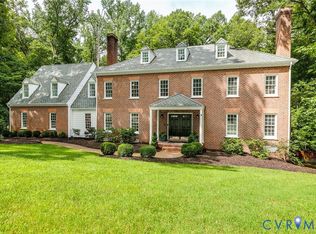 MLS ID #2619401, Sharon Ligon, The Steele Group. CVRMLS
 - $845,0005 bd4 ba3k sqft14100 Rigney Dr, Midlothian, VA 23113For Sale
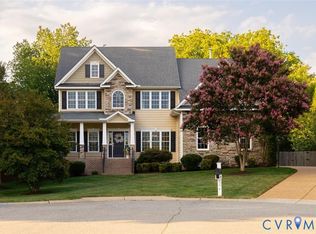 MLS ID #2622199, Mahood Fonville, Shaheen Ruth Martin & Fonville. CVRMLS
 - $869,0003 bd3 ba2.7k sqft2289 Founders Hill Ct, Midlothian, VA 23113For Sale
 MLS ID #2623000, Beth Stafford, Long & Foster REALTORS. CVRMLS
 - $799,9004 bd3 ba2.8k sqft3220 Winterfield Rd, Midlothian, VA 23113For Sale
 MLS ID #2613126, Joan Small, ProFound Property Group LLC. CVRMLS
