Seeking an escape from the urban environment? Then you're going to want to see this partially updated four-bedroom home. Strategically situated near major highways, the Toyota Manufacturing Plant and outdoor hiking trails, this property presents an exceptional opportunity to embrace country living in close proximity to the city. A huge primary bedroom w/ balcony, two full baths, a kitchen with plenty of cabinet space, quartz countertops and a breakfast bar are some of the highlight features of this home. Laminate flooring, wood stairs, textured walls, washer/dryer connections and carpet in 3 bedrooms basically finish out the interior. With no city taxes and no deed restrictions, this property holds substantial potential for individuals seeking to enhance is unfinished character. **Seller is willing to combine the neighboring property, MLS#2008082 aka 22608 Crossbow, in a package deal at a discounted price for any individuals looking for a bargain or to receive immediate cash on investment**
For sale
$150,000
22610 Crossbow, Von Ormy, TX 78073
4beds
1,536sqft
:
Get pre-qualified$1,119/mo
Single Family Residence
Built in 1971
6,141 Square Feet Lot
$97,000 Zestimate®
$98/sqft
$-- HOA
What's special
Laminate flooringQuartz countertopsWood stairsBreakfast bar
- 2 days |
- 137 |
- 6 |
Likely to sell faster than
Zillow last checked:
Listing updated:
Listed by:
Christopher Valdez TREC #729321 (210) 260-8613,
Realty Advantage
Source: LERA MLS,MLS#: 2008081
Facts & features
Interior
Bedrooms & bathrooms
- Bedrooms: 4
- Bathrooms: 2
- Full bathrooms: 2
Primary bedroom
- Features: Multi-Closets, Ceiling Fan(s), Full Bath
- Level: Upper
- Area: 238
- Dimensions: 17 x 14
Bedroom 2
- Area: 108
- Dimensions: 12 x 9
Bedroom 3
- Area: 108
- Dimensions: 12 x 9
Bedroom 4
- Area: 119
- Dimensions: 17 x 7
Primary bathroom
- Features: Shower Only
- Area: 60
- Dimensions: 10 x 6
Dining room
- Area: 80
- Dimensions: 10 x 8
Kitchen
- Area: 108
- Dimensions: 12 x 9
Living room
- Area: 300
- Dimensions: 20 x 15
Heating
- Other
Cooling
- Wall/Window Unit(s)
Appliances
- Included: Range, Refrigerator
- Laundry: Main Level, In Kitchen, Washer Hookup, Dryer Connection
Features
- One Living Area, Liv/Din Combo, Breakfast Bar, High Speed Internet, Telephone, Master Downstairs, Ceiling Fan(s), Solid Counter Tops
- Flooring: Carpet, Ceramic Tile, Laminate
- Attic: Access Only
- Has fireplace: No
- Fireplace features: Not Applicable
Interior area
- Total interior livable area: 1,536 sqft
Property
Parking
- Parking features: None
Features
- Levels: Two
- Stories: 2
- Pool features: None
- Fencing: Privacy,Wrought Iron
Lot
- Size: 6,141 Square Feet
- Features: Secluded, Level
- Residential vegetation: Mature Trees, Mature Trees (ext feat)
Details
- Parcel number: 041942060040
Construction
Type & style
- Home type: SingleFamily
- Property subtype: Single Family Residence
Materials
- Stucco
- Roof: Composition
Condition
- As-Is,Pre-Owned
- New construction: No
- Year built: 1971
Utilities & green energy
- Sewer: Sewer System
- Water: Water System
- Utilities for property: Cable Available
Community & HOA
Community
- Features: None
- Subdivision: Kings Point
Location
- Region: Von Ormy
Financial & listing details
- Price per square foot: $98/sqft
- Tax assessed value: $105,850
- Annual tax amount: $2,031
- Price range: $150K - $150K
- Date on market: 8/12/2026
- Cumulative days on market: 4 days
- Listing terms: Conventional,FHA,VA Loan,Cash
- Road surface type: Paved, Asphalt
Estimated market value
$97,000
$76,000 - $122,000
$1,330/mo
Price history
| Date | Event | Price |
|---|---|---|
| 8/12/2026 | Listed for sale | $150,000$98/sqft |
Source:  LERA MLS #2008081 Report a problem LERA MLS #2008081 Report a problem | ||
Public tax history
| Year | Property taxes | Tax assessment |
|---|---|---|
| 2025 | $287 +14% | $96,694 +10% |
| 2024 | $251 -4.7% | $87,904 +10% |
| 2023 | $264 -37.2% | $79,913 +10% |
| 2022 | $421 -1.3% | $72,648 +10% |
| 2021 | $426 | $66,044 +10% |
| 2020 | $426 +5.3% | $60,040 +10% |
| 2019 | $405 | $54,582 +10% |
| 2018 | $405 -3.7% | $49,620 -4.6% |
| 2017 | $420 +4.3% | $52,020 +8.1% |
| 2016 | $403 -27.5% | $48,140 -0.4% |
| 2015 | $556 | $48,330 -1.6% |
| 2014 | $556 | $49,130 +1.4% |
| 2013 | -- | $48,470 -3.4% |
| 2012 | -- | $50,170 -4.9% |
| 2011 | -- | $52,750 -3.1% |
| 2010 | -- | $54,460 -3% |
| 2009 | -- | $56,160 -3% |
| 2008 | -- | $57,900 +0.1% |
| 2007 | -- | $57,820 +4.6% |
| 2006 | -- | $55,300 +5% |
| 2005 | -- | $52,660 |
| 2004 | -- | -- |
| 2003 | -- | -- |
| 2002 | -- | -- |
| 2001 | -- | -- |
| 2000 | -- | -- |
Find assessor info on the county website
Monthly payment
Est. payment
Payment breakdown
Explore the cost of this home by adjusting the details. Changes won't be saved.Climate risks
Neighborhood: 78073
Nearby schools
GreatSchools rating
- 4/10Savannah Heights Intermediate SchoolGrades: 5-6Distance: 1.4 mi
- 8/10Somerset J High SchoolGrades: 7-8Distance: 3.2 mi
- 3/10Somerset High SchoolGrades: 9-12Distance: 4.7 mi
Schools provided by the listing agent
- Elementary: Barrera
- Middle: Somerset
- High: Somerset
- District: Somerset
Source: LERA MLS. This data may not be complete. We recommend contacting the local school district to confirm school assignments for this home.
- $29,620-- bd-- ba600 sqft22608 Crossbow, Von Ormy, TX 78073Off Market
- $78,100-- bd-- ba640 sqft22608 Crossbow, Von Ormy, TX 78073Off Market
- $30,4103 bd1 ba1.5k sqft22622 Crossbow, Von Ormy, TX 78073Off Market
- $69,0002 bd1 ba384 sqft22628 Crossbow, Von Ormy, TX 78073Off Market
- $104,3003 bd2 ba1k sqft22604 Crossbow, Von Ormy, TX 78073Off Market
- $30,410-- bd-- ba-- sqft22651 King Kong, Von Ormy, TX 78073Off Market
- $149,700-- bd-- ba1.1k sqft22651 King Kong, Von Ormy, TX 78073Off Market
- $82,6002 bd1 ba1k sqft22641 King Kong, Von Ormy, TX 78073Off Market
A local agent can set up tours, give advice and negotiate with sellers.
Similar homes
- $200,0002 bd2 ba1.6k sqft22608 Crossbow, Von Ormy, TX 78073For Sale
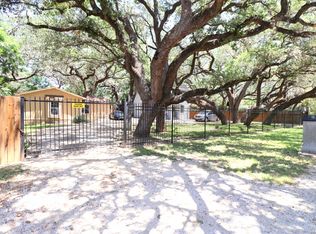
 MLS ID #2008082, Christopher Valdez TREC #729321, Realty Advantage. LERA MLS
 - $150,0004 bd1 ba1.4k sqft1917 Palo Alto, Von Ormy, TX 78073For Sale
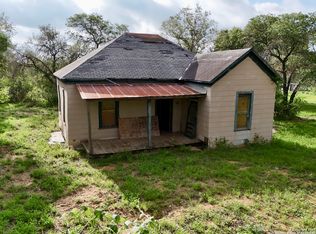 MLS ID #1994828, Jollyn Hilliard TREC #665123, LPT Realty, LLC. LERA MLS
 - $169,9883 bd2 ba1.1k sqft4434 Tiera, Von Ormy, TX 78073For Sale
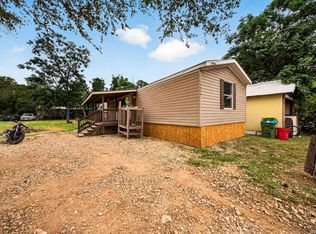 MLS ID #1970196, Luisa Rivera TREC #832505, Coldwell Banker D'Ann Harper. LERA MLS
 - $--3 bd2 ba1.4k sqft3640 Eichman Rd, Poteet, TX 78065Auction
 Xome
Xome - $148,9993 bd2 ba1.3k sqft2848 Jasper Stone, San Antonio, TX 78264New ConstructionLERA MLS
- $219,5994 bd3 ba1.6k sqft6110 Pulling Run Von, Ormy, TX 78073New ConstructionLennar Homes
- $129,5002 bd2 ba1k sqft4325 Mountain Pass, Von Ormy, TX 78073For SaleMLS ID #1941446, Arthur Sable TREC #628151, Keller Williams Legacy. LERA MLS
- $161,9994 bd3 ba1.8k sqft2715 Jasper Stone, San Antonio, TX 78264New ConstructionLennar Homes
- $151,9994 bd2 ba1.5k sqft2836 Jasper Stone, San Antonio, TX 78264New ConstructionLERA MLS
- $210,0003 bd2 ba1.3k sqft4434 Mountain Pass, Von Ormy, TX 78073For SaleMLS ID #1945653, Shane Neal TREC #608871, eXp Realty. LERA MLS
- $192,3993 bd2 ba1.4k sqft5979 Consider Trail, Von Ormy, TX 78073New ConstructionLERA MLS
- $220,0003 bd2 ba1.2k sqft285 Brianna Ct, Von Ormy, TX 78073Active
 MLS ID #620742, Danielle FitzGibbons, Keller Williams Heritage. Central Texas MLS
 - $119,9003 bd2 ba1.1k sqft116 Sandy Ridge Dr, Poteet, TX 78065For SaleMLS ID #2008275, Darla Wallace TREC #590262, BRAVA Realty. LERA MLS
- $150,9994 bd2 ba1.5k sqft2844 Jasper Stone, San Antonio, TX 78264New ConstructionLennar Homes
- $--3 bd2 ba1k sqft19011 Alta Trce, San Antonio, TX 78264AuctionXome
- $154,9994 bd2 ba1.5k sqft2711 Jasper Stone, San Antonio, TX 78264New ConstructionLennar Homes
- $128,5002 bd2 ba937 sqft606 Viewpoint Dr, Poteet, TX 78065For SaleMLS ID #1994154, Victoria Rojo TREC #761752, Real Broker, LLC. LERA MLS
- $199,9993 bd2 ba1.3k sqft5246 SAVANNAH WAY, Von Ormy, TX 78073For SaleMLS ID #1925525, Jody Fitzgerald TREC #696932, Hance Realty. LERA MLS
- $186,9994 bd2 ba1.6k sqft2736 Morganite Ring, San Antonio, TX 78264New ConstructionMLS ID #2008249, Christopher Marti TREC #628996, Keller Williams City-View. LERA MLS
- $185,9994 bd2 ba1.5k sqft2728 Morganite Ring, San Antonio, TX 78264New ConstructionLERA MLS
