Charming 3-bedroom home with a versatile 4th-bedroom attic conversion that kids will love as their own special retreat or hideaway, complete with a closet. The spacious master bedroom is conveniently located downstairs, offering privacy away from the other bedrooms. Enjoy a covered patio and generous backyard, perfect for outdoor entertaining, play, or relaxing. Located in an established neighborhood with mature surroundings and a welcoming feel, this home offers plenty of space, comfort, and character for the whole family.
For sale
$219,900
10207 Aurora Fld, San Antonio, TX 78245
4beds
1,177sqft
Single Family Residence
Built in 1986
4,617 Square Feet Lot
$216,200 Zestimate®
$187/sqft
$-- HOA
What's special
Generous backyardSpacious master bedroomCovered patio
- 2 days |
- 251 |
- 30 |
Likely to sell faster than
Zillow last checked:
Listing updated:
Listed by:
Carlos Castorena TREC #556521 (210) 504-6668,
Galleon Group LLC
Source: LERA MLS,MLS#: 2008130
Facts & features
Interior
Bedrooms & bathrooms
- Bedrooms: 4
- Bathrooms: 3
- Full bathrooms: 2
- 1/2 bathrooms: 1
Primary bedroom
- Area: 150
- Dimensions: 15 x 10
Bedroom 2
- Area: 100
- Dimensions: 10 x 10
Bedroom 3
- Area: 100
- Dimensions: 10 x 10
Bedroom 4
- Area: 91
- Dimensions: 13 x 7
Primary bathroom
- Features: Tub/Shower Combo
- Area: 55
- Dimensions: 11 x 5
Dining room
- Area: 80
- Dimensions: 10 x 8
Kitchen
- Area: 70
- Dimensions: 10 x 7
Living room
- Area: 140
- Dimensions: 14 x 10
Heating
- Central, Electric
Cooling
- Central Air
Appliances
- Included: Microwave, Range, Refrigerator, Dishwasher
- Laundry: Washer Hookup, Dryer Connection
Features
- One Living Area, Separate Dining Room, Utility Room Inside, Master Downstairs, Ceiling Fan(s)
- Flooring: Ceramic Tile, Laminate
- Has basement: No
- Number of fireplaces: 1
- Fireplace features: One
Interior area
- Total interior livable area: 1,177 sqft
Property
Parking
- Total spaces: 1
- Parking features: One Car Garage
- Garage spaces: 1
Features
- Levels: Two
- Stories: 2
- Pool features: None
Lot
- Size: 4,617 Square Feet
Details
- Parcel number: 043323081320
Construction
Type & style
- Home type: SingleFamily
- Property subtype: Single Family Residence
Materials
- Brick, Siding, Fiber Cement
- Foundation: Slab
- Roof: Composition
Condition
- Pre-Owned
- New construction: No
- Year built: 1986
Details
- Builder name: Unknoiwn
Utilities & green energy
- Water: Water System
Community & HOA
Community
- Features: None
- Subdivision: Heritage Park Southwest
Location
- Region: San Antonio
Financial & listing details
- Price per square foot: $187/sqft
- Tax assessed value: $187,890
- Annual tax amount: $3,701
- Price range: $219.9K - $219.9K
- Date on market: 8/13/2026
- Cumulative days on market: 3 days
- Listing terms: Conventional,FHA,VA Loan
Estimated market value
$216,200
$205,000 - $227,000
$1,422/mo
Price history
| Date | Event | Price |
|---|---|---|
| 8/13/2026 | Listed for sale | $219,900+120.1%$187/sqft |
Source:  LERA MLS #2008130 Report a problem LERA MLS #2008130 Report a problem | ||
| 9/13/2014 | Listing removed | $99,900$85/sqft |
Source: Home Team of America #1067731 Report a problem | ||
| 7/15/2014 | Listed for sale | $99,900$85/sqft |
Source: Home Team of America #1067731 Report a problem | ||
| 4/20/2007 | Sold | -- |
Source: LERA MLS #643894 Report a problem | ||
Public tax history
| Year | Property taxes | Tax assessment |
|---|---|---|
| 2025 | $3,752 -2.4% | $187,890 -2.5% |
| 2024 | $3,843 -0.7% | $192,650 -0.7% |
| 2023 | $3,870 +2.2% | $194,010 +11.5% |
| 2022 | $3,785 +26.2% | $174,040 +24.6% |
| 2021 | $2,998 | $139,690 +6.7% |
| 2020 | $2,998 +9.4% | $130,920 +11.1% |
| 2019 | $2,740 | $117,790 +9.7% |
| 2018 | $2,740 +14.6% | $107,400 +4.7% |
| 2017 | $2,390 +12.4% | $102,610 +12.7% |
| 2016 | $2,127 | $91,050 +19.4% |
| 2015 | -- | $76,230 +4.5% |
| 2014 | -- | $72,970 +14.8% |
| 2013 | -- | $63,560 -7.9% |
| 2012 | -- | $69,020 -5% |
| 2011 | -- | $72,680 -5.8% |
| 2010 | -- | $77,190 -0.7% |
| 2009 | -- | $77,740 -4% |
| 2008 | -- | $80,980 +0.6% |
| 2007 | -- | $80,490 +13.4% |
| 2006 | -- | $71,000 +15.4% |
| 2005 | -- | $61,500 |
| 2004 | -- | -- |
| 2003 | -- | -- |
| 2002 | -- | -- |
| 2001 | -- | -- |
| 2000 | -- | -- |
Find assessor info on the county website
Monthly payment
Est. payment
Payment breakdown
Explore the cost of this home by adjusting the details. Changes won't be saved.Climate risks
Neighborhood: 78245
Nearby schools
GreatSchools rating
- 4/10Kriewald Rd Elementary SchoolGrades: PK-5Distance: 0.5 mi
- 5/10Francis R Scobee Middle SchoolGrades: 6-8Distance: 0.9 mi
- 4/10Southwest High SchoolGrades: 9-12Distance: 6.3 mi
Schools provided by the listing agent
- Elementary: Kriewald Road
- Middle: Scobee Jr High
- High: Southwest
- District: Southwest I.S.D.
Source: LERA MLS. This data may not be complete. We recommend contacting the local school district to confirm school assignments for this home.
- $179,2003 bd2 ba1.2k sqft10211 Aurora Fld, San Antonio, TX 78245Off Market
- $191,0003 bd3 ba1.2k sqft10203 Aurora Fld, San Antonio, TX 78245Off Market

- $187,6004 bd3 ba1.4k sqft10215 Aurora Fld, San Antonio, TX 78245Off Market

- $135,6002 bd1 ba850 sqft10206 Sunrise Fld, San Antonio, TX 78245Off Market
- $--4 bd2 ba1.3k sqft10210 Sunrise Fld, San Antonio, TX 78245Sold
- $208,2003 bd2 ba1.7k sqft10202 Sunrise Fld, San Antonio, TX 78245Off Market
- $154,1003 bd3 ba1.1k sqft10219 Aurora Fld, San Antonio, TX 78245Off Market
- $170,8003 bd3 ba1.1k sqft10214 Sunrise Fld, San Antonio, TX 78245Off Market
A local agent can set up tours, give advice and negotiate with sellers.
Similar homes
- $229,0003 bd2 ba1.3k sqft10222 FOSSIL VLY, San Antonio, TX 78245For Sale
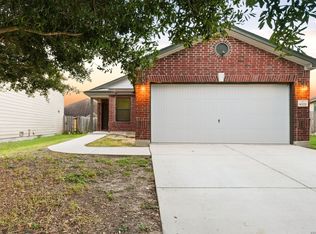
 MLS ID #2008430, John Barr TREC #658121, StepStone Realty, LLC. LERA MLS
 - $238,0003 bd2 ba1.2k sqft11406 Clints Wls, San Antonio, TX 78245For Sale
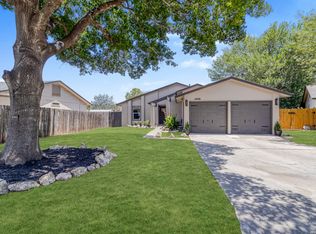 MLS ID #1999660, Sandra Rangel TREC #579513, Real Broker, LLC. LERA MLS
 - $189,9003 bd2 ba1.1k sqft10039 Southern Sun, San Antonio, TX 78245For Sale
 MLS ID #2008370, Tatiana Csitkovitss TREC #796235, 1st Choice Realty Group. LERA MLS
 - $215,0003 bd3 ba1.5k sqft2855 Coral Field, San Antonio, TX 78245For Sale
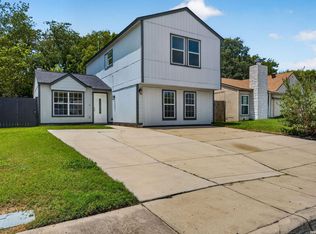 MLS ID #2007202, Josue Gallardo TREC #624913, Keller Williams City-View. LERA MLS
 - $204,9004 bd2 ba1.3k sqft10238 APRICOT FIELD DR, San Antonio, TX 78245For SaleMLS ID #2005271, Krista Klause TREC #702198, Real Broker, LLC. LERA MLS
- $216,5003 bd2 ba1.3k sqft8707 Adhinger, San Antonio, TX 78245For Sale By Owner
- $228,0003 bd3 ba1.1k sqft10242 Aurora Field Dr, San Antonio, TX 78245For SaleMLS ID #2004320, Gabriela Castillo TREC #756301, Exquisite Properties, LLC. LERA MLS
- $205,0003 bd3 ba1.4k sqft10218 BARRON FLD, San Antonio, TX 78245For SaleMLS ID #1998260, Christopher Negron TREC #689187, Levi Rodgers Real Estate Group. LERA MLS
- $240,0004 bd3 ba1.5k sqft2949 Ash Field Dr, San Antonio, TX 78245For Sale By Owner
- $220,0004 bd2 ba1.5k sqft2894 Ash Field, San Antonio, TX 78245For SaleMLS ID #1956638, Korina Wang TREC #634310, Resi Realty, LLC. LERA MLS
- $--4 bd2 ba1.3k sqft10059 Amber Field Dr, San Antonio, TX 78245AuctionAuction.com 1
- $193,0003 bd2 ba1.1k sqft11422 RIFLE GAP DR, San Antonio, TX 78245For SaleMLS ID #2005254, Esteban Trevino TREC #484189, RE/MAX Alamo Realty. LERA MLS
- $185,0003 bd2 ba1k sqft11415 Rifle Gap Dr, San Antonio, TX 78245For SaleMLS ID #2006349, Rhonda Chatham TREC #711159, Levi Rodgers Real Estate Group. LERA MLS
- $192,9003 bd2 ba1.2k sqft11406 Hatchet Pass, San Antonio, TX 78245For SaleMLS ID #1993666, Bobby Nix TREC #693737, IH 10 Realty. LERA MLS
- $195,0004 bd2 ba1.1k sqft10130 Amber Coral, San Antonio, TX 78245For SaleMLS ID #1997158, Cynthia Vasquez TREC #513471, Mission Real Estate Group. LERA MLS
- $230,0003 bd2 ba1.3k sqft2307 Sunset Bay, San Antonio, TX 78245For SaleMLS ID #2002581, Tiara Porch TREC #815325, Exquisite Properties, LLC. LERA MLS
- $238,0003 bd3 ba1.2k sqft10098 Birch Field Dr., San Antonio, TX 78245For SaleMLS ID #1936562, Jose Aguirre TREC #498435, Home Team of America. LERA MLS
- $230,0003 bd2 ba1.4k sqft11355 Olney, San Antonio, TX 78245For SaleMLS ID #1949304, Joseph Perez TREC #758197, LPT Realty, LLC. LERA MLS
- $235,0003 bd2 ba1.4k sqft3526 Copper Rim, San Antonio, TX 78245For SaleMLS ID #2004241, Wisam Baraz TREC #680526, Keller Williams Heritage. LERA MLS
- $229,9003 bd2 ba1.3k sqft4210 Buckhorn Byu, San Antonio, TX 78245For SaleMLS ID #2004285, Melissa Pollock TREC #719595, BHHS Don Johnson Realtors - SA. LERA MLS
