FULLY RENOVATED | NEW ROOF + HVAC + ELECTRICAL + PLUMBING + INSULATION | NO HOA --- Everything is NEW, NEW, NEW! Move-in ready and extensively renovated, this stunning home has 4-bedroom, 2-bath + home office and offers 1,883 sqft of bright, open living space with high-end finishes and major 2026 improvements throughout. Located in Leon Valley on a 1/4 acre lot with mature trees, a 2-car garage, and NO HOA, this home gives you the updates buyers want without the renovation work. From the moment you walk inside, the transformation stands out. The open-concept living, dining, and kitchen areas create one large gathering space filled with natural light. New flooring, fresh paint, recessed lighting, modern fixtures, and a beautifully redesigned interior give the home a clean, luxury feel. The kitchen is the showstopper. An oversized island with waterfall quartz countertops anchors the space and provides plenty of seating and prep space. The kitchen also features new cabinetry, designer hardware, pendant lighting, Gas Cooking, and brand-new stainless steel appliances. Whether you're cooking dinner or entertaining friends, this kitchen was designed to be used and enjoyed. The living room adds warmth and character with a fireplace, modern dark brick surround, wood mantel, and built-in shelving. The open layout keeps the kitchen, living, and dining areas connected while still giving each space its own identity. All four bedrooms offer flexibility for family, guests, a home office, fitness room, or hobby space. Both bathrooms have been completely updated with fresh modern finishes, giving the entire home a consistent look and feel. Even better, this renovation goes far beyond what you can see. The home features completely new electrical wiring throughout, a new electrical panel, brand-new insulation, significant plumbing updates, a NEW 2026 ROOF, NEW 2026 HVAC, and NEW 2026 WATER HEATER. These are major improvements that many renovated homes simply do not offer. Buyers get the modern finishes they want along with substantial updates behind the walls and where it matters most. Outside, the mature trees and 1/4 acre lot provide established shade and outdoor space, while the 2-car garage give you room for your vehicles and storage. Conveniently located in Leon Valley with access to Loop 410 and major San Antonio destinations, the home puts shopping, dining, entertainment, the Medical Center, USAA, and everyday conveniences within easy reach. This is an opportunity for buyers who want more than fresh paint and countertops. It combines a fully renovated interior, major system improvements, 4 bedrooms, generous parking, an established lot, and no HOA in one move-in-ready home. 1977 character. 2026 style. Renovated from the finishes to the systems behind the walls. 100% financing options available!
For sale
$315,000
6738 Timberhill, Leon Valley, TX 78238
4beds
1,883sqft
Single Family Residence
Built in 1977
9,104 Square Feet Lot
$304,700 Zestimate®
$167/sqft
$-- HOA
What's special
Modern fixturesHome officeFresh paintGas cookingRecessed lightingNew flooringHigh-end finishes
- 1 day |
- 482 |
- 52 |
Likely to sell faster than
Zillow last checked:
Listing updated:
Listed by:
Nacole Ricks TREC #686601 (956) 207-0456,
eXp Realty
Source: LERA MLS,MLS#: 2008389
Facts & features
Interior
Bedrooms & bathrooms
- Bedrooms: 4
- Bathrooms: 2
- Full bathrooms: 2
Primary bedroom
- Features: Split, Walk-In Closet(s), Ceiling Fan(s)
- Area: 228
- Dimensions: 19 x 12
Bedroom 2
- Area: 120
- Dimensions: 12 x 10
Bedroom 3
- Area: 121
- Dimensions: 11 x 11
Bedroom 4
- Area: 100
- Dimensions: 10 x 10
Primary bathroom
- Features: Shower Only
- Area: 50
- Dimensions: 10 x 5
Dining room
- Area: 187
- Dimensions: 17 x 11
Family room
- Area: 192
- Dimensions: 16 x 12
Kitchen
- Area: 70
- Dimensions: 10 x 7
Living room
- Area: 270
- Dimensions: 15 x 18
Heating
- Central, Electric
Cooling
- Central Air
Appliances
- Included: Microwave, Range, Gas Cooktop, Disposal, Dishwasher, Vented Exhaust Fan, Electric Water Heater
- Laundry: Laundry Room, Washer Hookup, Dryer Connection
Features
- Two Living Area, Separate Dining Room, Two Eating Areas, Utility Room Inside, High Ceilings, Open Floorplan, High Speed Internet, All Bedrooms Downstairs, Walk-In Closet(s), Ceiling Fan(s)
- Flooring: Carpet, Linoleum
- Windows: Double Pane Windows, Window Coverings
- Has basement: No
- Has fireplace: No
- Fireplace features: Not Applicable
Interior area
- Total interior livable area: 1,883 sqft
Property
Parking
- Total spaces: 2
- Parking features: Two Car Garage
- Garage spaces: 2
Accessibility
- Accessibility features: Other
Features
- Levels: One
- Stories: 1
- Patio & porch: Patio
- Pool features: None
- Fencing: Privacy
Lot
- Size: 9,104 Square Feet
- Features: Street Gutters, Sidewalks
- Residential vegetation: Mature Trees
Details
- Additional structures: Shed(s)
- Parcel number: 044311010090
Construction
Type & style
- Home type: SingleFamily
- Property subtype: Single Family Residence
Materials
- Brick, 3 Sides Masonry, Siding
- Foundation: Slab
- Roof: Composition
Condition
- Pre-Owned
- New construction: No
- Year built: 1977
Utilities & green energy
- Electric: CPSB
- Gas: CPSB
- Sewer: Leon Valley, Sewer System
- Water: Leon Valley, Water System
- Utilities for property: Cable Available, City Garbage service
Community & HOA
Community
- Features: None
- Security: Smoke Detector(s)
- Subdivision: Old Mill
Location
- Region: Leon Valley
Financial & listing details
- Price per square foot: $167/sqft
- Tax assessed value: $205,100
- Annual tax amount: $4,704
- Price range: $315K - $315K
- Date on market: 8/13/2026
- Cumulative days on market: 2 days
- Listing terms: Conventional,FHA,VA Loan,Cash
- Road surface type: Paved
Estimated market value
$304,700
$289,000 - $320,000
$1,848/mo
Price history
| Date | Event | Price |
|---|---|---|
| 8/13/2026 | Listed for sale | $315,000$167/sqft |
Source:  LERA MLS #2008389 Report a problem LERA MLS #2008389 Report a problem | ||
Public tax history
| Year | Property taxes | Tax assessment |
|---|---|---|
| 2025 | $2,828 -38.6% | $205,100 -26.5% |
| 2024 | $4,605 +10.6% | $278,912 +10% |
| 2023 | $4,163 -15.5% | $253,556 +10% |
| 2022 | $4,925 +8.5% | $230,505 +10% |
| 2021 | $4,540 | $209,550 +10% |
| 2020 | $4,540 +5% | $190,500 +5.6% |
| 2019 | $4,324 | $180,390 +4% |
| 2018 | $4,324 +12.3% | $173,429 +10% |
| 2017 | $3,851 +10.9% | $157,663 +10% |
| 2016 | $3,474 +13.8% | $143,330 +7.3% |
| 2015 | $3,051 | $133,551 +10% |
| 2014 | $3,051 | $121,410 +9.4% |
| 2013 | -- | $110,990 -6.4% |
| 2012 | -- | $118,613 +10% |
| 2011 | -- | $107,830 -2.2% |
| 2010 | -- | $110,280 +8.1% |
| 2009 | -- | $102,000 -7.1% |
| 2008 | -- | $109,740 +11.2% |
| 2007 | -- | $98,720 +15.8% |
| 2006 | -- | $85,260 +5.5% |
| 2005 | -- | $80,800 |
| 2004 | -- | -- |
| 2003 | -- | -- |
| 2002 | -- | -- |
| 2001 | -- | -- |
| 2000 | -- | -- |
Find assessor info on the county website
Monthly payment
Est. payment
Payment breakdown
Explore the cost of this home by adjusting the details. Changes won't be saved.Climate risks
Neighborhood: 78238
Nearby schools
GreatSchools rating
- 4/10Driggers Elementary SchoolGrades: PK-5Distance: 0.6 mi
- 3/10Neff Middle SchoolGrades: 6-8Distance: 2.5 mi
- 5/10Marshall High SchoolGrades: 9-12Distance: 1.3 mi
Schools provided by the listing agent
- Elementary: Driggers
- Middle: Neff Pat
- High: Marshall
- District: Northside
Source: LERA MLS. This data may not be complete. We recommend contacting the local school district to confirm school assignments for this home.
- $279,4003 bd2 ba1.8k sqft6742 Timberhill, Leon Valley, TX 78238Off Market
- $255,9003 bd2 ba1.6k sqft6734 Timberhill, Leon Valley, TX 78238Off Market

- $215,7004 bd2 ba1.4k sqft6726 Strawberry Park, Leon Valley, TX 78238Off Market
- $235,2003 bd2 ba1.9k sqft6722 Strawberry Park, Leon Valley, TX 78238Off Market
- $--3 bd2 ba1.7k sqft6730 Timberhill, Leon Valley, TX 78238Sold
- $261,9004 bd2 ba1.9k sqft6746 Timberhill, Leon Valley, TX 78238Off Market
- $--3 bd2 ba2.1k sqft6730 Timberhill Dr, San Antonio, TX 78238Off Market
- $202,0003 bd2 ba1.4k sqft6718 Strawberry Park, Leon Valley, TX 78238Off Market
A local agent can set up tours, give advice and negotiate with sellers.
Similar homes
- $289,9994 bd3 ba2.2k sqft6807 Timberhill, Leon Valley, TX 78238For Sale
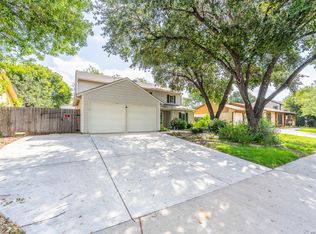
 MLS ID #2006454, Jeffrey Garza TREC #648429, Redbird Realty LLC. LERA MLS
 - $--3 bd2 ba1.3k sqft7422 Deep Spring St, San Antonio, TX 78238Auction
 Auction.com 2
 - $255,0004 bd2 ba1.5k sqft6814 SUNLIGHT DR, Leon Valley, TX 78238For Sale
 MLS ID #2008157, Dezmon Metze TREC #755414, eXp Realty. LERA MLS
 - $--3 bd3 ba1.8k sqft6405 Von Rosk, Leon Valley, TX 78238Auction
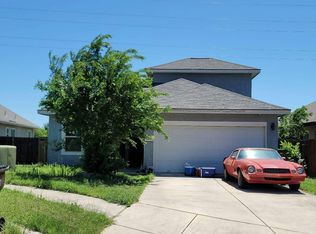 Auction.com 2
 - $300,0004 bd2 ba1.8k sqft6315 Echo Hl, San Antonio, TX 78238For SaleMLS ID #2005474, Daniel Cline TREC #729312, Keller Williams Realty. LERA MLS
- $315,0004 bd2 ba2.1k sqft6331 CORNPLANTER ST, Leon Valley, TX 78238For SaleMLS ID #1992109, Cesar Amezcua TREC #580573, CA & Company, REALTORS. LERA MLS
- $305,0004 bd2 ba2.1k sqft6112 Rue Sophie St, San Antonio, TX 78238For SaleMLS ID #1997339, Lillie Handy Dominguez TREC #635771, eXp Realty. LERA MLS
- $284,9994 bd2 ba1.7k sqft8343 Timber Grand, San Antonio, TX 78250For SaleMLS ID #2008694, Alberto Murillo TREC #615881, Exquisite Properties, LLC. LERA MLS
- $260,0004 bd2 ba2.1k sqft5827 GRASS HILL DR, Leon Valley, TX 78238For SaleMLS ID #2004637, Carlos Fernandez TREC #607083, Coldwell Banker D'Ann Harper. LERA MLS
- $265,0003 bd2 ba1.9k sqft6407 Red Jacket Dr, Leon Valley, TX 78238For SaleMLS ID #2004376, April Villegas TREC #775784, Exquisite Properties, LLC. LERA MLS
- $259,0003 bd2 ba1.6k sqft7050 FOREST MEADOW ST, San Antonio, TX 78240For SaleMLS ID #2008155, Veronica Ryan TREC #700526, Brininstool Properties. LERA MLS
- from $323,0003 bd2 ba1.4k sqftThe Caroline Plan, Seneca Trails, Leon Valley, TX 78238New ConstructionDR Horton
- $319,9994 bd2 ba1.9k sqft7230 Trace Buckle, San Antonio, TX 78240For SaleMLS ID #1995564, Javier Arguello TREC #588127, Longhorn Realty. LERA MLS
- $279,9994 bd4 ba2.1k sqft7136 LARKSONG ST, Leon Valley, TX 78238For SaleMLS ID #1992410, Darren Dickout TREC #793167, Piazza Realty Group, LLC. LERA MLS
- $295,0003 bd3 ba1.9k sqft5521 SAFFRON WAY, Leon Valley, TX 78238For SaleMLS ID #2003406, Florencio Villalpando TREC #488752, Keller Williams Summit. LERA MLS
- $330,0004 bd3 ba2.4k sqft5652 POPPY SEED RUN, Leon Valley, TX 78238For SaleMLS ID #1970293, Diana Delatorre TREC #474600, SuccaSa LLC. LERA MLS
- $275,0003 bd3 ba1.9k sqft5336 Cilantro Pl, Leon Valley, TX 78238For SaleMLS ID #2005455, Sandra Rangel TREC #579513, Real Broker, LLC. LERA MLS
- $334,0002 bd2 ba2k sqft6041 Trone Trail, Leon Valley, TX 78238For SaleMLS ID #1919149, Danny Charbel TREC #582344, Keller Williams City-View. LERA MLS
- $250,0003 bd2 ba1.1k sqft7400 BARRYHILL ST, San Antonio, TX 78238For SaleMLS ID #1996859, Antonia Flores TREC #457118, Keller Williams Heritage. LERA MLS
- $310,0003 bd3 ba2.2k sqft5409 CARAWAY BND, San Antonio, TX 78238For SaleMLS ID #1961259, Marcelino Gutierrez TREC #798210, LPT Realty, LLC. LERA MLS
