Completely Renovated and Move In Ready in the Heart of Leon Valley! Welcome to this beautifully updated 3 bedroom, 2 bathroom home where modern finishes meet everyday comfort. From the moment you arrive, you'll appreciate the fresh painted brick exterior, oversized covered carport, mature shade trees, and inviting curb appeal. Step inside to a bright, open concept floor plan featuring luxury vinyl plank flooring, recessed lighting, fresh interior paint, updated fixtures, and abundant natural light throughout. The spacious living area flows seamlessly into the dining space and fully remodeled kitchen, complete with quartz countertops, stainless steel appliances, modern cabinetry, stylish tile backsplash, breakfast bar seating, and plenty of prep space for entertaining. Both bathrooms have been tastefully renovated with designer finishes, contemporary vanities, and beautifully tiled showers, creating a true move in ready experience. The generously sized bedrooms offer flexibility for family, guests, or a home office, while the functional layout maximizes every square foot. Outside, enjoy a spacious backyard with endless possibilities for relaxing, gardening, or entertaining. Conveniently located near Loop 410, Bandera Road, shopping, dining, parks, and medical centers, this home combines modern updates, timeless style, and an unbeatable location. Don't miss your opportunity to own this turnkey home. Schedule your private showing today!
For sale
$255,000
6814 SUNLIGHT DR, Leon Valley, TX 78238
4beds
1,500sqft
Single Family Residence
Built in 1973
8,886 Square Feet Lot
$246,100 Zestimate®
$170/sqft
$-- HOA
What's special
Designer finishesContemporary vanitiesSpacious backyardUpdated fixturesFresh interior paintAbundant natural light throughoutRecessed lighting
- 1 day |
- 133 |
- 10 |
Likely to sell faster than
Zillow last checked:
Listing updated:
Listed by:
Dezmon Metze TREC #755414 (815) 614-8515,
eXp Realty
Source: LERA MLS,MLS#: 2008157
Facts & features
Interior
Bedrooms & bathrooms
- Bedrooms: 4
- Bathrooms: 2
- Full bathrooms: 2
Primary bedroom
- Features: Ceiling Fan(s), Full Bath
- Area: 144
- Dimensions: 12 x 12
Bedroom 2
- Area: 100
- Dimensions: 10 x 10
Bedroom 3
- Area: 100
- Dimensions: 10 x 10
Bedroom 4
- Area: 396
- Dimensions: 22 x 18
Primary bathroom
- Features: Shower Only
- Area: 54
- Dimensions: 6 x 9
Dining room
- Area: 63
- Dimensions: 7 x 9
Kitchen
- Area: 112
- Dimensions: 8 x 14
Living room
- Area: 396
- Dimensions: 18 x 22
Office
- Area: 132
- Dimensions: 12 x 11
Heating
- Central, Electric
Cooling
- Central Air
Appliances
- Included: Self Cleaning Oven, Microwave, Range, Refrigerator, Disposal, Dishwasher
- Laundry: Washer Hookup, Dryer Connection
Features
- One Living Area, Separate Dining Room, Eat-in Kitchen, Breakfast Bar, 1st Floor Lvl/No Steps, Open Floorplan, High Speed Internet, Ceiling Fan(s)
- Flooring: Vinyl
- Has basement: No
- Number of fireplaces: 1
- Fireplace features: One, Living Room
Interior area
- Total interior livable area: 1,500 sqft
Property
Parking
- Total spaces: 2
- Parking features: Converted Garage, Two Car Carport
- Has garage: Yes
- Carport spaces: 2
Features
- Levels: One
- Stories: 1
- Pool features: None
Lot
- Size: 8,886 Square Feet
- Features: Curbs, Street Gutters, Sidewalks
Details
- Parcel number: 044325070320
Construction
Type & style
- Home type: SingleFamily
- Property subtype: Single Family Residence
Materials
- Brick, Siding
- Foundation: Slab
- Roof: Composition
Condition
- Pre-Owned
- New construction: No
- Year built: 1973
Utilities & green energy
- Sewer: Sewer System
- Water: Water System
- Utilities for property: Cable Available
Community & HOA
Community
- Features: None
- Subdivision: Sun Valley
Location
- Region: Leon Valley
Financial & listing details
- Price per square foot: $170/sqft
- Tax assessed value: $227,410
- Annual tax amount: $5,215
- Price range: $255K - $255K
- Date on market: 8/13/2026
- Cumulative days on market: 3 days
- Listing terms: Conventional,FHA,VA Loan,Cash,Investors OK,Other
- Road surface type: Paved
Estimated market value
$246,100
$234,000 - $258,000
$1,845/mo
Price history
| Date | Event | Price |
|---|---|---|
| 8/13/2026 | Listed for sale | $255,000$170/sqft |
Source:  LERA MLS #2008157 Report a problem LERA MLS #2008157 Report a problem | ||
Public tax history
| Year | Property taxes | Tax assessment |
|---|---|---|
| 2025 | $5,216 +2.7% | $227,410 |
| 2024 | $5,078 +2.3% | $227,410 +2.6% |
| 2023 | $4,964 +247.3% | $221,640 +10.3% |
| 2022 | $1,430 +2.4% | $200,948 +10% |
| 2021 | $1,396 | $182,680 +7.2% |
| 2020 | $1,396 +3.3% | $170,360 +9.7% |
| 2019 | $1,351 | $155,355 +10% |
| 2018 | $1,351 +4.1% | $141,232 +10% |
| 2017 | $1,298 +2.7% | $128,393 +10% |
| 2016 | $1,264 -7.6% | $116,721 +10% |
| 2015 | $1,368 | $106,110 +0.8% |
| 2014 | $1,368 | $105,230 -2.5% |
| 2013 | -- | $107,890 +8.5% |
| 2012 | -- | $99,470 -2% |
| 2011 | -- | $101,480 -1% |
| 2010 | -- | $102,490 -9.1% |
| 2009 | -- | $112,720 -2% |
| 2008 | -- | $114,980 +0.1% |
| 2007 | -- | $114,860 +12.7% |
| 2006 | -- | $101,940 +0.5% |
| 2005 | -- | $101,410 |
| 2004 | -- | -- |
| 2003 | -- | -- |
| 2002 | -- | -- |
| 2001 | -- | -- |
| 2000 | -- | -- |
Find assessor info on the county website
Monthly payment
Est. payment
Payment breakdown
Explore the cost of this home by adjusting the details. Changes won't be saved.Climate risks
Neighborhood: 78238
Nearby schools
GreatSchools rating
- 5/10Oak Hills Terrace Elementary SchoolGrades: PK-5Distance: 0.9 mi
- 3/10Neff Middle SchoolGrades: 6-8Distance: 1.7 mi
- 5/10Marshall High SchoolGrades: 9-12Distance: 1.1 mi
Schools provided by the listing agent
- Elementary: Oak Hills Terrace
- Middle: Neff Pat
- High: Marshall
- District: Northside
Source: LERA MLS. This data may not be complete. We recommend contacting the local school district to confirm school assignments for this home.
- $213,0003 bd2 ba1.3k sqft6806 Sunlight Dr, San Antonio, TX 78238Off Market
- $234,0003 bd2 ba1.8k sqft6802 Forest Meadow St, Leon Valley, TX 78238Off Market
- $212,6003 bd2 ba1.3k sqft6806 Forest Meadow St, Leon Valley, TX 78238Off Market
- $252,9004 bd2 ba1.6k sqft6235 Setting Sun St, Leon Valley, TX 78238Off Market
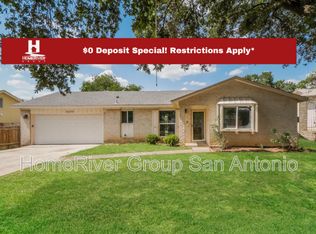
- $228,4003 bd2 ba1.4k sqft6810 Forest Meadow St, Leon Valley, TX 78238Off Market
- $261,2003 bd2 ba2.5k sqft6811 Sunlight Dr, Leon Valley, TX 78238Off Market
- $231,2003 bd2 ba1.2k sqft6815 Sunlight Dr, Leon Valley, TX 78238Off Market
- $231,6003 bd2 ba1.6k sqft6807 Sunlight Dr, Leon Valley, TX 78238Off Market
A local agent can set up tours, give advice and negotiate with sellers.
Similar homes
- $239,0004 bd2 ba1.7k sqft7115 Forest Brk, San Antonio, TX 78240For Sale

 MLS ID #1945293, Randy Rodriguez TREC #751541, Rodriguez Real Estate Group. LERA MLS
 - $259,0003 bd2 ba1.6k sqft7050 FOREST MEADOW ST, San Antonio, TX 78240For Sale
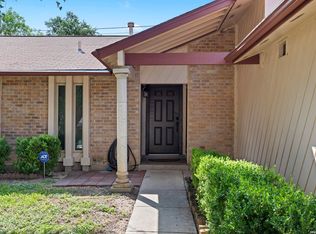 MLS ID #2008155, Veronica Ryan TREC #700526, Brininstool Properties. LERA MLS
 - $245,0004 bd2 ba1.7k sqft5822 Gomer Pyle, San Antonio, TX 78240For Sale
 MLS ID #2008453, Connie Bahrs TREC #769210, eXp Realty. LERA MLS
 - $260,0004 bd2 ba2.1k sqft5827 GRASS HILL DR, Leon Valley, TX 78238For Sale
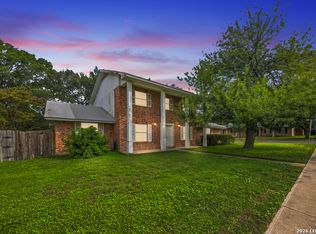 MLS ID #2004637, Carlos Fernandez TREC #607083, Coldwell Banker D'Ann Harper. LERA MLS
 - $265,0003 bd2 ba1.9k sqft6407 Red Jacket Dr, Leon Valley, TX 78238For SaleMLS ID #2004376, April Villegas TREC #775784, Exquisite Properties, LLC. LERA MLS
- $315,0004 bd2 ba1.8k sqft6738 Timberhill, Leon Valley, TX 78238For SaleMLS ID #2008389, Nacole Ricks TREC #686601, eXp Realty. LERA MLS
- $--3 bd3 ba1.8k sqft6405 Von Rosk, Leon Valley, TX 78238AuctionAuction.com 2
- $300,0004 bd2 ba1.8k sqft6315 Echo Hl, San Antonio, TX 78238For SaleMLS ID #2005474, Daniel Cline TREC #729312, Keller Williams Realty. LERA MLS
- $262,5004 bd2 ba1.5k sqft6902 Forest Grove, San Antonio, TX 78240For SaleMLS ID #2003785, Danny Charbel TREC #582344, Keller Williams City-View. LERA MLS
- $279,9994 bd4 ba2.1k sqft7136 LARKSONG ST, Leon Valley, TX 78238For SaleMLS ID #1992410, Darren Dickout TREC #793167, Piazza Realty Group, LLC. LERA MLS
- $249,9993 bd2 ba1.6k sqft6415 Edinborough, San Antonio, TX 78238For SaleMLS ID #1938965, Ruben Benavides TREC #628081, Coldwell Banker D'Ann Harper. LERA MLS
- $305,0004 bd2 ba2.1k sqft6112 Rue Sophie St, San Antonio, TX 78238For SaleMLS ID #1997339, Lillie Handy Dominguez TREC #635771, eXp Realty. LERA MLS
- $249,9003 bd2 ba1.5k sqft5730 CARY GRANT DR, San Antonio, TX 78240For SaleMLS ID #2005001, Gail Danielsen TREC #760609, Weichert, REALTORS - Corwin & Associates. LERA MLS
- $232,0003 bd2 ba1.4k sqft6411 ROYALTY PT, Leon Valley, TX 78238For SaleMLS ID #1961945, Tre Serrano TREC #687355, Real Broker, LLC. LERA MLS
- $249,9553 bd2 ba1.3k sqft6238 PARSLEY HL, Leon Valley, TX 78238For SaleMLS ID #1997625, Juan Macias TREC #693571, Someday Realty & Property Mgmt. LERA MLS
- $250,0003 bd2 ba1.1k sqft7400 BARRYHILL ST, San Antonio, TX 78238For SaleMLS ID #1996859, Antonia Flores TREC #457118, Keller Williams Heritage. LERA MLS
- $275,0003 bd3 ba1.9k sqft5336 Cilantro Pl, Leon Valley, TX 78238For SaleMLS ID #2005455, Sandra Rangel TREC #579513, Real Broker, LLC. LERA MLS
- $239,0004 bd2 ba1.3k sqft7455 SADDLEWOOD ST, San Antonio, TX 78238For SaleMLS ID #1994198, Lindsey Meares TREC #683393, Orchard Brokerage. LERA MLS
- $209,9983 bd3 ba1.7k sqft27 Messenger Crk, Leon Valley, TX 78238For SaleMLS ID #2007472, Yousef Alzubi TREC #613239, Texas Signature Realty. LERA MLS
- $229,0003 bd2 ba1.5k sqft8042 CYPRESS PASS, San Antonio, TX 78240For SaleMLS ID #2008264, Yousef Alzubi TREC #613239, Texas Signature Realty. LERA MLS
