*** Come see this beautiful and well-maintained home in the center of Leon Valley. It offers 4 bedrooms, spacious private office, 2 full bathrooms, and comes with a covered inground pool that give the spacious backyard a beautiful setting for your family and friends gatherings. It's location offer quick access to the Medical Center, HEB Market Place and more. Don't miss this great opportunity, come see it.
For sale
$330,000
6103 Forest Timber, San Antonio, TX 78240
4beds
1,899sqft
Single Family Residence
Built in 1971
9,234 Square Feet Lot
$-- Zestimate®
$174/sqft
$-- HOA
What's special
Spacious backyardSpacious private officeCovered inground pool
- 225 days
- 162
- 4
Zillow last checked:
Listing updated:
Listed by:
Jose Lopez TREC #496960 (210) 325-3507,
Premier Realty Group Platinum
Source: LERA MLS,MLS#: 1948974
Facts & features
Interior
Bedrooms & bathrooms
- Bedrooms: 4
- Bathrooms: 2
- Full bathrooms: 2
Primary bedroom
- Features: Split, Sitting Room, Walk-In Closet(s), Ceiling Fan(s), Full Bath
- Area: 252
- Dimensions: 18 x 14
Bedroom 2
- Area: 130
- Dimensions: 13 x 10
Bedroom 3
- Area: 100
- Dimensions: 10 x 10
Bedroom 4
- Area: 130
- Dimensions: 13 x 10
Primary bathroom
- Features: Shower Only
- Area: 130
- Dimensions: 13 x 10
Dining room
- Area: 192
- Dimensions: 16 x 12
Kitchen
- Area: 150
- Dimensions: 15 x 10
Living room
- Area: 165
- Dimensions: 15 x 11
Office
- Area: 192
- Dimensions: 16 x 12
Heating
- Floor Furnace, 1 Unit, Natural Gas
Cooling
- Central Air, Attic Fan
Appliances
- Included: Microwave, Range, Disposal, Dishwasher, Vented Exhaust Fan, Gas Water Heater, Electric Cooktop
- Laundry: Main Level, Lower Level, Laundry Room, Washer Hookup, Dryer Connection
Features
- Liv/Din Combo, Kitchen Island, Breakfast Bar, Study/Library, Utility Room Inside, 1st Floor Lvl/No Steps, High Speed Internet, All Bedrooms Downstairs, Master Downstairs, Ceiling Fan(s), Custom Cabinets
- Flooring: Carpet, Ceramic Tile
- Has basement: No
- Number of fireplaces: 1
- Fireplace features: Living Room, Wood Burning, Gas
Interior area
- Total interior livable area: 1,899 sqft
Property
Parking
- Total spaces: 2
- Parking features: Two Car Garage, Converted Garage, Garage Door Opener
- Garage spaces: 2
Features
- Levels: One
- Stories: 1
- Patio & porch: Patio, Covered
- Exterior features: Other
- Has private pool: Yes
- Pool features: In Ground
- Fencing: Privacy
Lot
- Size: 9,234 Square Feet
- Features: Irregular Lot, Curbs, Sidewalks, Streetlights
- Residential vegetation: Mature Trees
Details
- Parcel number: 044454160030
Construction
Type & style
- Home type: SingleFamily
- Architectural style: Traditional
- Property subtype: Single Family Residence
Materials
- 4 Sides Masonry
- Foundation: Slab
- Roof: Composition
Condition
- Pre-Owned
- New construction: No
- Year built: 1971
Details
- Warranty included: Yes
Utilities & green energy
- Electric: CPS
- Gas: CPS
- Sewer: SAWS
- Water: SAWS, Water System
- Utilities for property: Cable Available, City Garbage service
Community & HOA
Community
- Features: None
- Security: Smoke Detector(s), Security System Leased
- Senior community: Yes
- Subdivision: Forest Meadows Ns
Location
- Region: San Antonio
Financial & listing details
- Price per square foot: $174/sqft
- Tax assessed value: $325,620
- Annual tax amount: $7,468
- Price range: $330K - $330K
- Date on market: 3/14/2026
- Cumulative days on market: 211 days
- Listing terms: Conventional,FHA,VA Loan,Cash
- Road surface type: Paved
Estimated market value
Not available
Estimated sales range
Not available
Not available
Price history
| Date | Event | Price |
|---|---|---|
| 6/13/2026 | Price change | $330,000-1.5%$174/sqft |
Source:  LERA MLS #1948974 Report a problem | ||
| 5/20/2026 | Listed for sale | $335,000$176/sqft |
Source: LERA MLS #1948974 Report a problem | ||
| 5/12/2026 | Pending sale | $335,000$176/sqft |
Source: LERA MLS #1948974 Report a problem | ||
| 3/25/2026 | Listed for sale | $335,000$176/sqft |
Source: LERA MLS #1948974 Report a problem | ||
| 3/20/2026 | Contingent | $335,000$176/sqft |
Source: LERA MLS #1948974 Report a problem | ||
| 3/14/2026 | Listed for sale | $335,000$176/sqft |
Source: LERA MLS #1948974 Report a problem | ||
Public tax history
| Year | Property taxes | Tax assessment |
|---|---|---|
| 2025 | $1,286 +0% | $325,620 -0.2% |
| 2024 | $1,286 -4% | $326,140 +9.1% |
| 2023 | $1,340 -31.1% | $298,894 +10% |
| 2022 | $1,945 +104.1% | $271,722 +10% |
| 2021 | $953 | $247,020 +3.3% |
| 2020 | $953 -49% | $239,080 +5.3% |
| 2019 | $1,870 | $226,949 +10% |
| 2018 | $1,870 +5.1% | $206,317 +10% |
| 2017 | $1,779 +2.9% | $187,561 +10% |
| 2016 | $1,729 -2.9% | $170,510 +10% |
| 2015 | $1,780 | $155,009 +10% |
| 2014 | $1,780 | $140,917 +10% |
| 2013 | -- | $128,106 +10% |
| 2012 | -- | $116,460 -1.4% |
| 2011 | -- | $118,070 -2.6% |
| 2010 | -- | $121,270 -5.1% |
| 2009 | -- | $127,750 +2.1% |
| 2008 | -- | $125,160 -4.3% |
| 2007 | -- | $130,810 +9.3% |
| 2006 | -- | $119,650 +20% |
| 2005 | -- | $99,710 |
| 2004 | -- | -- |
| 2003 | -- | -- |
| 2002 | -- | -- |
| 2001 | -- | -- |
| 2000 | -- | -- |
Find assessor info on the county website
Monthly payment
Est. payment
Payment breakdown
Explore the cost of this home by adjusting the details. Changes won't be saved.Climate risks
Neighborhood: 78240
Nearby schools
Schools provided by the listing agent
- Elementary: Oak Hills Terrace
- Middle: Neff Pat
- High: Marshall
- District: Northside
Source: LERA MLS. This data may not be complete. We recommend contacting the local school district to confirm school assignments for this home.
- $271,8002 bd2 ba3.3k sqft6107 Forest Timber St, San Antonio, TX 78240Off Market
- $252,1003 bd2 ba1.9k sqft6101 Forest Timber St, San Antonio, TX 78240Off Market
- $237,5003 bd2 ba1.7k sqft6010 Forest Shadow St, San Antonio, TX 78240Off Market
- $216,9003 bd2 ba1.4k sqft6014 Forest Shadow St, San Antonio, TX 78240Off Market
Similar homes
- $299,0003 bd2 ba1.9k sqft7019 FOREST MOSS ST, San Antonio, TX 78240For Sale
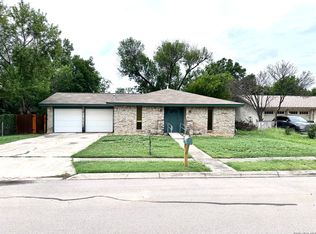
 MLS ID #2020530, Ryan Moreno TREC #596073, RYNO Realty, Inc.. LERA MLS
- $287,5003 bd3 ba2.2k sqft9218 PROCLAMATION DR, San Antonio, TX 78240For Sale
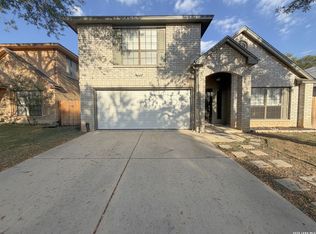 MLS ID #2021235, Joe Davalos TREC #304731, Davalos & Associates. LERA MLS
- $339,9994 bd3 ba2.3k sqft9306 Caen, San Antonio, TX 78250For Sale
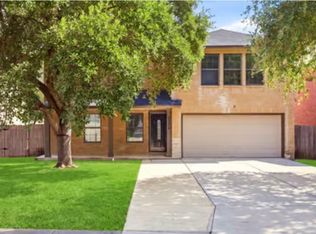 MLS ID #2024007, Krystal Chase TREC #670670, eXp Realty. LERA MLS
- $304,9003 bd2 ba1.7k sqft119 Northaven Dr, San Antonio, TX 78229For Sale
 MLS ID #2013350, Allison Slack TREC #742926, Sylvie Shurgot Real Estate. LERA MLS
- $319,0003 bd3 ba2.1k sqft7709 VALLEY TRL, San Antonio, TX 78250For SaleMLS ID #2009450, Claudia McShane TREC #492235, Premier Realty Group Platinum. LERA MLS
- $385,0003 bd3 ba2.2k sqft8711 Woods End, San Antonio, TX 78240For SaleMLS ID #2007215, Daniel Torres TREC #510001, Vortex Realty. LERA MLS
- $344,9004 bd2 ba2.5k sqft7019 Holly Mountain St, San Antonio, TX 78250For SaleMLS ID #1993202, Yuliet Valera TREC #839032, Dalton Wade, Inc. LERA MLS
- $254,0003 bd2 ba1.8k sqft10626 Horn Blvd, San Antonio, TX 78240For SaleMLS ID #1969069, Farah Nadela TREC #475171, Home Team of America. LERA MLS
- $279,9004 bd3 ba2.3k sqft3743 LITCHFIELD DR, San Antonio, TX 78230For SaleMLS ID #2021677, Jason Conover TREC #589671, Home Team of America. LERA MLS
- $325,0003 bd3 ba1.9k sqft3479 Wellsprings Dr, San Antonio, TX 78230For SaleMLS ID #2021248, Maribel Frey TREC #454706, IH 10 Realty. LERA MLS
- $240,0003 bd2 ba1.9k sqft8707 Tamarisk, San Antonio, TX 78240For SaleMLS ID #2008899, Joe Iley TREC #554437, Mission Real Estate Group. LERA MLS
- $327,9003 bd3 ba1.9k sqft12404 Abbey Park, San Antonio, TX 78249For SaleMLS ID #1952700, Phillip Smith TREC #618126, Rooftop Property Management. LERA MLS
- $359,9003 bd3 ba2.2k sqft24 Donore, San Antonio, TX 78229For SaleMLS ID #2013709, Kyle Cracknell TREC #603760, Walter Ray Owens, Jr. - Broker. LERA MLS
- $275,0003 bd2 ba2k sqft1942 STEDWICK DR, San Antonio, TX 78251For SaleMLS ID #2013972, Pauline Christoph TREC #442085, Mitchell Realty. LERA MLS
- $359,0003 bd2 ba1.7k sqft1915 ELSWORTHY ST, San Antonio, TX 78248For SaleMLS ID #1970902, Scott Spencer TREC #571588, Century 21 Scott Myers, REALTORS. LERA MLS
- $290,0002 bd3 ba1.7k sqft5946 WOODRIDGE CV, San Antonio, TX 78249For SaleMLS ID #2000414, Hayden Flores TREC #812222, Reese Monroe Realty. LERA MLS
- $290,0004 bd3 ba2.3k sqft235 STIMMEL ST, San Antonio, TX 78227For SaleMLS ID #1971797, Cynthia Delaluz TREC #797973, Real Broker, LLC. LERA MLS
- $229,9004 bd2 ba1.4k sqft5923 CLEARBROOK DR, San Antonio, TX 78238For SaleMLS ID #1996201, Ernest Travieso TREC #291925, Travieso Realty. LERA MLS
- $299,9994 bd2 ba2.1k sqft11727 Autumndale, San Antonio, TX 78254For SaleMLS ID #1973771, Salina Shelton TREC #515665, E M Ellis Realty LLC. LERA MLS
