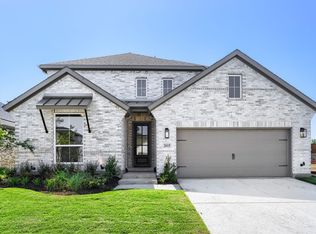
Subject property was built in 2024 by America Legend Homes Feature four bedroom three full bathrooms There is a second bedroom with a on suite theater formal dining room breakfast area large great room LED lights in closet Google Nest doorbell camera door lock (Eufy) with camera remote lock and unlock capabilities Custom metal three way door with metal door frame Engineered hardwood floors throughout All windows and doors have sensors (ADT) Six night vision cameras that cover all angels of the exterior of the subject property Five burner cooktop gas Double oven Electric Gas Fireplace Custom Kitchen Gold Faucet Upgraded toilets in all bathrooms Upgraded Ceiling Fans with remote's Google voice automated lighting great room kitchen formal dining hallway Insulated garage door Exterior Brick lined flower bed matching brick exterior Plantation Shutters front of subject property both bathrooms and two bedrooms Upgraded large exterior patio with fan Eco soft water system installed Alarm system with picture view control screens (Two) 7.1 Theater Surround sound Upgraded garage lighting Shows like a model home A MUST SEE SELLER WILL PAY FOR THE COST FOR A 3-2-1 BUYDOWN PROGRAM
For sale
$735,000
2616 Cedar Ridge Rd, Celina, TX 75009
4beds
3,370sqft
Single Family Residence
Built in 2024
7,187 Square Feet Lot
$514,100 Zestimate®
$218/sqft
$100/mo HOA
What's special
Gas fireplaceInsulated garage doorEngineered hardwood floors throughoutFormal dining roomDouble oven electricUpgraded garage lightingLed lights in closet
- 1 hour
- 27
- 0
Zillow last checked:
Listing updated:
Listed by:
Quintin Salmond 0593838 214-305-5888,
Exit JRagz Realty Elite 214-305-5888
Source: NTREIS,MLS#: 21436545
Facts & features
Interior
Bedrooms & bathrooms
- Bedrooms: 4
- Bathrooms: 3
- Full bathrooms: 3
Primary bedroom
- Level: First
- Dimensions: 17 x 14
Dining room
- Level: First
- Dimensions: 12 x 10
Living room
- Level: First
- Dimensions: 17 x 15
Media room
- Level: First
- Dimensions: 14 x 16
Appliances
- Included: Double Oven, Dishwasher, Electric Oven, Gas Cooktop, Disposal, Microwave, Water Softener, Vented Exhaust Fan
Features
- Cathedral Ceiling(s), Eat-in Kitchen, Granite Counters, High Speed Internet, Kitchen Island, Open Floorplan, Pantry, Smart Home, Walk-In Closet(s)
- Has basement: No
- Number of fireplaces: 1
- Fireplace features: Gas Log, Gas Starter
Interior area
- Total interior livable area: 3,370 sqft
Property
Parking
- Total spaces: 4
- Parking features: Door-Multi, Direct Access, Driveway, Garage Faces Front, Garage, Garage Door Opener
- Attached garage spaces: 2
- Carport spaces: 2
- Covered spaces: 4
- Has uncovered spaces: Yes
Features
- Levels: One
- Stories: 1
- Pool features: None
Lot
- Size: 7,187 Square Feet
Details
- Parcel number: R1342100D01401
Construction
Type & style
- Home type: SingleFamily
- Architectural style: Detached
- Property subtype: Single Family Residence
Condition
- Year built: 2024
Utilities & green energy
- Sewer: Public Sewer
- Water: Public
- Utilities for property: Electricity Available, Natural Gas Available, Sewer Available, Separate Meters, Underground Utilities, Water Available
Community & HOA
Community
- Subdivision: Ten Mile Creek
HOA
- Has HOA: Yes
- Services included: All Facilities, Association Management, Maintenance Grounds
- HOA fee: $600 semi-annually
- HOA name: Vision Communities Mgmt
- HOA phone: 972-612-2303
Location
- Region: Celina
Financial & listing details
- Price per square foot: $218/sqft
- Tax assessed value: $572,944
- Annual tax amount: $11,534
- Date on market: 11/14/2026
- Cumulative days on market: 1 day
- Electric utility on property: Yes
Estimated market value
$514,100
$478,000 - $555,000
$3,110/mo
Price history
| Date | Event | Price |
|---|---|---|
| 11/14/2026 | Listed for sale | $735,000-2.6%$218/sqft |
Source: NTREIS #21436545 Report a problem | ||
| 10/2/2026 | Listing removed | $755,000$224/sqft |
Source: EXIT Realty broker feed #21236820 Report a problem | ||
| 4/23/2026 | Listed for sale | $755,000$224/sqft |
Source: NTREIS #21236820 Report a problem | ||
Public tax history
| Year | Property taxes | Tax assessment |
|---|---|---|
| 2026 | -- | $572,944 +161.1% |
| 2025 | $9,236 | $219,428 |
Find assessor info on the county website
Monthly payment
Est. payment
Payment breakdown
Explore the cost of this home by adjusting the details. Changes won't be saved.Climate risks
Neighborhood: 75009
Nearby schools
Schools provided by the listing agent
- Elementary: Margie Moore Vasquez
- Middle: Jerry & Linda Moore
- High: Celina
- District: Celina ISD
Source: NTREIS. This data may not be complete. We recommend contacting the local school district to confirm school assignments for this home.
Similar homes
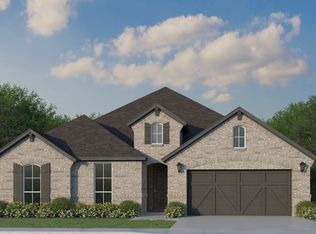
- $735,0004 bd3 ba3.3k sqft2616 Cedar Ridge Rd, Celina, TX 75009For SaleEXIT Realty broker feed
- from $647,9904 bd5 ba3.2k sqftPlan 1691 Plan, Ten Mile Creek 60s, Celina, TX 75009New Construction
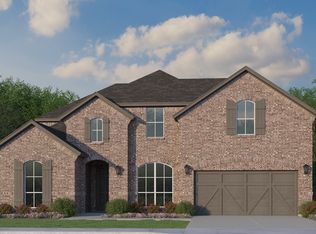 American Legend Homes
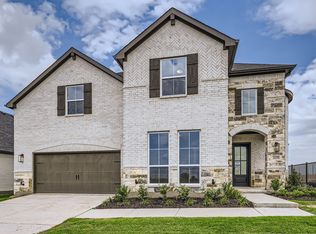
- $699,9905 bd6 ba3.7k sqft2500 Grinnel Dr, Celina, TX 75009New Construction
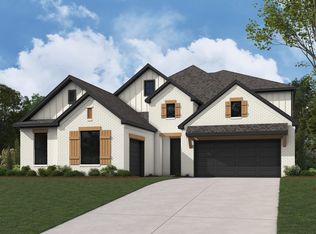 MLS ID #21323012, Ben Caballero. NTREIS
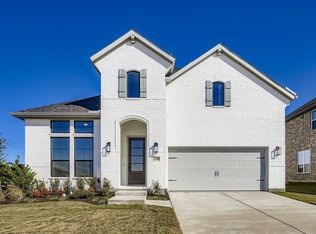
- from $779,9904 bd3 ba3.1k sqftPlan 272 Plan, The Parks at Wilson Creek: 74ft. lots, Celina, TX 75009New Construction
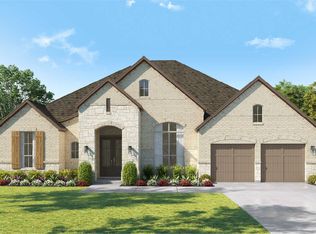 Highland Homes
