Skip main navigation
Sold for $540,000
  • $540,000

    2616 Nordmann Fir Rd, Raleigh, NC 27616

    5beds
    3,274sqft
    Single Family Residence, Residential
    Built in 2021
    7,405 Square Feet Lot
    $550,500 Zestimate®
    $165/sqft
    $2,825 Estimated rent

    Home value

    $550,500

    $523,000 - $578,000

    $2,825/mo

    Zestimate® history
    Loading
    Loading...

    Owner options

    List your home for rent

    $2,825/mo

    Rent Zestimate®

    Find your next renter with Zillow Rental Manager. Plus, with online applications, you can quickly screen prospective tenants – for free.

    Learn more

    $2,825/mo

    Rent Zestimate®

    Refinance and save

    $3,310/mo

    Est. payment

    Refinancing to a lower rate could help reduce your monthly payments and save thousands over the life of the loan.

    See today's rates

    $3,310/mo

    Est. payment

    Explore your selling options

    Work with a Zillow partner agent

    Leverage their expertise and Zillow's premium Showcase listings to get your home seen by more buyers.

    Get started

    List with your own agent

    Get your home in front of millions of buyers by listing it on Zillow.

    Learn how to do it

    Sell it yourself

    Take full control of how buyers see your home on Zillow by listing For Sale by Owner (FSBO).

    List your home

    What's special

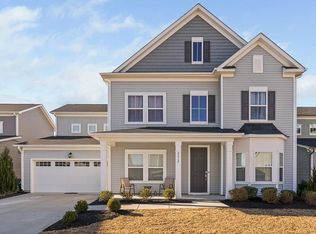
    Welcome to 2616 Nordmann Fir - unbeatable location with exceptional amenities! Perfectly positioned on a private lot backing to mature trees, this home provides a peaceful, natural setting that's hard to find. One of the few homes in the community equipped with solar panels--offering significantly reduced utility costs and long-term energy savings! Inside, you'll find a thoughtfully designed floor plan filled with natural light and stylish updates throughout. A dramatic two-story foyer creates a bright, airy first impression and flows seamlessly into both formal and casual living spaces. The main level features BRAND NEW luxury vinyl plank flooring along with new carpet, giving the home a fresh, move-in ready feel. Enjoy a formal dining room, a dedicated living room or home office, and an inviting family room centered around a cozy gas fireplace. A main-level guest suite with a full bath completes the space, offering an ideal setup for visitors or multi-generational living. Upstairs, the owner's suite is a true retreat with an oversized walk-in closet that feels more like a dressing room. A versatile bonus space or 5th bedroom provides flexibility for a home office, gym, or playroom. The kitchen serves as the heart of the home, beautifully appointed with quartz countertops, stainless steel appliances, a large center island, custom lighting, abundant cabinetry, and a NEW dishwasher. Step outside to a screened-in porch and expansive patio overlooking the wooded backdrop, an ideal setting for relaxing evenings or hosting guests. Longleaf Estates enhances your lifestyle with a community pool, playground, and well-maintained common areas. This beautifully updated, move-in ready home offers the perfect blend of comfort, style, and location so don't miss your opportunity to make it yours!

    Zillow last checked:

    Listing updated:

    Listed by:

    Tina Caul 919-665-8210,

    EXP Realty LLC,

    Emily Brown 919-812-1172,

    EXP Realty LLC

    Bought with:

    Ashley Peyton Hicks, 365780

    LPT Realty LLC

    Angie Cole, 254201

    LPT Realty LLC

    Source: Doorify MLS,MLS#: 10169128MLS Logo

    Facts & features

    Interior

    Bedrooms & bathrooms
    • Bedrooms: 5
    • Bathrooms: 3
    • Full bathrooms: 3
    Heating
    • Electric, Natural Gas, Solar
    Cooling
    • Central Air, Electric
    Appliances
    • Included: Built-In Gas Range, Dishwasher, Microwave, Oven, Range Hood, Stainless Steel Appliance(s)
    • Laundry: Laundry Room
    Features
    • Bathtub/Shower Combination, Ceiling Fan(s), Kitchen Island, Walk-In Closet(s), Walk-In Shower
    • Flooring: Carpet, Tile, Vinyl
    • Number of fireplaces: 1
    • Fireplace features: Family Room, Gas Log
    Interior area
    • Total structure area: 3,274
    • Total interior livable area: 3,274 sqft
    • Finished area above ground: 3,274
    • Finished area below ground: 0

    Property

    Parking
    • Total spaces: 4
    • Parking features: Attached, Concrete, Driveway, Garage, Garage Faces Front
    • Attached garage spaces: 2
    • Uncovered spaces: 2
    Features
    • Levels: Two
    • Stories: 1
    • Patio & porch: Front Porch, Patio, Porch, Screened
    • Exterior features: Rain Gutters
    • Has view: Yes
    Lot
    • Size: 7,405 Square Feet
    • Dimensions: 60 x 120 x 60 x 120
    • Features: Back Yard, Landscaped
    Details
    • Parcel number: 1748340288
    • Zoning: R-10
    • Special conditions: Standard

    Construction

    Type & style
    • Home type: SingleFamily
    • Architectural style: Traditional
    • Property subtype: Single Family Residence, Residential
    Materials
    • Vinyl Siding
    • Foundation: Other
    • Roof: Shingle
    Condition
    • New construction: No
    • Year built: 2021

    Utilities & green energy

    • Sewer: Public Sewer
    • Water: Public

    Community & HOA

    Community
    • Subdivision: Longleaf Estates
    HOA
    • Has HOA: Yes
    • Amenities included: Playground, Pool
    • Services included: Maintenance Grounds, Road Maintenance
    • HOA fee: $60 monthly
    Location
    • Region: Raleigh

    Financial & listing details

    • Price per square foot: $165/sqft
    • Tax assessed value: $569,007
    • Annual tax amount: $4,982
    • Date on market: 5/22/2026

    Price history

    DateEventPrice
    7/21/2026Sold$540,000-1.8%$165/sqft
    Source: Doorify MLS #10169128 Report a problem
    5/22/2026Pending sale$550,000$168/sqft
    Source: Doorify MLS #10169128 Report a problem
    5/19/2026Listing removed$550,000$168/sqft
    Source: eXp Realty #10155339 Report a problem
    4/22/2026Price change$550,000-4.3%$168/sqft
    Source: Doorify MLS #10155339 Report a problem
    3/26/2026Listed for sale$575,000+41.6%$176/sqft
    Source: Doorify MLS #10155339 Report a problem
    5/11/2021Sold$406,000$124/sqft
    Source: Public Record Report a problem

    Public tax history

    YearProperty taxesTax assessment
    2025$4,982 +0.4%$569,007
    2024$4,962 +19.4%$569,007 +50%
    2023$4,154 +7.6%$379,271
    2022$3,860 +218.4%$379,271 +204.4%
    2021$1,212 +111.5%$124,600 +107.7%
    2020$573 -25.1%$60,000 -9.1%
    2019$765 $66,000
    Find assessor info on the county website

    Neighborhood: 27616

    Nearby schools

    GreatSchools rating
    Schools provided by the listing agent
    • Elementary: Wake - Harris Creek Elementary
    • Middle: Wake - Rolesville Middle School
    • High: Wake - Rolesville High School

    Source: Doorify MLS. This data may not be complete. We recommend contacting the local school district to confirm school assignments for this home.

    Get a cash offer in 3 minutes
    Find out how much your home could sell for in as little as 3 minutes with a no-obligation cash offer.
    Estimated market value
    $550,500
    Get a cash offer in 3 minutes
    Find out how much your home could sell for in as little as 3 minutes with a no-obligation cash offer.
    Estimated market value
    $550,500