Beautifully updated 4-bedroom, 2-bath home with a pool, ideally located within walking distance to Black Creek Trails, the children’s park, and the dog park. This home features a completely renovated kitchen with brand-new appliances, including a dishwasher and stove/oven, offering a fresh and modern feel throughout. Major updates provide peace of mind, including a storm shelter, new roof in 2025, a new water heater in 2023, a pool liner replaced in 2023, a pool pump replaced in 2025, and an HVAC system serviced in 2026. The exterior was freshly painted in July 2026, giving the home strong curb appeal and a move-in-ready finish.
Contingent
$285,000
2616 Ridgewood Rd, Fultondale, AL 35068
4beds
2,055sqft
Single Family Residence
Built in 1965
0.95 Acres Lot
$283,000 Zestimate®
$139/sqft
$-- HOA
What's special
- 34 days
- 1,205
- 93
Likely to sell faster than
Zillow last checked:
Listing updated:
Listed by:
Lane Shook 205-401-9959,
Keller Williams Metro South
Source: GALMLS,MLS#: 21461659
Facts & features
Interior
Bedrooms & bathrooms
- Bedrooms: 4
- Bathrooms: 2
- Full bathrooms: 2
Rooms
- Room types: Bedroom, Den/Family (ROOM), Dining Room, Bathroom, Kitchen, Master Bathroom, Master Bedroom
Primary bedroom
- Level: First
Bedroom 1
- Level: First
Bedroom 2
- Level: First
Bedroom 3
- Level: Basement
Primary bathroom
- Level: First
Bathroom 1
- Level: First
Dining room
- Level: First
Family room
- Level: First
Kitchen
- Features: Butcher Block
- Level: First
Living room
- Level: First
Basement
- Area: 1302
Heating
- Natural Gas
Cooling
- Central Air, Ceiling Fan(s), Whole House Fan
Appliances
- Included: Dishwasher, Self Cleaning Oven, Refrigerator, Stainless Steel Appliance(s), Stove-Electric, Gas Water Heater
- Laundry: Electric Dryer Hookup, Washer Hookup, Main Level, Laundry Room, Laundry (ROOM), Yes
Features
- Recessed Lighting, Workshop (INT), Crown Molding, Smooth Ceilings
- Flooring: Vinyl
- Doors: French Doors
- Basement: Full,Partially Finished,Block
- Attic: Pull Down Stairs,Yes
- Number of fireplaces: 1
- Fireplace features: Brick (FIREPL), Living Room, Gas
Interior area
- Total interior livable area: 2,055 sqft
- Finished area above ground: 1,602
- Finished area below ground: 453
Video & virtual tour
Property
Parking
- Total spaces: 2
- Parking features: Driveway
- Carport spaces: 2
- Has uncovered spaces: Yes
Features
- Levels: One
- Stories: 1
- Patio & porch: Open (PATIO), Patio, Covered (DECK), Deck
- Exterior features: Outdoor Grill
- Has private pool: Yes
- Pool features: Cleaning System, In Ground, Private
- Has view: Yes
- View description: None
- Waterfront features: No
Lot
- Size: 0.95 Acres
- Features: Corner Lot, Few Trees, Subdivision, Vacant Lot
Details
- Additional structures: Gazebo, Storage, Storm Shelter-Private
- Parcel number: 1400252002005.000
- Special conditions: As Is
Construction
Type & style
- Home type: SingleFamily
- Property subtype: Single Family Residence
Materials
- Brick
- Foundation: Basement
Condition
- Year built: 1965
Utilities & green energy
- Sewer: Septic Tank
- Water: Public
- Utilities for property: Underground Utilities
Green energy
- Energy efficient items: Lighting, Ridge Vent
Community & HOA
Community
- Features: BBQ Area, Street Lights
- Security: Safe Room/Storm Cellar
- Subdivision: Fultonbrook Estates
Location
- Region: Fultondale
Financial & listing details
- Price per square foot: $139/sqft
- Tax assessed value: $291,300
- Annual tax amount: $1,553
- Price range: $285K - $285K
- Date on market: 8/10/2026
Estimated market value
$283,000
$269,000 - $297,000
$2,053/mo
Price history
| Date | Event | Price |
|---|---|---|
| 8/25/2026 | Contingent | $285,000$139/sqft |
Source:  GALMLS #21461659 Report a problem GALMLS #21461659 Report a problem | ||
| 8/14/2026 | Listed for sale | $285,000$139/sqft |
Source: GALMLS #21461659 Report a problem | ||
Public tax history
| Year | Property taxes | Tax assessment |
|---|---|---|
| 2025 | $1,553 +0.6% | $29,140 +0.6% |
| 2024 | $1,543 +20.6% | $28,960 +19.8% |
| 2023 | $1,279 +2.4% | $24,180 +2.3% |
| 2022 | $1,250 +20.8% | $23,640 +19.8% |
| 2021 | $1,035 -4.1% | $19,740 -3.9% |
| 2020 | $1,079 +8.2% | $20,540 +7.8% |
| 2019 | $997 +24.5% | $19,060 +23% |
| 2018 | $801 | $15,500 |
| 2017 | $801 | $15,500 |
| 2016 | $801 | $15,500 |
| 2015 | $801 +4.1% | $15,500 +1.3% |
| 2014 | $770 -8.7% | $15,300 |
| 2013 | $843 | $15,300 +0% |
| 2012 | $843 -1.3% | $15,299 -1.3% |
| 2011 | $854 | $15,500 |
| 2010 | $854 | $15,500 |
| 2009 | $854 +0% | $15,500 |
| 2008 | $854 +14.2% | $15,500 +14.2% |
| 2007 | $747 +6.6% | $13,570 +6.6% |
| 2006 | $701 +15.5% | $12,730 +5% |
| 2005 | $607 +5.5% | $12,120 -42.2% |
| 2004 | $576 +3.9% | $20,960 +3.7% |
| 2003 | $554 +8.5% | $20,220 +98.2% |
| 2002 | $511 | $10,200 |
| 2001 | $511 | $10,200 |
| 2000 | $511 | $10,200 |
Find assessor info on the county website
Monthly payment
Est. payment
Payment breakdown
Explore the cost of this home by adjusting the details. Changes won't be saved.Climate risks
Neighborhood: 35068
Nearby schools
Schools provided by the listing agent
- Elementary: Fultondale
- Middle: Fultondale
- High: Fultondale
Source: GALMLS. This data may not be complete. We recommend contacting the local school district to confirm school assignments for this home.
Similar homes
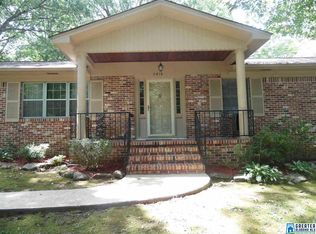
- $272,9003 bd2 ba1.6k sqft2601 Ridgewood Rd, Fultondale, AL 35068For Sale

 MLS ID #21460689, Kalan Sargent, Magnolia Real Estate Group LLC. GALMLS
 - $295,0005 bd2 ba1.9k sqft3231 Rockbay Cir, Birmingham, AL 35217For Sale
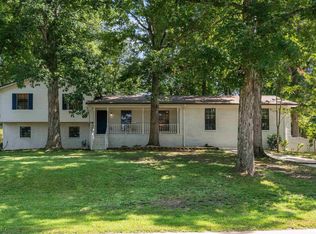 MLS ID #21462573, Jessica Gilmore, ARC Realty Vestavia. GALMLS
 - $189,9003 bd2 ba1k sqft3030 Debra Dr, Fultondale, AL 35068For Sale
 MLS ID #21443765, Ted Gregg, ARC Realty 280. GALMLS
 - $264,9003 bd2 ba1.8k sqft509 Lynnwood Cir, Birmingham, AL 35217For Sale
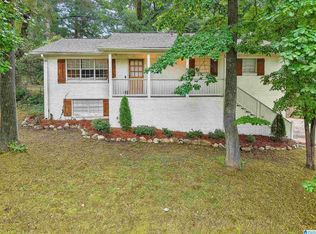 MLS ID #21460248, Elizabeth Pate, EXIT Realty Crossroads. GALMLS
 - $195,0003 bd2 ba1.4k sqft2913 Debra Dr, Fultondale, AL 35068For SaleMLS ID #21453841, Yadira Ramon Herrera, Mainstay Brokerage LLC. GALMLS
- $275,0003 bd2 ba1.8k sqft245 Cardiff St, Graysville, AL 35073For SaleMLS ID #21463739, Cynthia Scarbinsky, Real Broker LLC. GALMLS
- $304,9004 bd2 ba1.7k sqft3384 Cedarbrook Cir, Trussville, AL 35173For SaleMLS ID #21464743, Elizabeth Pate, EXIT Realty Crossroads. GALMLS
- $249,9004 bd3 ba2k sqft8328 12th Ave S, Birmingham, AL 35206For SaleMLS ID #21446119, Ana Avalos, Keller Williams Realty Hoover. GALMLS
- $225,0003 bd2 ba1.3k sqftSpectrum, Birmingham, AL 35215For SaleMLS ID #21464673, Cassandra Churchill, Keller Williams Realty Vestavia. GALMLS
- $245,0004 bd3 ba2k sqft2504 October Dr, Adamsville, AL 35005For SaleMLS ID #21462237, Chrysta Spivey, EXIT Realty Birmingham. GALMLS
- $220,0003 bd2 ba1.2k sqft3033 Watts Dr, Gardendale, AL 35071For SaleMLS ID #21463131, Leanne Carter, RE/MAX on Main. GALMLS
- $290,0003 bd2 ba1.8k sqft10010 Bill Jones Rd, Kimberly, AL 35091For SaleMLS ID #21459949, Madeline Dye, RE/MAX Northern Properties. GALMLS
- $385,0004 bd3 ba2.7k sqft1511 Clover Ave, Gardendale, AL 35071For SaleMLS ID #21462887, Doug Klick, ARC Realty Mountain Brook. GALMLS
- $245,0003 bd2 ba1.3k sqft1117 Cimarron Trl, Birmingham, AL 35215For SaleMLS ID #21456154, Jeb Miller, Keller Williams Realty Vestavia. GALMLS
- $289,9004 bd2 ba1.5k sqft2217 Oscar Bradford Rd, Hayden, AL 35079For SaleMLS ID #21463545, Andrea Rouse, RE/MAX on Main. GALMLS
- $215,0004 bd3 ba2k sqft920 Hickory Cir, Birmingham, AL 35215For SaleMLS ID #21459319, Hannah Granholm, Keller Williams. GALMLS
- $275,0003 bd2 ba2.3k sqftSpectrum, Dora, AL 35062For SaleMLS ID #21451895, Stephanie Taylor, Sweet HOMElife Real Estate. GALMLS
- $234,0004 bd2 ba1.9k sqft1724 Serene Dr, Birmingham, AL 35215For SaleMLS ID #21462022, Bella Hernandez, Keller Williams. GALMLS
- $224,9003 bd2 ba1.5k sqftAt&t Fiber Optic, Birmingham, AL 35215For SaleMLS ID #21459787, Saige Young, Sold South Realty. GALMLS
