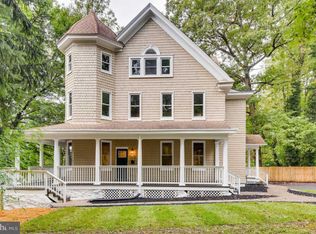
Welcome to 2616 Talbot Road! This spacious 6-bedroom, 3 full and 2 half bath home offers a flexible floor plan with plenty of room to suit a variety of needs. Recent updates include a new HVAC system, fresh interior paint, a new sidewalk entrance, newly stained floors, and a new bathroom vanity. Additional features include a 2-car garage, providing convenient parking and storage. Conveniently located with easy access to shopping, dining, parks, commuter routes, and other everyday amenities, this property offers a wonderful opportunity to make it your own. Schedule your showing today!
For sale
Price cut: $16K (9/18)
$459,000
2616 Talbot Rd, Baltimore, MD 21216
6beds
3,194sqft
Single Family Residence
Built in 1910
0.66 Acres Lot
$-- Zestimate®
$144/sqft
$-- HOA
What's special
Fresh interior paintNew bathroom vanityConvenient parking and storageNew hvac systemFlexible floor planNewly stained floors
- 69 days
- 1,447
- 154
Zillow last checked:
Listing updated:
Listed by:
Bob Chew 410-995-9600,
Samson Properties 7033493900,
Listing Team: The Bob And Ronna Group, Co-Listing Agent: Carlos L Herboso 240-671-5542,
Samson Properties
Source: Bright MLS,MLS#: MDBA2226622
Facts & features
Interior
Bedrooms & bathrooms
- Bedrooms: 6
- Bathrooms: 5
- Full bathrooms: 3
- 1/2 bathrooms: 2
- Main level bathrooms: 1
Basement
- Area: 965
Heating
- Forced Air, Natural Gas
Cooling
- Ceiling Fan(s), Central Air, Electric
Appliances
- Included: Cooktop, Dishwasher, Disposal, Dryer, Intercom, Microwave, Refrigerator, Gas Water Heater
Features
- Attic, Additional Stairway, Breakfast Area, Ceiling Fan(s), Crown Molding, Dining Area, Floor Plan - Traditional, Kitchen Island, Walk-In Closet(s), 9'+ Ceilings, Dry Wall, High Ceilings
- Flooring: Ceramic Tile, Hardwood, Wood
- Basement: Partially Finished
- Number of fireplaces: 1
Interior area
- Total structure area: 3,859
- Total interior livable area: 3,194 sqft
- Finished area above ground: 2,894
- Finished area below ground: 300
Property
Parking
- Total spaces: 2
- Parking features: Garage Door Opener, Attached, On Street
- Attached garage spaces: 2
- Has uncovered spaces: Yes
Accessibility
- Accessibility features: None
Features
- Levels: Four
- Stories: 4
- Patio & porch: Porch, Deck
- Exterior features: Balcony
- Pool features: None
- Has view: Yes
- View description: Garden, Scenic Vista, Trees/Woods
Lot
- Size: 0.66 Acres
- Features: Additional Lot(s), Backs to Trees, Irregular Lot, Wooded
Details
- Additional structures: Above Grade, Below Grade
- Parcel number: 0328048468 006
- Zoning: R-1-D
- Special conditions: Standard
Construction
Type & style
- Home type: SingleFamily
- Architectural style: Colonial
- Property subtype: Single Family Residence
Materials
- Cedar
- Foundation: Block
Condition
- New construction: No
- Year built: 1910
Details
- Builder name: 3 IRREGULAR LOTS
Utilities & green energy
- Sewer: Public Sewer
- Water: Public
Community & HOA
Community
- Subdivision: Windsor Hills
HOA
- Has HOA: No
Location
- Region: Baltimore
- Municipality: Baltimore City
Financial & listing details
- Price per square foot: $144/sqft
- Tax assessed value: $292,300
- Annual tax amount: $6,695
- Date on market: 8/12/2026
- Listing agreement: Exclusive Right To Sell
- Listing terms: Cash,Conventional,FHA,VA Loan,Private Financing Available
- Ownership: Fee Simple
Estimated market value
Not available
Estimated sales range
Not available
$3,715/mo
Price history
| Date | Event | Price |
|---|---|---|
| 9/18/2026 | Price change | $459,000-3.4%$144/sqft |
Source:  Bright MLS #MDBA2226622 Report a problem Bright MLS #MDBA2226622 Report a problem | ||
| 8/28/2026 | Price change | $475,000-5%$149/sqft |
Source: Bright MLS #MDBA2226622 Report a problem | ||
| 8/12/2026 | Listed for sale | $499,900+51.5%$157/sqft |
Source: Bright MLS #MDBA2226622 Report a problem | ||
| 12/28/2005 | Sold | $329,900+74.6%$103/sqft |
Source: Public Record Report a problem | ||
| 12/27/2001 | Sold | $189,000$59/sqft |
Source: Public Record Report a problem | ||
Public tax history
| Year | Property taxes | Tax assessment |
|---|---|---|
| 2025 | $6,695 +6.2% | $283,700 +6.2% |
| 2024 | $6,305 +6.6% | $267,167 +6.6% |
| 2023 | $5,915 +7.1% | $250,633 +7.1% |
| 2022 | $5,525 +2.1% | $234,100 +2.1% |
| 2021 | $5,409 +2.2% | $229,200 +2.2% |
| 2020 | $5,293 +2.2% | $224,300 +2.2% |
| 2019 | $5,178 | $219,400 |
| 2018 | $5,178 | $219,400 |
| 2017 | $5,178 +9.3% | $219,400 |
| 2016 | $4,739 | $219,400 |
| 2015 | $4,739 | $219,400 |
| 2014 | $4,739 | $219,400 -10.5% |
| 2013 | -- | $245,100 +1.2% |
| 2012 | -- | $242,083 +1.3% |
| 2011 | -- | $239,067 +1.3% |
| 2010 | -- | $236,050 +7.8% |
| 2009 | -- | $219,052 +8.4% |
| 2008 | -- | $202,056 +9.2% |
| 2007 | -- | $185,060 +13.6% |
| 2006 | -- | $162,866 +15.8% |
| 2005 | -- | $140,673 +18.7% |
| 2004 | -- | $118,480 +5.8% |
| 2003 | -- | $111,982 +6.2% |
| 2002 | -- | $105,486 +6.6% |
| 2001 | -- | $98,990 |
Find assessor info on the county website
Monthly payment
Est. payment
Payment breakdown
Explore the cost of this home by adjusting the details. Changes won't be saved.Climate risks
Neighborhood: Windsor Hills
Nearby schools
Schools provided by the listing agent
- District: Baltimore City Public Schools
Source: Bright MLS. This data may not be complete. We recommend contacting the local school district to confirm school assignments for this home.
Similar homes
- $450,0005 bd3 ba2.6k sqft4601 Lincoln Dr, Baltimore, MD 21227For Sale

 MLS ID #MDBC2176318, Lee Tessier, EXP Realty, LLC. Bright MLS
 - $450,0003 bd3 ba2.6k sqft5007 Ashmans Hope, Baltimore, MD 21207For Sale
 MLS ID #MDBA2231084, Barbara Milton, Weichert, REALTORS. Bright MLS
 - $250,0005 bd3 ba1.7k sqft4711 Norwood Ave, Baltimore, MD 21207For Sale
 MLS ID #MDBA2233944, Latasha Hemsley, Century 21 Harris Hawkins & Co.. Bright MLS
 - $474,0004 bd3 ba3.1k sqft4619 Keswick Rd, Baltimore, MD 21210For Sale
 MLS ID #MDBA2217184, Bob Chew, Samson Properties. Bright MLS
 - $439,0005 bd3 ba2.6k sqft8407 Maymeadow Ct, Baltimore, MD 21244For SaleMLS ID #MDBC2178542, Jacob Taylor, Blue Valley Real Estate. Bright MLS
- $549,0005 bd3 ba3.2k sqft3409 Oakenshaw Pl, Baltimore, MD 21218For SaleMLS ID #MDBA2234898, Donna Emeott, Monument Sotheby's International Realty. Bright MLS
- $399,9003 bd3 ba1.8k sqft2422 Pickwick Rd, Baltimore, MD 21207For SaleMLS ID #MDBA2222624, Troy B Townes, RE/MAX Advantage Realty. Bright MLS
- $539,9003 bd2 ba2.2k sqft6816 Timberlane Rd, Baltimore, MD 21209For SaleMLS ID #MDBC2175962, Wayne Davis, United Real Estate Executives. Bright MLS
- $475,0003 bd2 ba1.7k sqft3 Saint Dunstans Garth, Baltimore, MD 21212For SaleMLS ID #MDBA2223310, Matt Fischer, Monument Sotheby's International Realty. Bright MLS
- $460,0005 bd3 ba2.1k sqft3020 Northway Dr, Baltimore, MD 21234For SaleMLS ID #MDBA2230356, Danae` Blanton, Keller Williams Legacy. Bright MLS
- $415,0004 bd4 ba2.3k sqft3102 Echodale Ave, Baltimore, MD 21214For SaleMLS ID #MDBA2231770, Maria Nai, Iron Valley Real Estate Charm City. Bright MLS
- $469,9004 bd3 ba2k sqft226 Gwynnbrook Ave, Owings Mills, MD 21117For SaleMLS ID #MDBC2169654, Noushin Hesselbein, Redfin Corp. Bright MLS
- $375,0004 bd3 ba2.7k sqft3305 White Ave, Baltimore, MD 21214For SaleMLS ID #MDBA2230174, Bill Sherwood, Jason Mitchell Group. Bright MLS
- $385,0004 bd3 ba2k sqft401 Kingston Rd, Baltimore, MD 21229For SaleMLS ID #MDBA2225948, Santiago Carrera, Samson Properties. Bright MLS
- $474,9003 bd2 ba2.3k sqft2021 Norhurst Way N, Catonsville, MD 21228For SaleMLS ID #MDBC2176262, Stephanie Maric, Long & Foster Real Estate, Inc.. Bright MLS
- $529,0005 bd4 ba2.3k sqft2710 N Calvert St, Baltimore, MD 21218For SaleMLS ID #MDBA2229820, John Spurrier, Cummings & Co. Realtors. Bright MLS
- $449,9994 bd2 ba2.2k sqftNone Available, Baltimore, MD 21220For SaleMLS ID #MDBC2172232, Lori Davis, Patterson-Schwartz-Newark. Bright MLS
- $485,0004 bd3 ba2k sqft230 Rollingbrook Way, Baltimore, MD 21228For SaleMLS ID #MDBC2176668, Kim Barton, Keller Williams Legacy. Bright MLS
- $659,0005 bd3 ba2.8k sqft6606 Baythorne Rd, Baltimore, MD 21209For SaleMLS ID #MDBC2164852, Karen Glaser, Cummings & Co. Realtors. Bright MLS
- $563,0004 bd3 ba2.5k sqft1 Jacobo Ln, Baltimore, MD 21286For SaleMLS ID #MDBC2178754, Joe French, Realty Directions. Bright MLS
