Classic Hill Country elegances meets timeless architecture in this stately Colonial home, perfectly positioned on an expansive corner lot studded with mature trees. Spanning 3,508 square feet, this 4-bedroom, 3-bathroom residence pairs majestic curb appeal with bright, airy living spaces designed for both relaxing and entertaining. Step inside to soar high ceilings and an abundance of natural light pouring across the main living areas. The inviting living room serves as the heart of the home, featuring a cozy fireplace that sets the warm, welcoming tone. Kitchen enthusiasts will fall in love with the large, open chef's layout-complete with custom cabinetry, double ovens, and an expansive breakfast bar that seamlessly connects to the primary gathering spaces. The generously sized primary suite offers a peaceful retreat with a luxurious 5-piece bathroom featuring a double vanity, walk-in shower, and relaxing soaking tub. Additional bedrooms provide plenty of space for family, guests, or a home office. Outside, your personal backyard oasis awaits. Enjoy Texas evenings under the shade of the large, covered patio, overlooking a pristine heated in-ground pool with an hot tub. The lush, tree-shaded grounds offer exceptional privacy and beautiful landscape to include, Itis, crinum, tropical spider lily, roses, grapevine, pomegranate tree and much more!. Rounding out this remarkable property is an oversized garage equipped with dedicated space for a golf cart-perfect for cruising around the sought-after Fair Oaks Ranch community!
For sale
$747,500
29603 FAIRVIEW PL, Fair Oaks Ranch, TX 78015
4beds
3,508sqft
Single Family Residence
Built in 1993
0.36 Acres Lot
$-- Zestimate®
$213/sqft
$11/mo HOA
What's special
- 16 hours |
- 121 |
- 8 |
Zillow last checked:
Listing updated:
Listed by:
Dana Phillips TREC #584558 (210) 846-5444,
Phillips & Associates Realty
Source: LERA MLS,MLS#: 2010809
Facts & features
Interior
Bedrooms & bathrooms
- Bedrooms: 4
- Bathrooms: 3
- Full bathrooms: 3
Primary bedroom
- Features: Split, Sitting Room, Walk-In Closet(s), Ceiling Fan(s), Full Bath
- Level: Upper
- Area: 308
- Dimensions: 22 x 14
Bedroom 2
- Area: 143
- Dimensions: 11 x 13
Bedroom 3
- Area: 210
- Dimensions: 15 x 14
Bedroom 4
- Area: 143
- Dimensions: 11 x 13
Primary bathroom
- Features: Tub/Shower Separate, Double Vanity
- Area: 154
- Dimensions: 14 x 11
Dining room
- Area: 225
- Dimensions: 15 x 15
Family room
- Area: 425
- Dimensions: 17 x 25
Kitchen
- Area: 221
- Dimensions: 13 x 17
Living room
- Area: 350
- Dimensions: 25 x 14
Office
- Area: 110
- Dimensions: 11 x 10
Heating
- Central, Electric
Cooling
- Two Central, Heat Pump, Zoned
Appliances
- Included: Cooktop, Built-In Oven, Self Cleaning Oven, Microwave, Disposal, Dishwasher, Water Softener Owned, Electric Water Heater, Electric Cooktop, 2+ Water Heater Units
- Laundry: Washer Hookup, Dryer Connection
Features
- Two Living Area, Separate Dining Room, Eat-in Kitchen, Two Eating Areas, Kitchen Island, Breakfast Bar, Pantry, Study/Library, Loft, Utility Room Inside, All Bedrooms Upstairs, High Ceilings, Open Floorplan, High Speed Internet, Walk-In Closet(s), Ceiling Fan(s), Chandelier, Solid Counter Tops, Custom Cabinets
- Flooring: Carpet, Ceramic Tile, Wood
- Windows: Double Pane Windows
- Has basement: No
- Attic: Pull Down Storage
- Number of fireplaces: 1
- Fireplace features: One, Living Room
Interior area
- Total interior livable area: 3,508 sqft
Property
Parking
- Total spaces: 2
- Parking features: Two Car Garage, Attached, Golf Cart Garage, Garage Faces Side, Oversized, Garage Door Opener
- Attached garage spaces: 2
Features
- Levels: Two
- Stories: 2
- Patio & porch: Covered
- Exterior features: Sprinkler System, Rain Gutters
- Has private pool: Yes
- Pool features: In Ground, Heated, Community
- Has spa: Yes
- Spa features: Heated
- Fencing: Privacy
- Has view: Yes
- View description: County VIew
Lot
- Size: 0.36 Acres
- Features: Corner Lot, 1/2-1 Acre, Curbs, Streetlights
- Residential vegetation: Mature Trees, Mature Trees (ext feat)
Details
- Parcel number: 047084008330
Construction
Type & style
- Home type: SingleFamily
- Property subtype: Single Family Residence
Materials
- Brick
- Foundation: Slab
- Roof: Composition
Condition
- Pre-Owned
- New construction: No
- Year built: 1993
Details
- Builder name: Trinity Custom Homes
Utilities & green energy
- Sewer: Sewer System
- Water: Water System
- Utilities for property: City Garbage service
Community & HOA
Community
- Features: Tennis Court(s), Golf, Clubhouse, Playground, Jogging Trails, Lake/River Park
- Subdivision: Fair Oaks Ranch
HOA
- Has HOA: Yes
- HOA fee: $130 annually
- HOA name: FAIR OAKS RANCH HOA
Location
- Region: Boerne
Financial & listing details
- Price per square foot: $213/sqft
- Tax assessed value: $705,240
- Annual tax amount: $14,386
- Price range: $747.5K - $747.5K
- Date on market: 8/22/2026
- Cumulative days on market: 1 day
- Listing terms: Conventional,FHA,VA Loan,Cash
- Road surface type: Paved
Estimated market value
Not available
Estimated sales range
Not available
Not available
Price history
| Date | Event | Price |
|---|---|---|
| 8/22/2026 | Listed for sale | $747,500+50.6%$213/sqft |
Source:  LERA MLS #2010809 Report a problem LERA MLS #2010809 Report a problem | ||
| 6/23/2020 | Sold | -- |
Source: LERA MLS #1443215 Report a problem | ||
| 5/25/2020 | Pending sale | $496,500$142/sqft |
Source: Cibolo Creek Realty, LLC #1443215 Report a problem | ||
| 4/28/2020 | Price change | $496,500-0.5%$142/sqft |
Source: Cibolo Creek Realty, LLC #1443215 Report a problem | ||
| 3/29/2020 | Price change | $499,000-3.9%$142/sqft |
Source: Cibolo Creek Realty, LLC #1443215 Report a problem | ||
| 3/4/2020 | Listed for sale | $519,000+18%$148/sqft |
Source: Cibolo Creek Realty, LLC #1443215 Report a problem | ||
| 6/18/2012 | Sold | -- |
Source: LERA MLS #929921 Report a problem | ||
| 4/26/2012 | Price change | $440,000-2.2%$125/sqft |
Source: Keller Willis San Antonio Inc #929921 Report a problem | ||
| 3/22/2012 | Price change | $450,000-1.1%$128/sqft |
Source: Keller Willis San Antonio Inc #929921 Report a problem | ||
| 1/27/2012 | Listed for sale | $454,900$130/sqft |
Source: Keller Williams - Boerne #123456 Report a problem | ||
| 11/13/2003 | Sold | -- |
Source: LERA MLS #465259 Report a problem | ||
Public tax history
| Year | Property taxes | Tax assessment |
|---|---|---|
| 2025 | $6,413 +2.4% | $705,240 +1.9% |
| 2024 | $6,261 +4.7% | $691,788 +10% |
| 2023 | $5,979 +4.9% | $628,898 +10% |
| 2022 | $5,697 +5.1% | $571,725 +10% |
| 2021 | $5,418 | $519,750 +6.9% |
| 2020 | $5,418 -52.2% | $486,220 |
| 2019 | $11,340 | $486,220 +1.7% |
| 2018 | $11,340 +2.8% | $478,270 +5.4% |
| 2017 | $11,027 +7.6% | $453,750 +5.9% |
| 2016 | $10,249 +9.1% | $428,660 +1.7% |
| 2015 | $9,396 | $421,650 +4% |
| 2014 | $9,396 | $405,390 +3.1% |
| 2013 | -- | $393,110 -2.9% |
| 2012 | -- | $405,000 +4% |
| 2011 | -- | $389,500 -3.9% |
| 2010 | -- | $405,500 -12% |
| 2009 | -- | $460,950 +5.5% |
| 2008 | -- | $436,880 -1.5% |
| 2007 | -- | $443,570 +11.7% |
| 2006 | -- | $397,280 +3.7% |
| 2005 | -- | $383,130 |
| 2004 | -- | -- |
| 2003 | -- | -- |
| 2002 | -- | -- |
| 2001 | -- | -- |
| 2000 | -- | -- |
Find assessor info on the county website
Monthly payment
Est. payment
Payment breakdown
Explore the cost of this home by adjusting the details. Changes won't be saved.Climate risks
Neighborhood: 78015
Nearby schools
GreatSchools rating
- 10/10Fair Oaks Ranch Elementary SchoolGrades: PK-5Distance: 1.8 mi
- 8/10Voss MiddleGrades: 6-8Distance: 7.2 mi
- 8/10Boerne - Samuel V Champion High SchoolGrades: 9-12Distance: 4.5 mi
Schools provided by the listing agent
- Elementary: Fair Oaks Ranch
- Middle: Voss Middle School
- High: Champion
- District: Boerne
Source: LERA MLS. This data may not be complete. We recommend contacting the local school district to confirm school assignments for this home.
- $629,5004 bd3 ba2.9k sqft29615 Fairview Pl, Boerne, TX 78015Off Market

- $643,5004 bd3 ba2.8k sqft8514 Fairway Green Dr, Boerne, TX 78015Off Market

- $651,1004 bd4 ba2.9k sqft8506 Fairway Green Dr, Boerne, TX 78015Off Market
- $605,8003 bd2 ba2.6k sqft8511 Fairway Green Dr, Boerne, TX 78015Off Market
- $--4 bd3 ba2.8k sqft29619 Fairview Pl, Boerne, TX 78015Sold
- $--4 bd3 ba3.1k sqft8518 Fairway Green Dr, Boerne, TX 78015Sold
- $631,5003 bd3 ba3.1k sqft8507 Fairway Green Dr, Boerne, TX 78015Off Market
- $--4 bd3 ba3k sqft29610 Fairview Pl, Boerne, TX 78015Sold
A local agent can set up tours, give advice and negotiate with sellers.
Similar homes
- $650,0004 bd3 ba2.9k sqft7991 CIBOLO VW, Fair Oaks Ranch, TX 78015For Sale
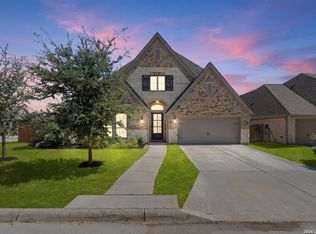
 MLS ID #2010145, Alexis Weigand TREC #528450, Real Broker, LLC. LERA MLS
 - $689,0004 bd4 ba2.8k sqft29607 FAIRWAY BLUFF DR, Boerne, TX 78015For Sale
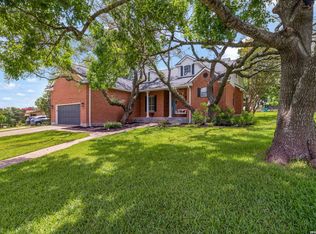 MLS ID #1995722, Dainelle Scott TREC #671645, Keller Williams Boerne. LERA MLS
 - $715,0004 bd4 ba2.6k sqft125 Kendall Ridge, Boerne, TX 78015For Sale
 MLS ID #2005841, Tamara Strait TREC #662345, San Antonio Portfolio KW RE. LERA MLS
 - $749,0005 bd4 ba3.8k sqft29715 Windchime Hill, Fair Oaks Ranch, TX 78015For Sale
 MLS ID #1937912, Travis Wagner TREC #543058, Cibolo Creek Realty, LLC. LERA MLS
 - $--3 bd3 ba2k sqft9015 Whimsey Rdg, Boerne, TX 78015AuctionServiceLink Auction
- $719,9004 bd3 ba3.3k sqft28219 Heritage Trl, Boerne, TX 78015For SaleMLS ID #1962454, Lorraine Bryant TREC #811878, Phyllis Browning Company. LERA MLS
- $700,0003 bd3 ba2.7k sqft29616 No Le Hace Drive, Fair Oaks Ranch, TX 78015For SaleMLS ID #2007064, Salvador Caballero TREC #286632, ListWithFreedom.com. LERA MLS
- $774,9903 bd3 ba2.7k sqft7261 KEENELAND DR, Boerne, TX 78015For SaleMLS ID #2001790, Kevin Rogers TREC #655096, 43 Realty, LLC. LERA MLS
- $710,0004 bd4 ba2.9k sqft203 Kendall Pointe Dr, Boerne, TX 78015For SaleMLS ID #1991605, Jennifer Sample TREC #681702, New Heights Real Estate. LERA MLS
- $849,9884 bd4 ba3.6k sqft29607 Midnight Sun, Fair Oaks Ranch, TX 78015For SaleMLS ID #1999703, Annie Molnar TREC #773472, eXp Realty. LERA MLS
- $675,0004 bd3 ba3.2k sqft29022 Cloud Croft Ln, Boerne, TX 78015For SaleMLS ID #2000089, Alexis Weigand TREC #528450, Real Broker, LLC. LERA MLS
- $777,3004 bd4 ba3.5k sqft7938 CIBOLO VW, Boerne, TX 78015For SaleMLS ID #1963511, Denver Lambuth TREC #511574, Home Team of America. LERA MLS
- $885,0004 bd3 ba3.3k sqft8519 ALYDAR CIR, Boerne, TX 78015For SaleMLS ID #1958437, Halvin Gahm TREC #727659, Keller Williams Boerne. LERA MLS
- $925,0003 bd2 ba2.9k sqft105 Cibolo Pass, Fair Oaks Ranch, TX 78015For Sale By Owner
- $825,0003 bd3 ba3.7k sqft29745 S Mellow Wind Dr., Fair Oaks Ranch, TX 78015For SaleMLS ID #1964775, Cleopatra Talos TREC #759245, GoSellTexas Realty. LERA MLS
- $639,0003 bd3 ba2.9k sqft29406 NO LE HACE DR, Fair Oaks Ranch, TX 78015For SaleMLS ID #2008288, Alexis Weigand TREC #528450, Real Broker, LLC. LERA MLS
- $838,0004 bd4 ba4.1k sqft11 Falls Vw, Boerne, TX 78015For SaleMLS ID #1956295, Taylor Snyder TREC #756709, Redbird Realty LLC. LERA MLS
- $649,9003 bd3 ba2.9k sqft29442 No Le Hace Dr, Fair Oaks Ranch, TX 78015For SaleMLS ID #2000925, Annette Serrtuche TREC #765009, Orchard Brokerage. LERA MLS
- $899,0005 bd4 ba3.5k sqft30900 Wood Bine, Boerne, TX 78015For SaleMLS ID #1993798, Veronica Gauna TREC #709086, Redbird Realty LLC. LERA MLS
- $840,0005 bd4 ba3.7k sqft8903 Woodland Pass, Boerne, TX 78015For SaleKuper Sotheby's International Realty
