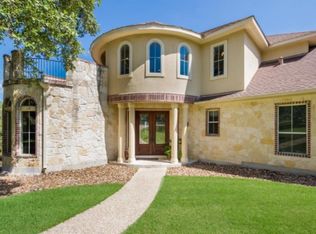
Discover peaceful country living at the end of a quiet cul-de-sac in prestigious Fair Oaks Ranch-recently ranked the #1 safest city in Texas. This rare 2.5-acre end-of-road retreat offers the perfect blend of privacy and convenience, feeling like the gateway to the Texas Hill Country while remaining just minutes from I-10. The modest yet modern ranch-style home (built in 1983 and never before listed) features just over 2,000 sq ft with an inviting open floor plan. The main level flows seamlessly from the living room and dining area into the kitchen and utility room. Upstairs, the spacious primary suite, complete with a generous bathroom, and walk-in closet, boasts breathtaking views toward Camp Stanley. At night, enjoy brilliant, star-filled skies thanks to the area's blackout conditions. Recent updates include fresh paint, repairs, and thoughtful clean-up, presenting a clean slate with a solid foundation. The main home is topped with a durable standing seam metal roof. Outdoor enthusiasts and hobbyists will love the two oversized ~1,600 sq ft buildings: one former machine shop with three-phase power, dual roll-up doors, slab foundation, and Spanish tile roof; the other a versatile metal building on a thick concrete slab, ideal for a workshop, gym, studio, or flexible use. Nestled in an exceptional neighborhood, this property is conveniently close to Boerne, world-class medical facilities in Stone Oak and San Antonio, luxury shopping at La Cantera and The Rim, and premium amenities like the posh Lemon Creek H-E-B. High-end dealerships (Ferrari, Lamborghini, Bentley, Tesla) and a brand-new Buc-ee's are all nearby. Comparable nearby properties have recently listed, and sold in the $1.4M-$1.6M range. All the hard work has been done; move in, customize, or build your dream Hill Country lifestyle on this rare, turnkey opportunity. Don't miss this unique slice of Texas tranquility!
For sale
$960,000
7910 Triple Crown, Boerne, TX 78015
3beds
2,062sqft
Single Family Residence
Built in 1983
2.5 Acres Lot
$-- Zestimate®
$466/sqft
$-- HOA
What's special
Inviting open floor planQuiet cul-de-sacGenerous bathroomWalk-in closetSpacious primary suite
- 3 days |
- 417 |
- 29 |
Likely to sell faster than
Zillow last checked:
Listing updated:
Listed by:
Andrew Holmgreen TREC #725936 (210) 410-0009,
Keller Williams Legacy
Source: LERA MLS,MLS#: 2007682
Facts & features
Interior
Bedrooms & bathrooms
- Bedrooms: 3
- Bathrooms: 2
- Full bathrooms: 2
Primary bedroom
- Level: Upper
- Area: 330
- Dimensions: 22 x 15
Bedroom 2
- Area: 144
- Dimensions: 12 x 12
Bedroom 3
- Area: 144
- Dimensions: 12 x 12
Primary bathroom
- Features: Shower Only
- Area: 112
- Dimensions: 14 x 8
Dining room
- Area: 96
- Dimensions: 12 x 8
Kitchen
- Area: 196
- Dimensions: 14 x 14
Living room
- Area: 357
- Dimensions: 21 x 17
Heating
- Central, Electric
Cooling
- Two Central
Appliances
- Included: Washer, Dryer, Cooktop, Built-In Oven, Microwave, Refrigerator, Dishwasher, Electric Water Heater
- Laundry: Laundry Room, Washer Hookup, Dryer Connection
Features
- One Living Area, Separate Dining Room, Kitchen Island, Shop, Utility Room Inside, High Ceilings, Open Floorplan, High Speed Internet, Walk-In Closet(s), Ceiling Fan(s), Chandelier, Solid Counter Tops, Central Distribution Plumbing System
- Flooring: Ceramic Tile, Vinyl
- Has basement: No
- Number of fireplaces: 1
- Fireplace features: Living Room
Interior area
- Total interior livable area: 2,062 sqft
Property
Parking
- Total spaces: 3
- Parking features: Two Car Garage, One Car Carport
- Garage spaces: 2
- Carport spaces: 1
- Covered spaces: 3
Features
- Pool features: None, Community
Lot
- Size: 2.5 Acres
Details
- Parcel number: 047093001190
Construction
Type & style
- Home type: SingleFamily
- Architectural style: Ranch
- Property subtype: Single Family Residence
Materials
- Stone, Stucco
- Foundation: Slab
- Roof: Metal
Condition
- Pre-Owned
- New construction: No
- Year built: 1983
Utilities & green energy
- Electric: CPS
- Sewer: Septic
- Water: Fair Oaks, Water System
- Utilities for property: Cable Available, City Garbage service
Community & HOA
Community
- Features: Tennis Court(s), Golf, Clubhouse, Playground
- Subdivision: Fair Oaks Ranch
Location
- Region: Boerne
Financial & listing details
- Price per square foot: $466/sqft
- Tax assessed value: $617,470
- Annual tax amount: $12,400
- Price range: $960K - $960K
- Date on market: 8/11/2026
- Cumulative days on market: 5 days
- Listing terms: Conventional,FHA,VA Loan,Cash
Estimated market value
Not available
Estimated sales range
Not available
Not available
Price history
| Date | Event | Price |
|---|---|---|
| 8/11/2026 | Listed for sale | $960,000$466/sqft |
Source:  LERA MLS #2007682 Report a problem LERA MLS #2007682 Report a problem | ||
Public tax history
| Year | Property taxes | Tax assessment |
|---|---|---|
| 2025 | $6,354 +125.9% | $617,470 +27.8% |
| 2024 | $2,813 -2.1% | $483,153 +10% |
| 2023 | $2,872 +2.2% | $439,230 +10% |
| 2022 | $2,810 | $399,300 +10% |
| 2021 | -- | $363,000 +8.7% |
| 2020 | -- | $333,924 +10% |
| 2019 | $4,017 | $303,567 +10% |
| 2018 | $4,017 +8.1% | $275,970 +2% |
| 2017 | $3,718 +1% | $270,500 +1.4% |
| 2016 | $3,681 +4.2% | $266,850 +5.8% |
| 2015 | $3,532 | $252,230 +4.9% |
| 2014 | $3,532 | $240,450 +6% |
| 2013 | -- | $226,930 -1.7% |
| 2012 | -- | $230,790 -0.9% |
| 2011 | -- | $232,850 +0.2% |
| 2010 | -- | $232,270 -0.9% |
| 2009 | -- | $234,480 -6.4% |
| 2008 | -- | $250,540 +1.4% |
| 2007 | -- | $247,190 +18.3% |
| 2006 | -- | $208,950 +1% |
| 2005 | -- | $206,940 |
| 2004 | -- | -- |
| 2003 | -- | -- |
| 2002 | -- | -- |
| 2001 | -- | -- |
| 2000 | -- | -- |
Find assessor info on the county website
Monthly payment
Est. payment
Payment breakdown
Explore the cost of this home by adjusting the details. Changes won't be saved.Climate risks
Neighborhood: 78015
Nearby schools
GreatSchools rating
- 10/10Fair Oaks Ranch Elementary SchoolGrades: PK-5Distance: 1.3 mi
- 8/10Voss MiddleGrades: 6-8Distance: 8.6 mi
- 8/10Boerne - Samuel V Champion High SchoolGrades: 9-12Distance: 6.3 mi
Schools provided by the listing agent
- Elementary: Fair Oaks Ranch
- Middle: Voss Middle School
- High: Champion
- District: Boerne
Source: LERA MLS. This data may not be complete. We recommend contacting the local school district to confirm school assignments for this home.
- $1,304,0004 bd3 ba5.4k sqft7916 Triple Crown, Boerne, TX 78015Off Market

- $788,5003 bd2 ba3.2k sqft7911 Triple Crown, Boerne, TX 78015Off Market
- $--4 bd3 ba3.3k sqft28207 Steeplechase Ln, Boerne, TX 78015Sold

- $100-- bd-- ba-- sqft7723 Cypress Vw, Boerne, TX 78015Off Market
- $420,4003 bd2 ba2.2k sqft7803 Cypress Vw, Boerne, TX 78015Off Market
- $851,2004 bd3 ba3.2k sqft28217 Steeplechase Ln, Boerne, TX 78015Off Market
- $--4 bd3 ba1.9k sqft7807 Cypress Vw, Boerne, TX 78015Sold
- $438,6003 bd2 ba2.1k sqft7719 Cypress Vw, Boerne, TX 78015Off Market
A local agent can set up tours, give advice and negotiate with sellers.
Similar homes
- $715,0004 bd4 ba2.6k sqft125 Kendall Ridge, Boerne, TX 78015For Sale

 MLS ID #2005841, Tamara Strait TREC #662345, San Antonio Portfolio KW RE. LERA MLS
 - $865,0004 bd4 ba2.9k sqft22819 Central Pr, San Antonio, TX 78255For Sale
 MLS ID #2003161, Jennifer Link TREC #746026, Coldwell Banker D'Ann Harper. LERA MLS
 - $585,0003 bd3 ba2.7k sqft7621 DIETZ ELKHORN RD, Boerne, TX 78015For Sale
 MLS ID #1993259, Robert Elder TREC #436622, Phyllis Browning Company. LERA MLS
 - $650,0003 bd3 ba2.3k sqft26231 Autumn Gln, Boerne, TX 78006For Sale
 MLS ID #2004740, David Roque TREC #780493, Coldwell Banker D'Ann Harper. LERA MLS
 - $699,0003 bd3 ba2.8k sqft17 Burnham Gln, San Antonio, TX 78257For SaleMLS ID #2008290, Ariel Brooks-Stevens TREC #662357, Hill Country Home And Land LLC. LERA MLS
- $579,0003 bd3 ba2.6k sqft7822 Timber Top, Boerne, TX 78015For SaleMLS ID #2000844, Jeanette Rael-Nevarez TREC #620762, Keller Williams Boerne. LERA MLS
- $905,0003 bd3 ba2.8k sqft334 Park Ridge, Boerne, TX 78006For SaleMLS ID #1998663, Patricia Nelson TREC #526443, San Antonio Portfolio KW RE. LERA MLS
- $985,0003 bd3 ba2.9k sqft12 WATERFORD GLN, San Antonio, TX 78257For SaleMLS ID #1993518, Miguel Herrera TREC #585892, The Agency San Antonio. LERA MLS
- $899,0003 bd2 ba2.8k sqft301 Mountain Spring, Boerne, TX 78006For SaleMLS ID #1999248, Lesli Matt TREC #760068, Hill Country Flat Fee Realty. LERA MLS
- $995,0003 bd3 ba2.8k sqft109 Ranch View, Boerne, TX 78006For SaleMLS ID #1950129, Judith Rivers TREC #646979, Phyllis Browning Company. LERA MLS
- $749,9004 bd3 ba2.9k sqft26843 NELSON HL, Boerne, TX 78006For SaleMLS ID #1991495, Jessica Hernandez TREC #643589, San Antonio Portfolio KW RE. LERA MLS
- $1,050,0003 bd3 ba2.7k sqft107 KITTY KAT LN, Boerne, TX 78006For SaleMLS ID #1998835, Matthew Resnick TREC #561533, Kuper Sotheby's Int'l Realty. LERA MLS
- $925,0004 bd3 ba2.7k sqft14343 Santa Loma, Helotes, TX 78023For SaleMLS ID #1959784, Melissa Stagers TREC #435856, M. Stagers Realty Partners. LERA MLS
- $1,400,0004 bd4 ba3k sqft25052 Whistling Wind, San Antonio, TX 78257For SaleMLS ID #1996731, Thomas Fentress TREC #350944, All City Real Estate. LERA MLS
- from $895,5003 bd4 ba2.7k sqftFredericksburg Plan, Canyons at Scenic Loop, San Antonio, TX 78255New ConstructionTexas Signature Custom Homes
- $895,0003 bd3 ba2.9k sqft112 Juniper, Boerne, TX 78006For SaleMLS ID #1993442, Patricia Nelson TREC #526443, San Antonio Portfolio KW RE. LERA MLS
- $799,0003 bd3 ba2.3k sqft125 White Oak Trl, Boerne, TX 78006For SaleMLS ID #1996775, Mindy Thomas TREC #584547, Mindy Thomas Realty. LERA MLS
- $975,0003 bd5 ba3k sqft221 BENTWOOD DR, Spring Branch, TX 78070For SaleMLS ID #1994163, Denise Tristan TREC #570651, IH 10 Realty. LERA MLS
- $720,0003 bd2 ba2.1k sqft1071 Glenwood, Bulverde, TX 78163For SaleMLS ID #1961578, Yvonne Whitzel TREC #490122, YW Realty Group. LERA MLS
- $575,0003 bd2 ba2.3k sqft624 HIGH COUNTRY RDG, San Antonio, TX 78260For SaleMLS ID #2003807, Michael Lugo TREC #657886, eXp Realty. LERA MLS
