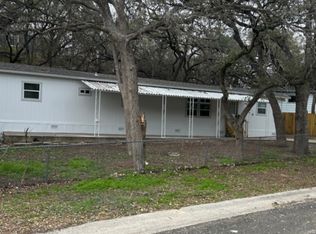
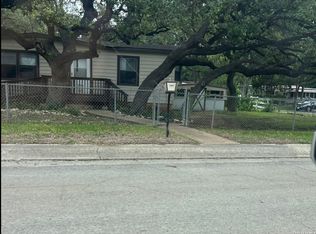
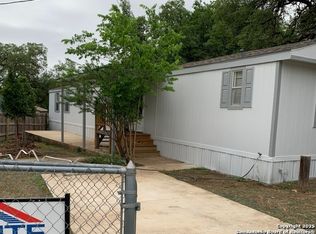
Beautifully Remodeled Home with Owner Financing Available! Excellent opportunity to purchase a remodeled home with flexible financing options. Owner Financing is available with down payment and interest rate determined based on the buyer's credit profile and financial qualifications. Financing is available with a 30-year amortization and NO balloon payment. The home features new flooring, fresh interior and exterior paint, updated plumbing and light fixtures, ceiling fans, and additional improvements. Conveniently located near The Dominion with easy access to IH-10, La Cantera, The Rim, H-E-B, Walmart, restaurants, shopping, and excellent schools. Property is currently tenant-occupied. Showings require advance appointment and coordination.
For sale
$265,000
25102 Danna Marie Dr, San Antonio, TX 78257
3beds
1,216sqft
Manufactured Home
Built in 2003
8,250 Square Feet Lot
$257,500 Zestimate®
$218/sqft
$-- HOA
What's special
Updated plumbingNew flooringCeiling fans
- 4 days |
- 27 |
- 1 |
Likely to sell faster than
Zillow last checked:
Listing updated:
Listed by:
Jorge Gamboa TREC #390090 (210) 857-2850,
Elite Real Estate
Source: LERA MLS,MLS#: 2007578
Facts & features
Interior
Bedrooms & bathrooms
- Bedrooms: 3
- Bathrooms: 2
- Full bathrooms: 2
Primary bedroom
- Features: Walk-In Closet(s), Ceiling Fan(s), Full Bath
- Area: 210
- Dimensions: 15 x 14
Bedroom 2
- Area: 120
- Dimensions: 12 x 10
Bedroom 3
- Area: 110
- Dimensions: 11 x 10
Primary bathroom
- Features: Tub/Shower Separate, Separate Vanity, Double Vanity
- Area: 154
- Dimensions: 14 x 11
Kitchen
- Area: 196
- Dimensions: 14 x 14
Living room
- Area: 195
- Dimensions: 15 x 13
Heating
- Central, Electric
Cooling
- Central Air
Appliances
- Included: Range, Disposal, Dishwasher, Electric Water Heater
- Laundry: Washer Hookup, Dryer Connection
Features
- One Living Area, Liv/Din Combo, Eat-in Kitchen, Kitchen Island, Utility Room Inside, High Ceilings, Open Floorplan, High Speed Internet, Master Downstairs, Ceiling Fan(s), Solid Counter Tops
- Flooring: Vinyl, Laminate
- Windows: Window Coverings
- Has basement: No
- Has fireplace: No
- Fireplace features: Not Applicable
Interior area
- Total interior livable area: 1,216 sqft
Property
Parking
- Total spaces: 2
- Parking features: Two Car Garage, Pad Only (Off Street)
- Garage spaces: 2
Features
- Levels: One
- Stories: 1
- Patio & porch: Patio
- Pool features: None
- Has spa: Yes
- Spa features: Bath
- Fencing: Privacy,Chain Link
Lot
- Size: 8,250 Square Feet
- Dimensions: 40x110
- Features: Irregular Lot
- Residential vegetation: Mature Trees
Details
- Parcel number: 047321100210
Construction
Type & style
- Home type: MobileManufactured
- Architectural style: Traditional
- Property subtype: Manufactured Home
Materials
- Fiber Cement
- Foundation: Other
- Roof: Composition
Condition
- Pre-Owned
- New construction: No
- Year built: 2003
Details
- Builder name: Palm Harbor
Utilities & green energy
- Electric: CPS
- Gas: CPS
- Sewer: SEPTIC, Septic
- Water: SAWS, Water System
- Utilities for property: Cable Available
Community & HOA
Community
- Features: None
- Security: Smoke Detector(s)
- Subdivision: Leon Springs Villa M
Location
- Region: San Antonio
Financial & listing details
- Price per square foot: $218/sqft
- Tax assessed value: $85,000
- Annual tax amount: $1,432
- Price range: $265K - $265K
- Date on market: 8/11/2026
- Cumulative days on market: 4 days
- Listing terms: Conventional,FHA,1st Seller Carry,Seller Req/Qualify,Cash,100% Financing,Investors OK,Assumption non Qualifying
Estimated market value
$257,500
$245,000 - $270,000
$1,585/mo
Price history
| Date | Event | Price |
|---|---|---|
| 8/11/2026 | Listed for sale | $265,000$218/sqft |
Source:  LERA MLS #2007578 Report a problem LERA MLS #2007578 Report a problem | ||
| 9/24/2019 | Listing removed | $995$1/sqft |
Source: Elite Real Estate #1406315 Report a problem | ||
| 9/11/2019 | Price change | $995-9.1%$1/sqft |
Source: Elite Real Estate #1406315 Report a problem | ||
| 8/20/2019 | Listed for rent | $1,095+1.9%$1/sqft |
Source: Elite Real Estate #1406315 Report a problem | ||
| 4/26/2019 | Listing removed | $1,075$1/sqft |
Source: Elite Real Estate #1375305 Report a problem | ||
| 4/6/2019 | Listed for rent | $1,075+4.9%$1/sqft |
Source: Elite Real Estate #1375305 Report a problem | ||
| 3/1/2018 | Listing removed | $1,025$1/sqft |
Source: Elite Real Estate #1293588 Report a problem | ||
| 2/18/2018 | Listed for rent | $1,025+3%$1/sqft |
Source: Elite Real Estate #1293588 Report a problem | ||
| 11/7/2017 | Listing removed | $995$1/sqft |
Source: Elite Real Estate #1275704 Report a problem | ||
| 11/7/2017 | Price change | $995-5.2%$1/sqft |
Source: Elite Real Estate #1275704 Report a problem | ||
| 10/29/2017 | Price change | $1,050-4.1%$1/sqft |
Source: Elite Real Estate #1275704 Report a problem | ||
| 10/25/2017 | Listed for rent | $1,095$1/sqft |
Source: Elite Real Estate #1275704 Report a problem | ||
Public tax history
| Year | Property taxes | Tax assessment |
|---|---|---|
| 2025 | $1,554 -5.1% | $85,000 -5.6% |
| 2024 | $1,638 | $90,000 -11.7% |
| 2023 | -- | $101,940 +35.9% |
| 2022 | $1,502 +39.6% | $75,000 +33.9% |
| 2021 | $1,076 | $56,000 +9.8% |
| 2020 | $1,076 +34.1% | $51,000 +36% |
| 2019 | $802 | $37,500 +4.2% |
| 2018 | $802 -6.6% | $36,000 -7.4% |
| 2017 | $859 -0.4% | $38,870 -0.1% |
| 2016 | $863 +12.9% | $38,900 -0.1% |
| 2015 | $764 | $38,940 +14.6% |
| 2014 | $764 | $33,970 -0.2% |
| 2013 | -- | $34,030 -0.1% |
| 2012 | -- | $34,060 +5.7% |
| 2011 | -- | $32,220 -1.5% |
| 2010 | -- | $32,710 -1.4% |
| 2009 | -- | $33,190 -1.9% |
| 2008 | -- | $33,820 -2.4% |
| 2007 | -- | $34,650 -2.2% |
| 2006 | -- | $35,440 -2.4% |
| 2005 | -- | $36,300 |
| 2004 | -- | -- |
| 2003 | -- | -- |
| 2002 | -- | -- |
| 2001 | -- | -- |
| 2000 | -- | -- |
Find assessor info on the county website
Monthly payment
Climate risks
Neighborhood: 78257
Nearby schools
GreatSchools rating
- 9/10Leon Springs Elementary SchoolGrades: PK-5Distance: 0.7 mi
- 7/10Rawlinson Middle SchoolGrades: 6-8Distance: 7.3 mi
- 6/10Clark High SchoolGrades: 9-12Distance: 8.1 mi
Schools provided by the listing agent
- Elementary: Leon Springs
- Middle: Rawlinson
- High: Clark
- District: Northside
Source: LERA MLS. This data may not be complete. We recommend contacting the local school district to confirm school assignments for this home.
- $134,400-- bd-- ba1.3k sqft25018 Danna Marie Dr, San Antonio, TX 78257Off Market
- $261,7003 bd2 ba1.5k sqft25106 Danna Marie Dr, San Antonio, TX 78257Off Market
- $130,200-- bd-- ba672 sqft25107 Lynda Sue Dr, San Antonio, TX 78257Off Market
- $145,800-- bd-- ba1k sqft25111 Lynda Sue Dr, San Antonio, TX 78257Off Market
- $141,3003 bd2 ba1.2k sqft25103 Lynda Sue Dr, San Antonio, TX 78257Off Market
- $123,700-- bd-- ba768 sqft25014 Danna Marie Dr, San Antonio, TX 78257Off Market
- $136,300-- bd-- ba1.2k sqft25110 Danna Marie Dr, San Antonio, TX 78257Off Market
- $195,900-- bd-- ba1.8k sqft25103 Danna Marie Dr, San Antonio, TX 78257Off Market
A local agent can set up tours, give advice and negotiate with sellers.
Similar homes
- $275,0002 bd2 ba1.1k sqft25403 Ima Ruth Pkwy, San Antonio, TX 78257For Sale
 MLS ID #2007574, Jorge Gamboa TREC #390090, Elite Real Estate. LERA MLS
 - $295,5002 bd2 ba1k sqft24815 Aue, San Antonio, TX 78257For Sale
 MLS ID #1955488, Jorge Gamboa TREC #390090, Elite Real Estate. LERA MLS
 - $255,0003 bd3 ba1.6k sqft25315 Lynda Sue, San Antonio, TX 78257For Sale
 MLS ID #1887483, Jorge Gamboa TREC #390090, Elite Real Estate. LERA MLS
 - $245,0004 bd3 ba1.8k sqft25211 Aue, San Antonio, TX 78257For Sale
 MLS ID #1877679, Jorge Gamboa TREC #390090, Elite Real Estate. LERA MLS
 - $245,0004 bd3 ba1.3k sqft25226 PAT PKWY, San Antonio, TX 78257For SaleMLS ID #1893456, Jorge Gamboa TREC #390090, Elite Real Estate. LERA MLS
- $295,0003 bd2 ba1.3k sqft407 JULY LN, Boerne, TX 78006For SaleMLS ID #2007597, Jorge Gamboa TREC #390090, Elite Real Estate. LERA MLS
- $259,9993 bd2 ba1.7k sqft7335 Hunters Raven, San Antonio, TX 78249For SaleMLS ID #2006147, John Austin TREC #605050, Chris Burkhalter, REALTOR. LERA MLS
- $265,0003 bd2 ba1.2k sqft4908 TIMBER TRACE ST, San Antonio, TX 78250For SaleMLS ID #1997344, Silvia Sahagun TREC #723679, Realty Executives Of S.A.. LERA MLS
- $219,0003 bd1 ba1.1k sqft10902 Lazy Oaks, San Antonio, TX 78217For SaleMLS ID #2007777, J.J. Rodriguez TREC #464088, J.J. Rodriguez Real Estate. LERA MLS
- $275,0003 bd2 ba1.4k sqft10445 COUNTRY BREEZE, San Antonio, TX 78240For SaleMLS ID #1964803, Audra Morris TREC #695143, Barnett Realty Group, LLC. LERA MLS
- $249,5003 bd2 ba1.3k sqft9322 Sturbridge, San Antonio, TX 78254For SaleMLS ID #1994918, Matthew Hetrick TREC #682454, Keller Williams Heritage. LERA MLS
- $189,9003 bd2 ba1.2k sqft13835 OWL TREE ST, San Antonio, TX 78253For SaleMLS ID #2005248, Brenda Zambrano TREC #610781, One2Three Realty. LERA MLS
- $215,0004 bd2 ba1.3k sqft5758 SPRING MOON ST, San Antonio, TX 78247For SaleMLS ID #2007770, Cheryl Farmer TREC #804101, 3D Realty & Property Management. LERA MLS
- $209,9983 bd3 ba1.7k sqft27 Messenger Crk, Leon Valley, TX 78238For SaleMLS ID #2007472, Yousef Alzubi TREC #613239, Texas Signature Realty. LERA MLS
- $277,0003 bd2 ba1.7k sqft7530 Acorn Bend Dr., San Antonio, TX 78250For SaleMLS ID #1940281, Michael De Chene TREC #617181, AXIS Brokerage. LERA MLS
- $263,0003 bd2 ba1.6k sqft9307 Woodheather St, San Antonio, TX 78254For SaleMLS ID #1879979, Salvador Caballero TREC #286632, ListWithFreedom.com. LERA MLS
- $275,0003 bd3 ba1.5k sqft5514 JUSTIN CV, San Antonio, TX 78240For SaleMLS ID #1971250, Clement Wu TREC #520695, C W Austin Realty. LERA MLS
- $275,0003 bd2 ba1.4k sqft8854 FENWOOD ST, San Antonio, TX 78250For SaleMLS ID #1955969, Jorge Calleros TREC #434331, Home Team of America. LERA MLS
- $268,5003 bd2 ba1.3k sqft4410 PUTTING GRN, San Antonio, TX 78217For SaleMLS ID #2004771, Anthony King TREC #447637, Action Realty. LERA MLS
- $272,9003 bd2 ba1.6k sqft10758 Rivera, San Antonio, TX 78249For SaleMLS ID #1959430, Steven Koleno TREC #779766, Beycome Brokerage Realty LLC. LERA MLS
